Save
Ask
Tour
Hide
Share
$850,000
13 Days On Site

1096 Via Alloro
Henderson, NV 89011

For Sale|Single Family Residence|Active
4
Beds
3
Total Baths
2
Full Baths
1
Partial Bath
3,245
SqFt
$262
/SqFt
2016
Built
Subdivision:
Tuscany Parcel 5
County:
Clark
Listing courtesy of Century 21 Americana (702) 635-6997
Call Now: 702-688-3508
Is this the listing for you? We can help make it yours.
702-688-3508
1096 Via Alloro1096 Via Alloro1096 Via Alloro1096 Via Alloro
Save
Ask
Tour
Hide
Share

Mortgage Calculator

Monthly Payment (Est.)

$3,878
Calculator powered by Showcase IDX, a Constellation1 Company. Copyright ©2026 Information is deemed reliable but not guaranteed.

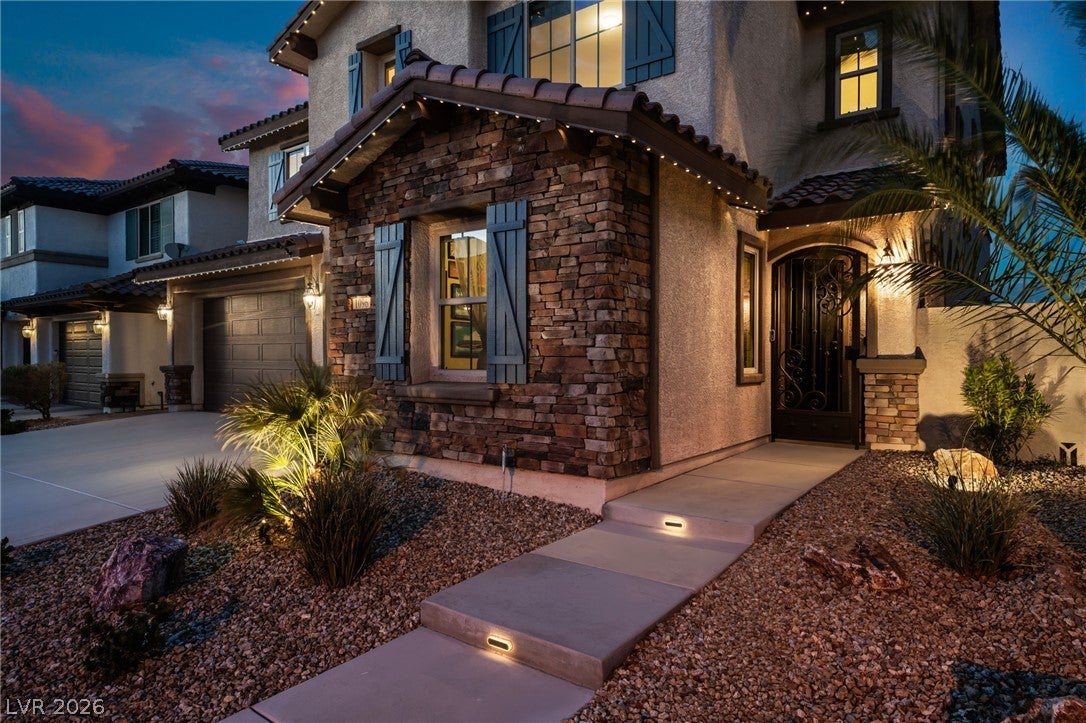
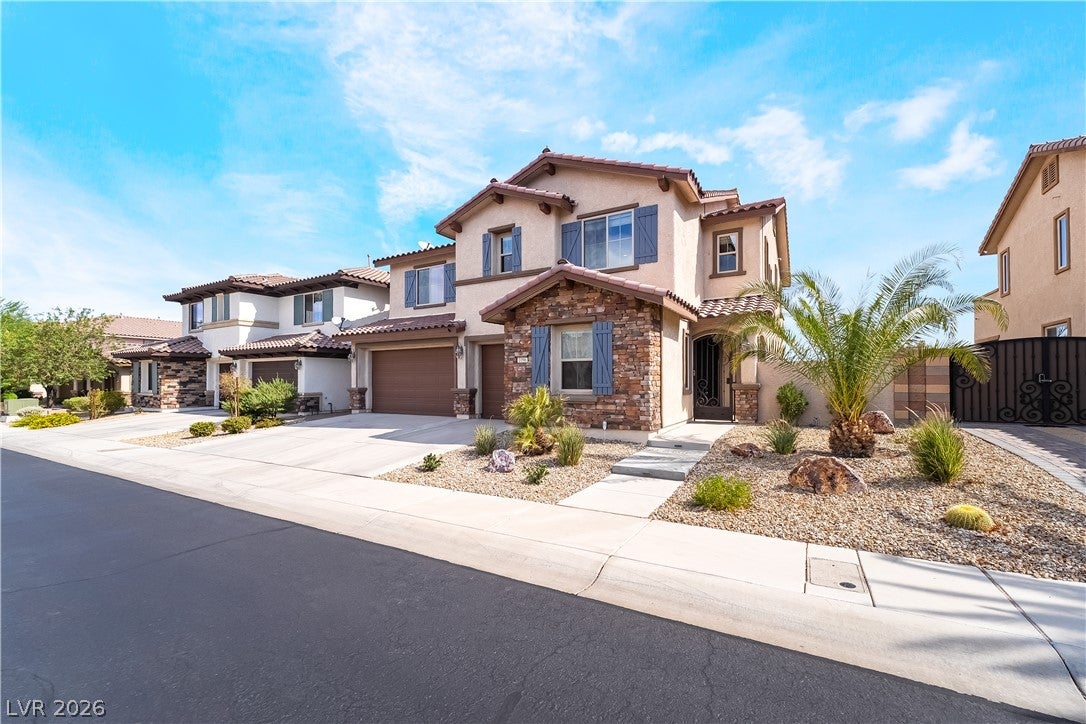
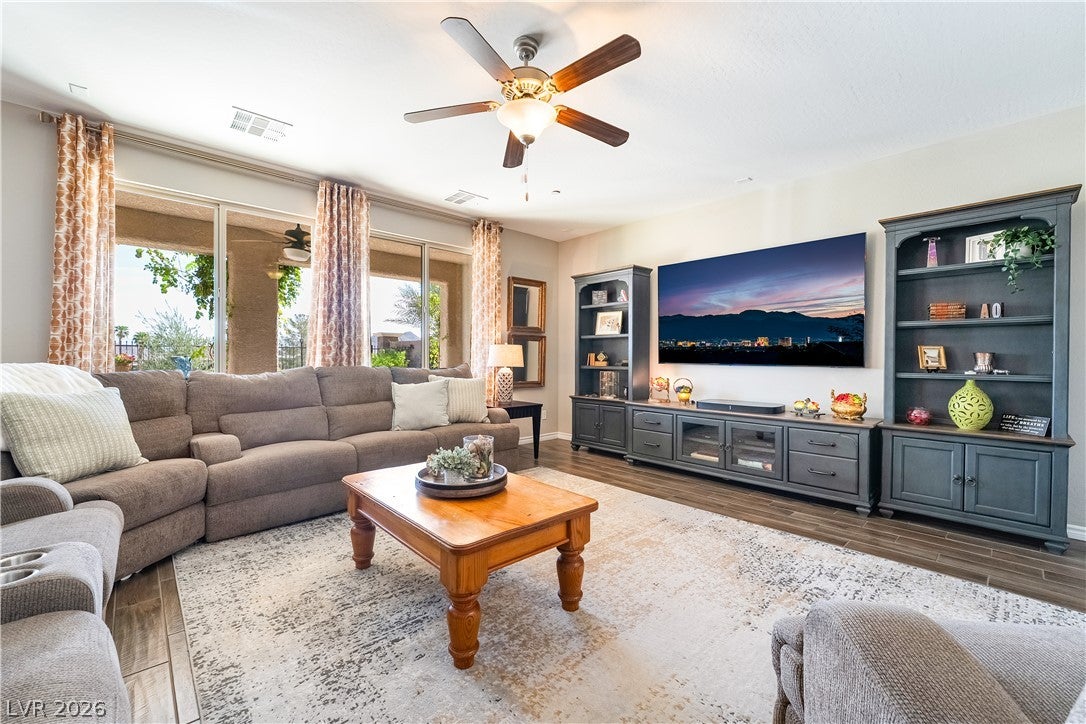
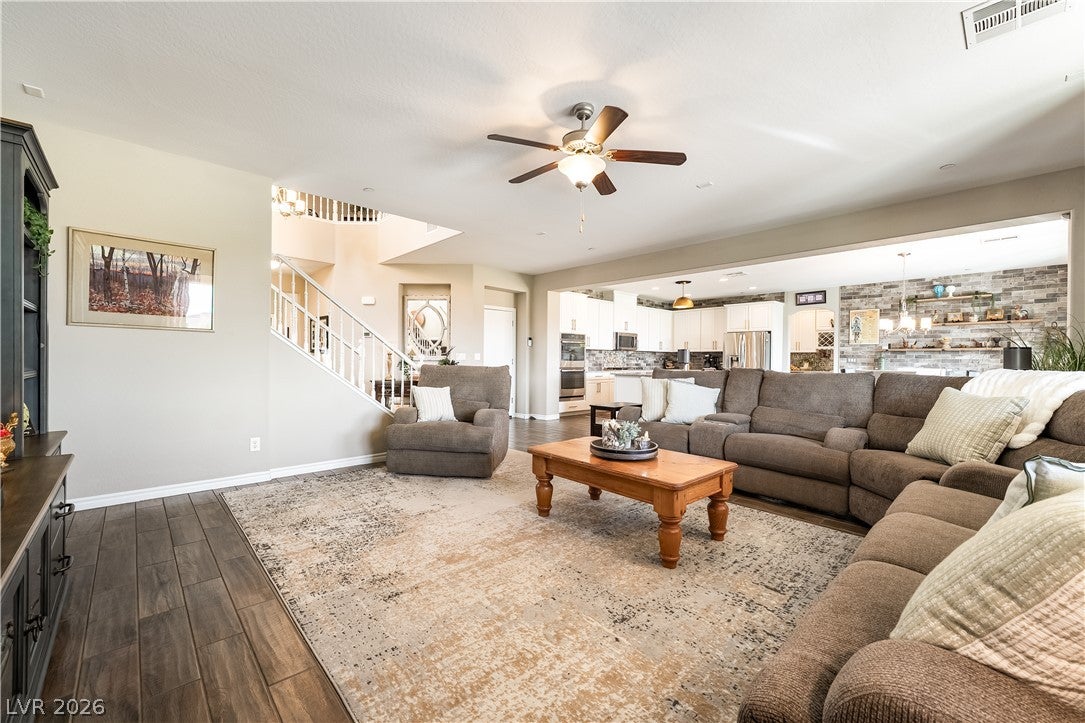
Stunning golf course home in the guard-gated Tuscany community with sweeping fairway and mountain views! This beautifully upgraded 4-bedroom home offers an exceptional indoor/outdoor lifestyle with a resort-style backyard overlooking the golf course. The centerpiece is a PebbleTec pool and spa with water features and in-floor cleaning system, surrounded by mature landscaping and multiple areas for relaxing and entertaining. A spacious covered patio and pergola provide welcome shade, while the built-in BBQ makes the backyard ideal for year-round gatherings. Inside, an impressive glass door opens the dining area to the patio and views, creating a seamless connection between the home and backyard. The updated kitchen features white cabinetry, granite countertops, decorative tile backsplash, stainless appliances, large island with seating and adjacent dining area. Wood-look tile flooring extends throughout the main living areas. The expansive primary suite enjoys golf course and mountain views, private balcony access, large walk-in closet and spacious bath. Generously sized secondary bedrooms provide flexibility for guests, office or additional living space. Additional upgrades include a whole-home water filtration system, roll-out drawers in kitchen, custom Gemstone exterior lighting, built-in BBQ, 3-car garage including 50 amp EV charging plug and thoughtfully improved outdoor living spaces. Enjoy unobstructed golf course scenery from the backyard, patio, living areas and upstairs balcony. A rare combination of pool, spa, golf frontage, mountain views and extensive outdoor living in one of Henderson's most desirable master-planned communities.

Save
Ask
Tour
Hide
Share
Listing Snapshot
Price 
$850,000
Days On Site 
13 Days
Bedrooms 
4
Inside Area (SqFt) 
3,245 sqft
Total Baths 
3
Full Baths 
2
Partial Baths 
1
Lot Size 
0.15 Acres
Year Built 
2016
MLS® Number 
2813425
Status 
Active
Property Tax 
$5,968
HOA/Condo/Coop Fees 
$220 monthly
Sq Ft Source 
N/A
Friends & Family
Recent Activity
4 days agoPrice changed to $850,000
4 days agoListing updated with changes from the MLS®
2 weeks agoListing first seen on site
General Features
Acres 
0.15
Attached Garage 
Yes
Direction Faces 
South
Disclosures 
Principal Is Real Estate Licensed, Covenants Restrictions Disclosure
Garage 
Yes
Garage Spaces 
3
Green Energy Efficient 
Windows
Parking 
AttachedGaragePrivateStorage
Property Sub Type 
Single Family Residence
Security 
Gated Community
Sewer 
Public Sewer
SqFt Total 
3245
Style 
TwoStory
Utilities 
Underground Utilities
Water Source 
Public
Zoning 
Single Family
Interior Features
Appliances 
Built-In Electric OvenDouble OvenDryerDishwasherDisposalGas Water HeaterMicrowaveRefrigeratorWater Softener OwnedTankless Water HeaterWater PurifierWine RefrigeratorWasherWater Heater
Cooling 
Ceiling Fan(s)Central AirElectric
Flooring 
CarpetTile
Furnished 
Unfurnished
Heating 
Natural GasCentral
Interior 
Ceiling Fan(s)
Laundry Features 
Gas Dryer HookupLaundry RoomUpper Level
Spa 
Yes
Window Features 
Window CoveringsBlindsDouble Pane WindowsDrapes
Bedroom 2 
Dimensions - 14x15Description - Ceiling Fan,Closet
Bedroom 3 
Dimensions - 12x14Description - Ceiling Light,Closet
Bedroom 4 
Dimensions - 11x12Description - Ceiling Light,Closet,Downstairs
PrimaryBathroom 
Description - Double Sink,Separate Shower,Separate Tub
PrimaryBedroom 
Dimensions - 18x19Description - Balcony,Ceiling Fan,Upstairs,Walk-In Closet(s)
Save
Ask
Tour
Hide
Share
Exterior Features
Exterior 
Built-in BarbecueBalconyBarbecuePrivate Yard
Fencing 
BlockBack YardWrought Iron
Frontage 
Golf Course
Lot Features 
LandscapedOn Golf Course
Patio And Porch 
Patio
Pool Features 
HeatedIn GroundPrivatePool/Spa ComboWaterfallCommunity
Private Pool 
Yes
Roof 
Tile
Spa 
Yes
Spa Features 
In Ground
View 
Golf CourseMountain(s)
Waterview 
Golf CourseMountain(s)
Windows/Doors 
Window CoveringsBlindsDouble Pane WindowsDrapes
Community Features
Association Amenities 
Basketball CourtClubhouseFitness CenterGatedPlaygroundParkPoolRacquetballSpa/Hot TubTennis Court(s)Security
Association Fee 
$220.0
Association Fee Frequency 
Monthly
Community Features 
PoolGated
Horse Property 
None
Financing Terms Available 
CashConventionalFHAVA Loan
Schools
School District
Unknown
Elementary School
Josh, Stevens,Josh, Stevens
Middle School
Brown B. Mahlon
High School
Basic Academy
Listing courtesy of Century 21 Americana (702) 635-6997

logo

Listing information is provided by Participants of the Greater Las Vegas Association of Realtors. IDX information is provided exclusively for personal, non-commercial use, and may not be used for any purpose other than to identify prospective properties consumers may be interested in purchasing. Information is deemed reliable but not guaranteed. Copyright 2026, Greater Las Vegas Association of Realtors.
Last checked: 2026-09-15 07:57 PM UTC

Neighborhood & Commute
Source: Walkscore
Save
Ask
Tour
Hide
Share