Save
Ask
Tour
Hide
Share
$2,295,000
14 Days On Site

6957 Rainstone Street
Las Vegas, NV 89148

For Sale|Single Family Residence|Active
4
Beds
4
Total Baths
2
Full Baths
2
Partial Baths
3,355
SqFt
$684
/SqFt
2019
Built
Subdivision:
Onyx Point
County:
Clark
Listing courtesy of Luxury Estates International (702) 994-4121
Call Now: 702-688-3508
Is this the listing for you? We can help make it yours.
702-688-3508
6957 Rainstone Street6957 Rainstone Street6957 Rainstone Street6957 Rainstone Street
Save
Ask
Tour
Hide
Share

Mortgage Calculator

Monthly Payment (Est.)

$10,471
Calculator powered by Showcase IDX, a Constellation1 Company. Copyright ©2026 Information is deemed reliable but not guaranteed.

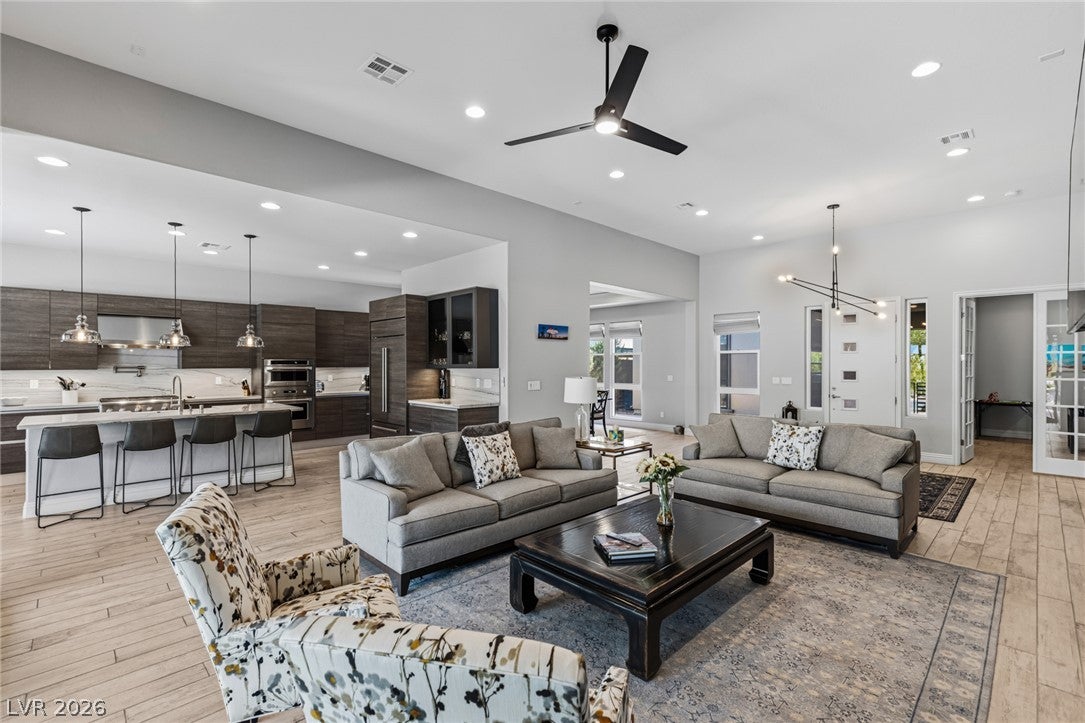
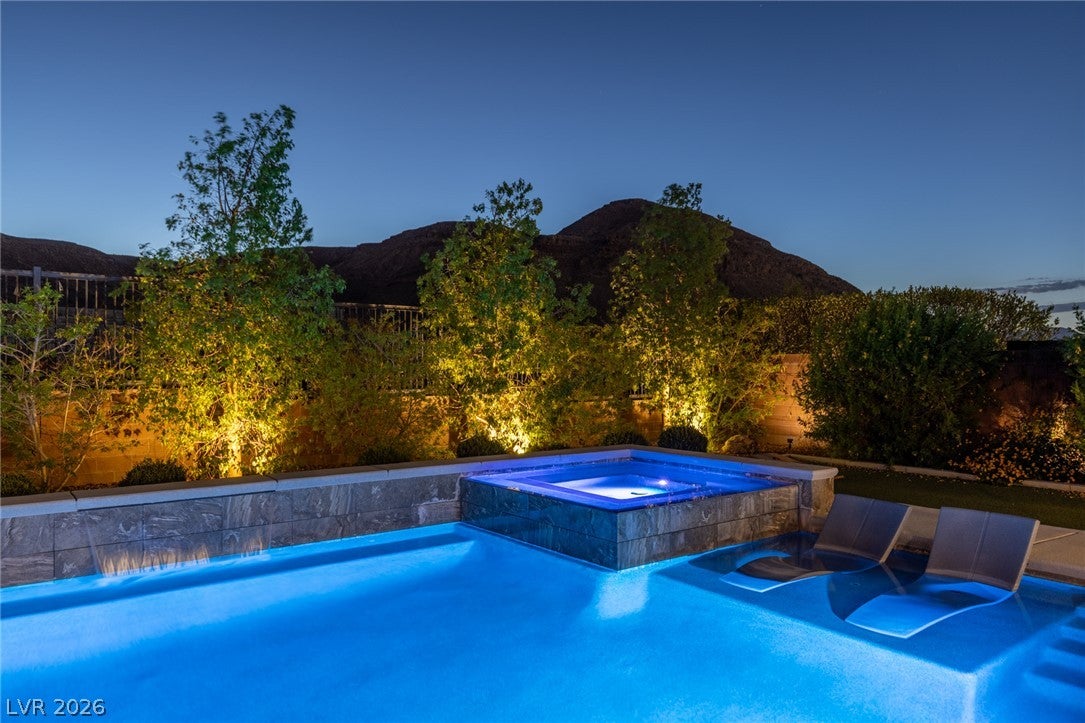
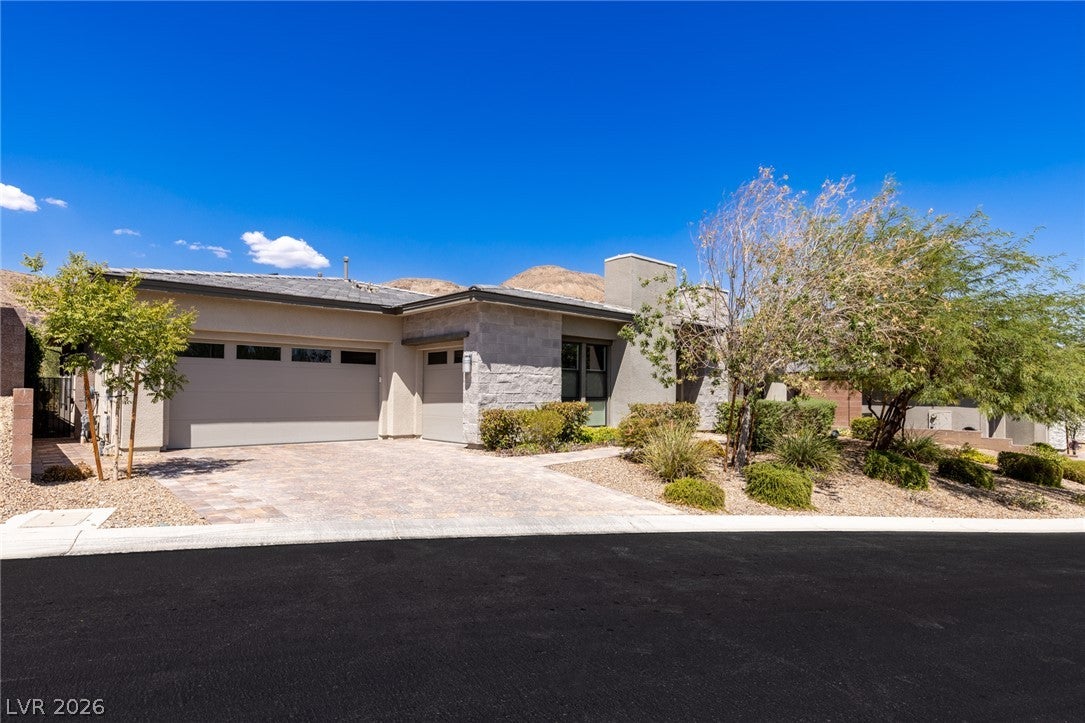
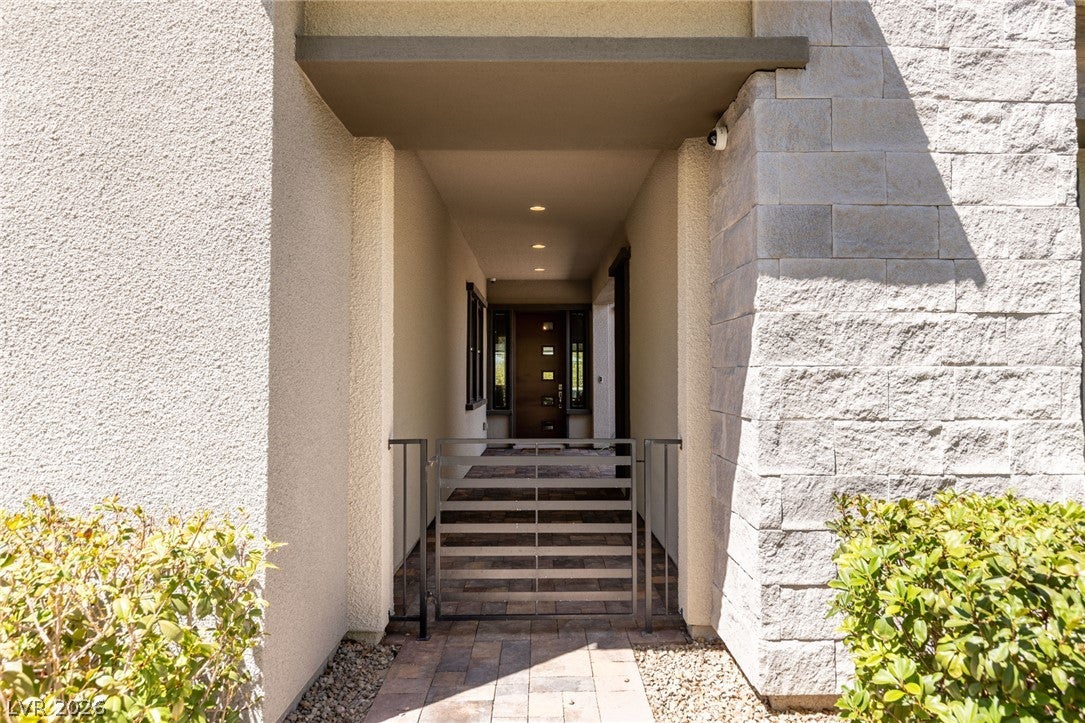
Situated within the prestigious enclave of Onyx Point in South Summerlin, this exceptional single-story residence commands panoramic mountain views and offers an unparalleled standard of refined living. The estate features a private courtyard, resort-style pool and spa, three-car garage, and a fully appointed en-suite casita. The interior showcases contemporary architecture elevated by rich earth tones and natural materials throughout. Custom lighting design, premium Scavolini cabinetry, and exquisite stone countertops with a coordinating backsplash frame a distinctive farmhouse sink, while designer tile flooring extends seamlessly across the residence. The great room serves as the home’s centerpiece, anchored by a linear gas fireplace and expansive walls of sliding glass that open fully to the covered outdoor living space. Designed for year-round enjoyment, the covered patio is equipped with built-in heaters, a ceiling fan, and automated screens. The backyard beyond presents a private oasis, complete with pool and spa, mature landscaping, an open lawn, and a built-in fire pit, all framed by sweeping mountain vistas. A private courtyard grants access to the en-suite casita, appointed with a wine refrigerator and morning kitchen—an ideal accommodation for guests, extended family, or multigenerational living. The primary suite offers a true sanctuary, its spa-inspired bath featuring an oversized shower room, a freestanding soaking tub, and three windows that infuse the space with natural light. Completing this remarkable residence are four bedrooms and an executive office, offering exceptional versatility for family living, guest accommodations, or a private home office. With its masterful blend of sophisticated finishes and seamless indoor-outdoor living, this residence represents the pinnacle of Summerlin luxury.

Save
Ask
Tour
Hide
Share
Listing Snapshot
Price 
$2,295,000
Days On Site 
14 Days
Bedrooms 
4
Inside Area (SqFt) 
3,355 sqft
Total Baths 
4
Full Baths 
2
Partial Baths 
2
Lot Size 
0.29 Acres
Year Built 
2019
MLS® Number 
2813428
Status 
Active
Property Tax 
$9,922
HOA/Condo/Coop Fees 
$246 monthly
Sq Ft Source 
N/A
Friends & Family
Recent Activity
2 weeks agoListing first seen on site
2 weeks agoListing updated with changes from the MLS®
General Features
Acres 
0.29
Attached Garage 
Yes
Direction Faces 
East
Disclosures 
Covenants Restrictions Disclosure
Energy Features 
Solar
Garage 
Yes
Garage Spaces 
3
Green Energy Efficient 
Windows
Parking 
AttachedGarageGarage Door OpenerInside EntrancePrivate
Property Sub Type 
Single Family Residence
Security 
Gated Community
Sewer 
Public Sewer
SqFt Total 
3029
Style 
OneStory
Utilities 
Underground Utilities
Water Source 
Public
Zoning 
Single Family
Interior Features
Appliances 
Built-In Electric OvenDouble OvenDishwasherGas CooktopDisposalMicrowaveRefrigerator
Cooling 
Ceiling Fan(s)Central AirElectric
Electric 
Photovoltaics Third-Party Owned
Fireplace 
Yes
Fireplace Features 
GasGreat Room
Fireplaces 
1
Flooring 
Tile
Furnished 
Unfurnished
Heating 
Natural GasCentral
Interior 
Ceiling Fan(s)Smart ThermostatMaster Downstairs
Laundry Features 
Gas Dryer HookupMain LevelLaundry Room
Spa 
Yes
Window Features 
Window CoveringsDouble Pane WindowsInsulated WindowsWindow Treatments
Bedroom 2 
Dimensions - 12x11Description - Ceiling Fan,Ceiling Light,Closet,Downstairs
Bedroom 3 
Dimensions - 12x15Description - Ceiling Fan,Ceiling Light,Closet
Bedroom 4 
Dimensions - 20x17Description - Ceiling Fan,Ceiling Light,Closet,Downstairs
Great Room 
Dimensions - 28x16Description - Downstairs
Kitchen 
Dimensions - 28x16Description - Breakfast Bar/Counter,Breakfast Nook/Eating Area,Custom Cabinets,Island,Lighting Recessed,Marble/Stone Countertops,Pantry,Solid Surface Countertops,Stainless Steel Appliances,Tile Flooring,Walk-in Pantry
PrimaryBathroom 
Dimensions - 20x17Description - Double Sink,Make Up Table,Tub/Shower Combo
PrimaryBedroom 
Dimensions - 17x15Description - Bedroom With Bath Downstairs,Ceiling Fan,Ceiling Light,Closet,Custom Closet,Downstairs,Walk-In Closet(s)
Save
Ask
Tour
Hide
Share
Exterior Features
Exterior 
GardenBarbecueCourtyardDog RunPrivate Yard
Fencing 
BlockBack YardWrought Iron
Lot Features 
Back YardGardenLandscaped
Other Structures 
Guest House
Patio And Porch 
PatioPorchCovered
Pool Features 
Gas HeatHeatedIn GroundPrivatePool/Spa Combo
Private Pool 
Yes
Roof 
Tile
Spa 
Yes
Windows/Doors 
Window CoveringsDouble Pane WindowsInsulated WindowsWindow Treatments
Community Features
Association Amenities 
GatedPark
Association Fee 
$510.0
Association Fee Frequency 
Quarterly
Additional Association Fee 
$76.0
Additional Association Fee Frequency 
Monthly
Community Features 
Gated
Horse Property 
None
Financing Terms Available 
CashConventionalVA Loan
Schools
School District
Unknown
Elementary School
Bunker, Berkeley L.,Bunker, Berkeley L.
Middle School
Faiss, Wilbur & Theresa
High School
Sierra Vista High
Listing courtesy of Luxury Estates International (702) 994-4121

logo

Listing information is provided by Participants of the Greater Las Vegas Association of Realtors. IDX information is provided exclusively for personal, non-commercial use, and may not be used for any purpose other than to identify prospective properties consumers may be interested in purchasing. Information is deemed reliable but not guaranteed. Copyright 2026, Greater Las Vegas Association of Realtors.
Last checked: 2026-09-16 09:48 PM UTC

Neighborhood & Commute
Source: Walkscore
Save
Ask
Tour
Hide
Share