Save
Ask
Tour
Hide
Share
$3,500
32 Days On Site

2405 W Serene Avenue 717
Las Vegas, NV 89123

For Rent|Residential Lease|Active
2
Beds
3
Total Baths
2
Full Baths
1
Partial Bath
1,196
SqFt
$3
/SqFt
2007
Built
Subdivision:
Palm Beach Resort
County:
Clark
Listing courtesy of HomeSmart Encore (407) 230-8767
Call Now: 702-688-3508
Is this the listing for you? We can help make it yours.
702-688-3508
2405 W Serene Avenue 7172405 W Serene Avenue 7172405 W Serene Avenue 7172405 W Serene Avenue 717
Save
Ask
Tour
Hide
Share

Mortgage Calculator

Monthly Payment (Est.)

Enter an interest rate to see your estimated monthly payment.
Calculator powered by Showcase IDX, a Constellation1 Company. Copyright ©2026 Information is deemed reliable but not guaranteed.

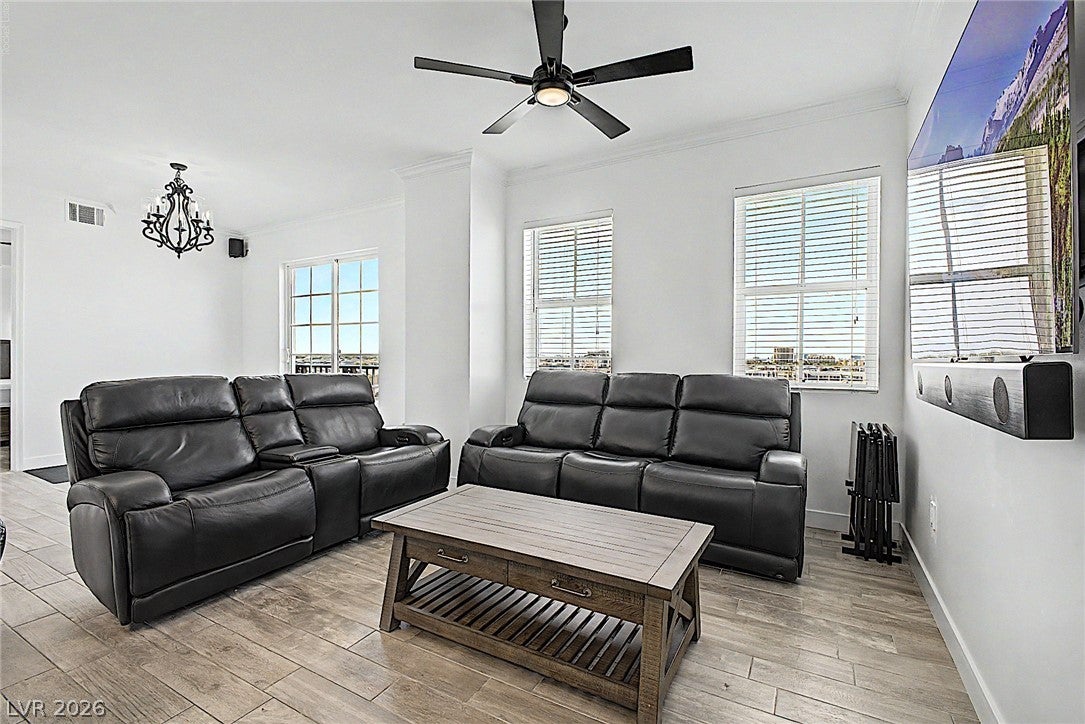
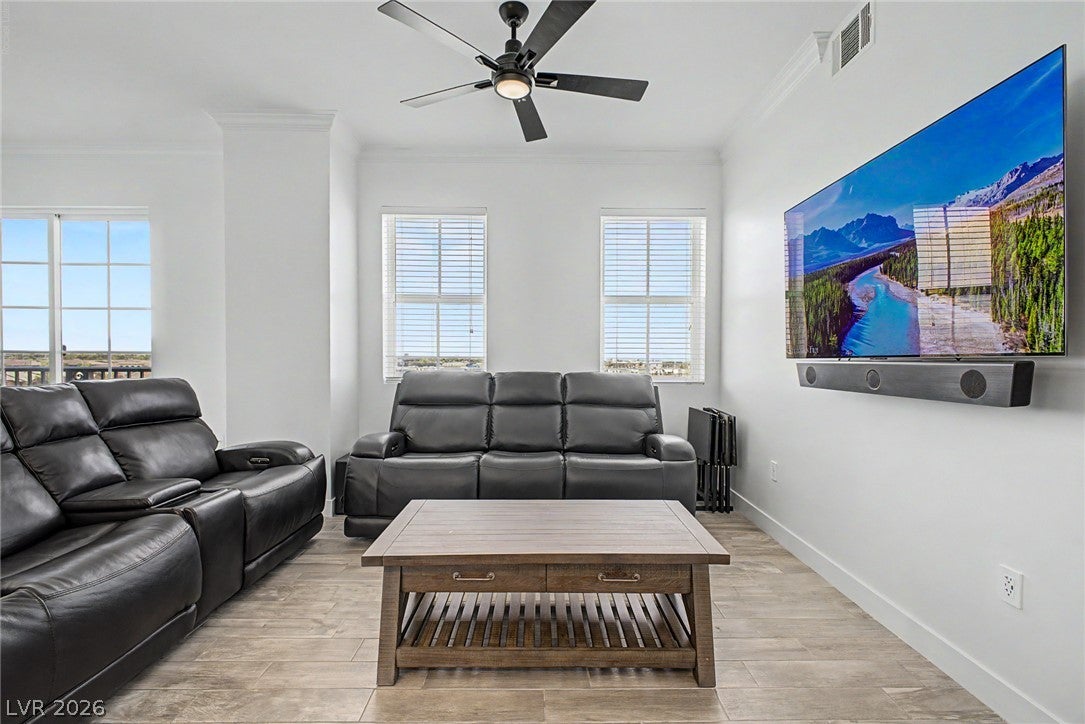
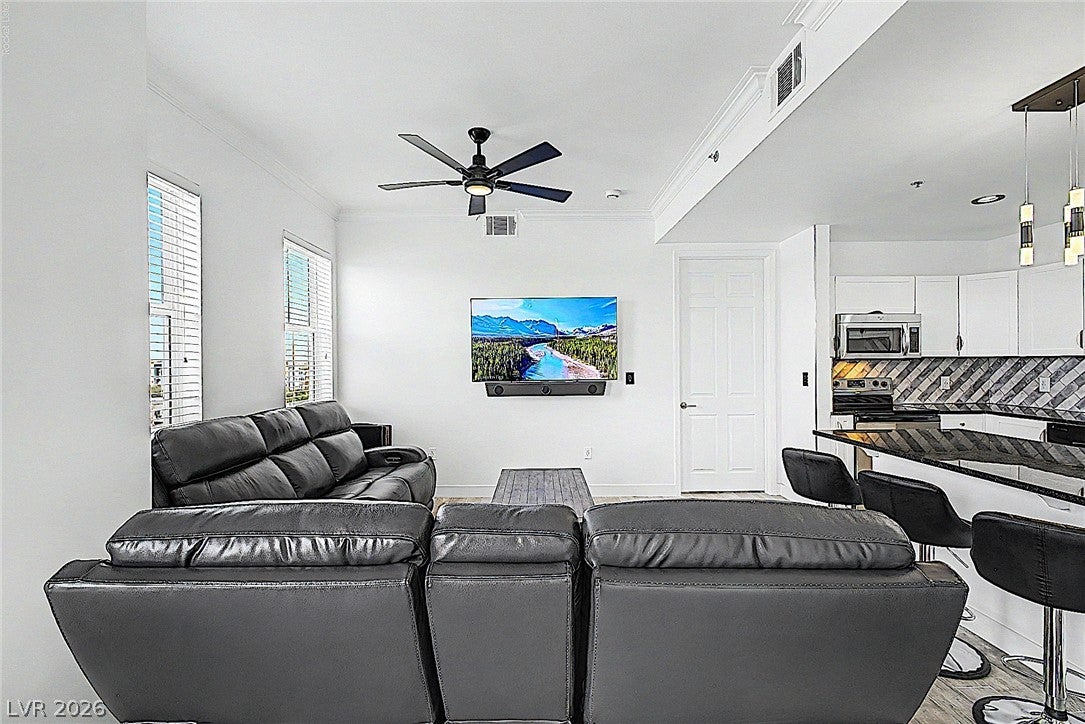
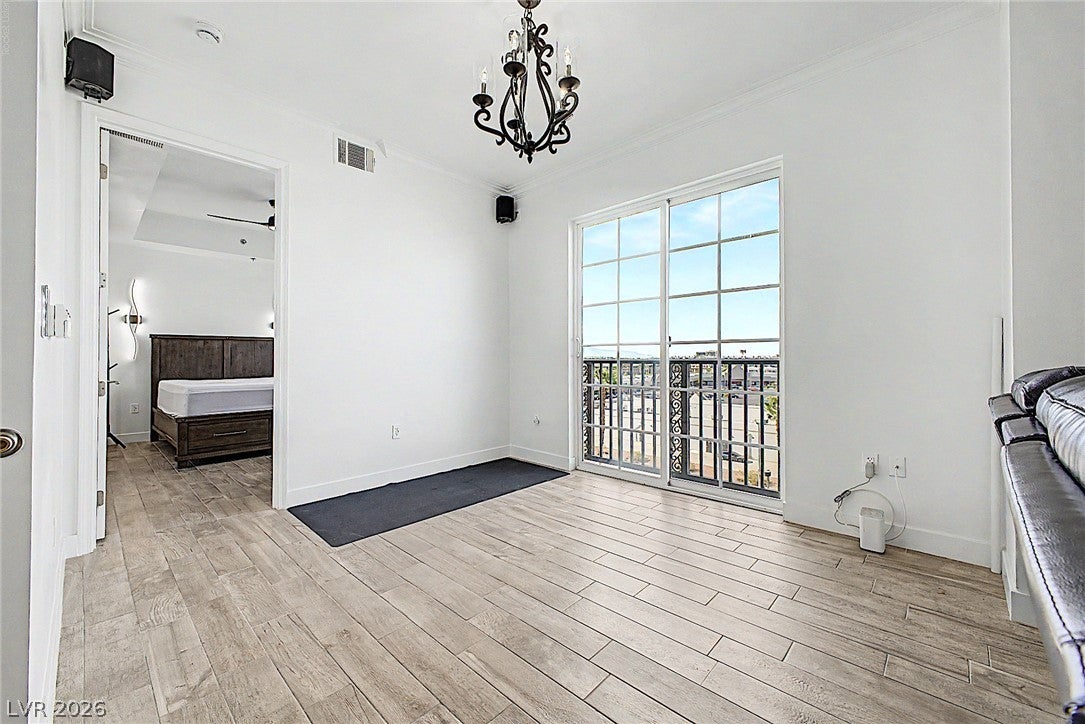
Elegant unit at the Bora Raton tower remodeled with taste and efficiency located on the south side of Las Vegas BLVD. Newly furnished and extensively upgraded 2-bedroom, 2.5-bath 7th-floor residence. Two private ensuite bedroom suites, each with spacious walk-in closets and dual-sink bathrooms. Primary suite with king bed, matching dresser/nightstands, dramatic arched windows and freestanding soaking tub. Second suite with queen bed, premium LG OLED TV and private ensuite. Extensively reconstructed luxury bathrooms with oversized glass showers, six body jets, rainfall/waterfall shower features, handheld fixtures and built-in shower benches. Whole-home water treatment system, plus dedicated RO filtration in both full bathrooms. Premium zero-gravity reclining leather sofa and loveseat. Two premium LG OLED TVs plus surround-sound system in the living room. Oversized granite kitchen island, four bar stools, extensive cabinetry and stainless-steel appliances Level 5 wall finishes throughout. Dimmable lighting, modern glass touch switches and USB-A/USB-C outlets throughout. Separate laundry area with all-in one electric washer/dryer. Flexible open dining/workspace area Expansive 7th-floor views and abundant natural light. Two dedicated tandem parking spaces, ample guest parking and community motorcycle parking. Two fitness centers, including one conveniently located on the same floor as the unit. Newly renovated swimming pool and Jacuzzi/spa. Tennis, barbecue/outdoor gathering areas, clubhouse, business center and reservable private dining/event space. Concierge/package service, controlled-access community with electronic key-card entry and staffed guest security.

Save
Ask
Tour
Hide
Share
Listing Snapshot
Price 
$3,500
Days On Site 
32 Days
Bedrooms 
2
Inside Area (SqFt) 
1,196 sqft
Total Baths 
3
Full Baths 
2
Partial Baths 
1
Lot Size 
N/A
Year Built 
2007
MLS® Number 
2813468
Status 
Active
Property Tax 
N/A
HOA/Condo/Coop Fees 
N/A
Sq Ft Source 
N/A
Friends & Family
Recent Activity
2 days agoPrice changed to $3,500
2 days agoListing updated with changes from the MLS®
a month agoListing first seen on site
General Features
Available on 
2026-09-03
Direction Faces 
North
Parking 
AssignedUndergroundGuest
Parking Spaces 
2
Pets 
No
Security 
Security SystemFire Sprinkler System
SqFt Total 
1196
Style 
HighRise
Utilities 
Cable Available
Zoning 
Multi-Family
Interior Features
Appliances 
Built-In Gas OvenDryerDishwasherDisposalMicrowaveRefrigeratorWater Softener OwnedWasher/DryerWater PurifierWasher
Cooling 
Ceiling Fan(s)Central AirElectric
Flooring 
Vinyl
Furnished 
Furnished
Heating 
Natural GasCentral
Interior 
Ceiling Fan(s)
Laundry Features 
Electric Dryer HookupMain Level
Window Features 
Window Coverings
Bedroom 2 
Dimensions - 16x11Description - Ceiling Fan,Ceiling Light,Walk-In Closet(s),With Bath
Dining Room 
Dimensions - 10x11Description - Dining Area
Family Room 
Dimensions - 14x14Description - None
Kitchen 
Dimensions - 12x11Description - Breakfast Bar/Counter,Granite Countertops,Lighting Recessed,Luxury Vinyl Plank,Pantry,Stainless Steel Appliances
PrimaryBathroom 
Dimensions - 9x8Description - Double Sink,Separate Shower,Separate Tub,Steam Shower
PrimaryBedroom 
Dimensions - 16x11Description - Ceiling Fan,Ceiling Light,Walk-In Closet(s)
Save
Ask
Tour
Hide
Share
Exterior Features
Construction Details 
BlockStucco
Fencing 
FullWrought Iron
Pool Features 
Community
Roof 
Tile
Windows/Doors 
Window Coverings
Community Features
Association Amenities 
ClubhouseFitness CenterGatedLaundryBarbecuePoolSpa/Hot TubSecurityTennis Court(s)
Community Features 
Pool
Schools
School District
Unknown
Elementary School
Hummell, John R.,Hummell, John R.
Middle School
Silvestri
High School
Liberty
Listing courtesy of HomeSmart Encore (407) 230-8767

logo

Listing information is provided by Participants of the Greater Las Vegas Association of Realtors. IDX information is provided exclusively for personal, non-commercial use, and may not be used for any purpose other than to identify prospective properties consumers may be interested in purchasing. Information is deemed reliable but not guaranteed. Copyright 2026, Greater Las Vegas Association of Realtors.
Last checked: 2026-10-06 05:02 PM UTC

Neighborhood & Commute
Source: Walkscore
Save
Ask
Tour
Hide
Share