Save
Ask
Tour
Hide
Share
$2,600
35 Days On Site

2050 Paterno Avenue
Las Vegas, NV 89123

For Rent|Single Family Residence|Active
4
Beds
3
Total Baths
2
Full Baths
1
Partial Bath
1,922
SqFt
$1
/SqFt
1997
Built
Subdivision:
Riva
County:
Clark
Listing courtesy of West Capital Real Estate & Inv (702) 856-7409
Call Now: 702-688-3508
Is this the listing for you? We can help make it yours.
702-688-3508
2050 Paterno Avenue2050 Paterno Avenue2050 Paterno Avenue2050 Paterno Avenue
Save
Ask
Tour
Hide
Share

Mortgage Calculator

Monthly Payment (Est.)

Enter an interest rate to see your estimated monthly payment.
Calculator powered by Showcase IDX, a Constellation1 Company. Copyright ©2026 Information is deemed reliable but not guaranteed.

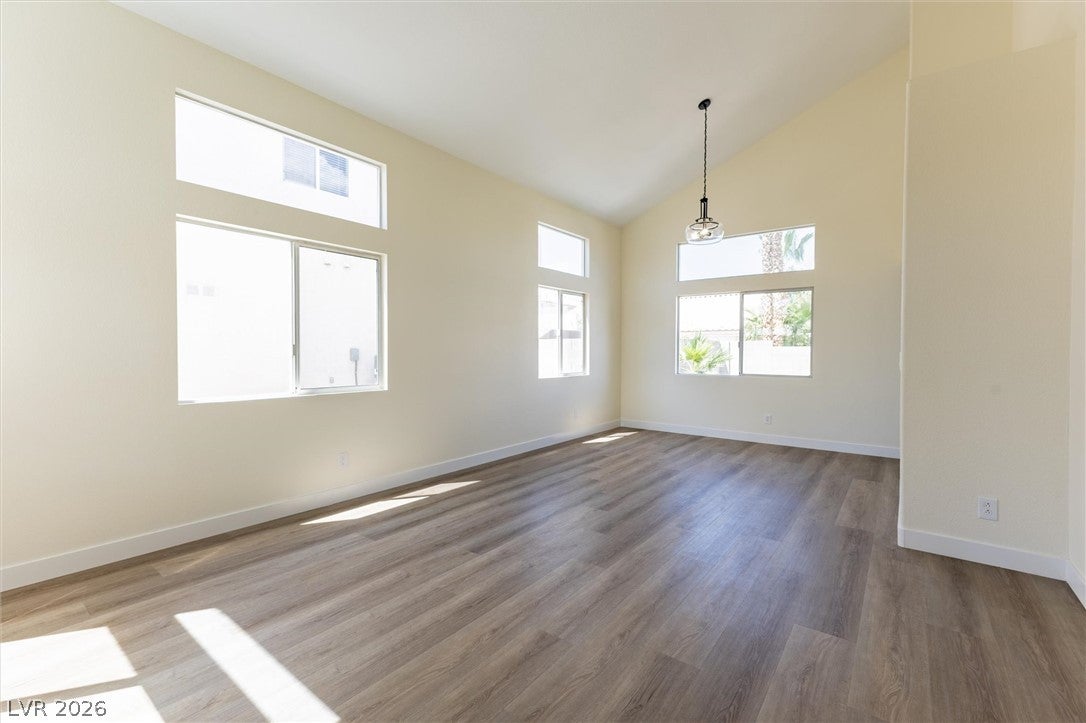
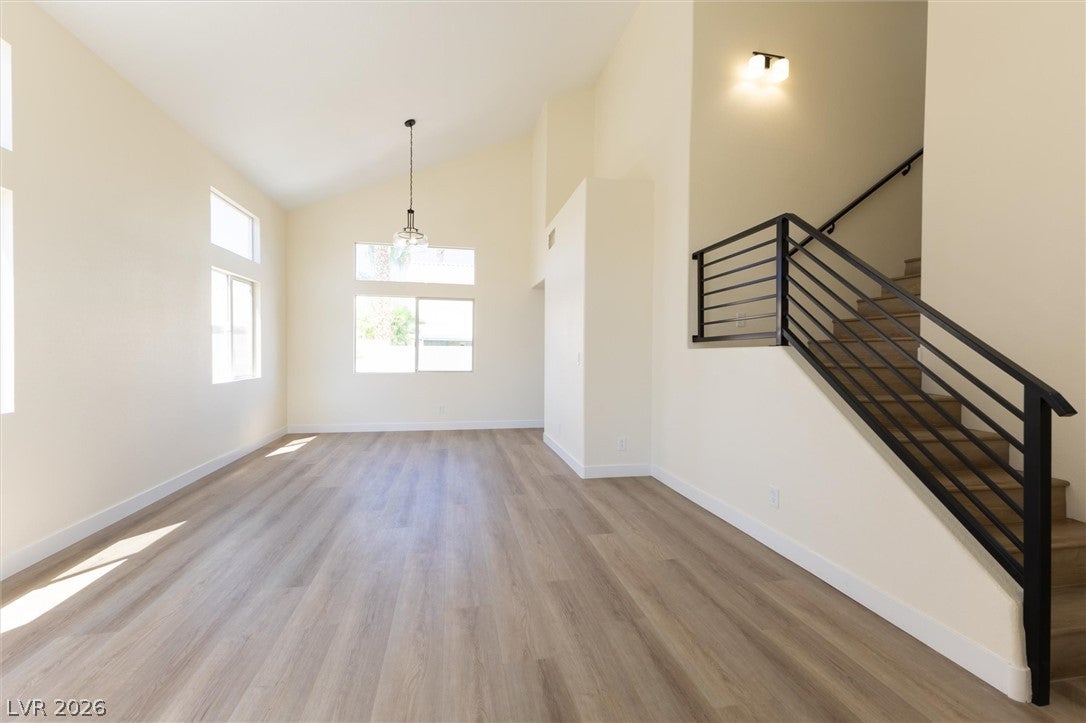
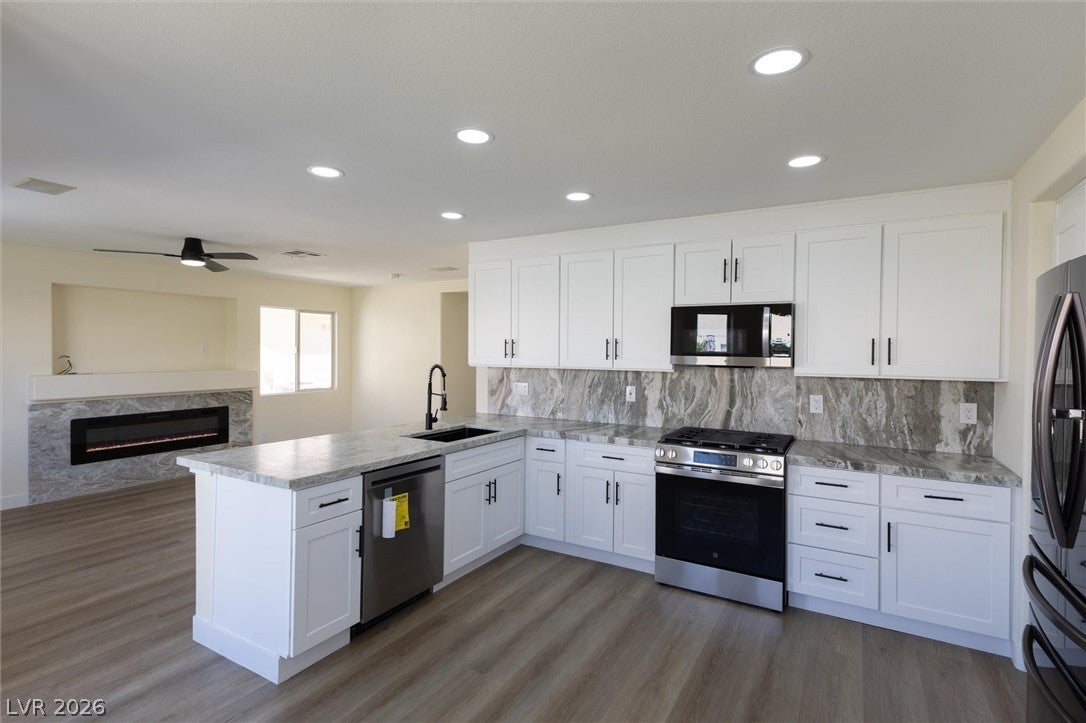
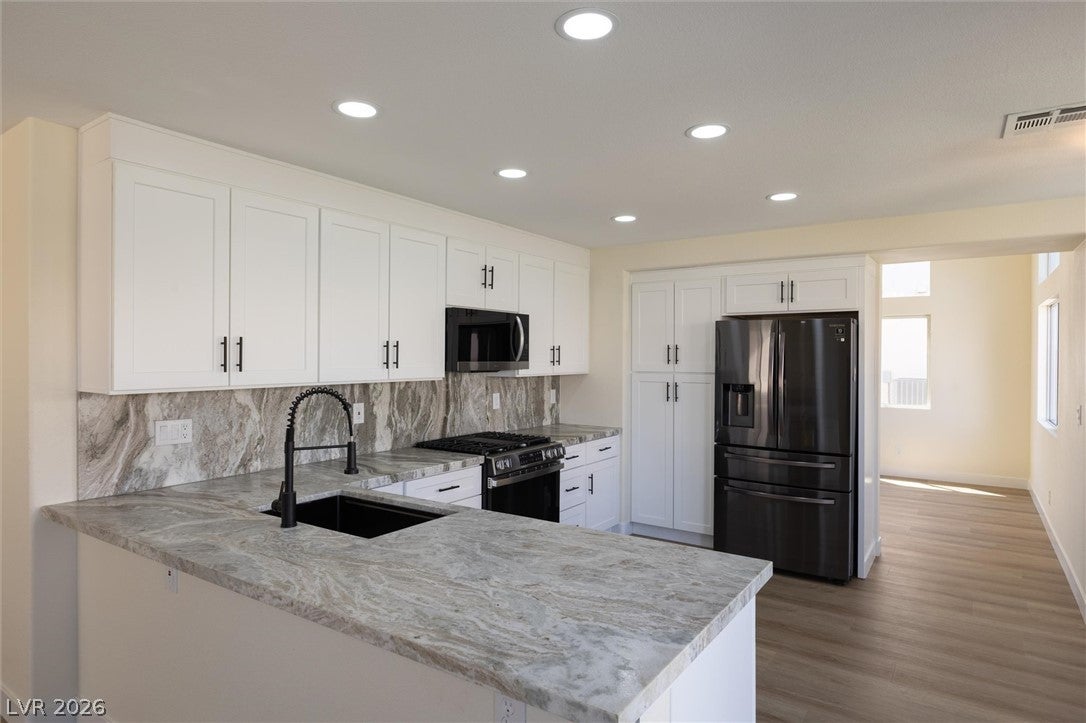
Discover this remarkable two-story residence, perfectly situated at the end of a quiet Cul de sac. This home offers an exceptional blend of indoor tranquility and outdoor enjoyment, creating an ideal setting for both relaxation and entertaining. With its completely remodeled and thoughtful design, featuring new custom bathrooms with beautiful tile and new hardwood vanities, this property stands as a testament to comfortable living. The interior provides a welcoming atmosphere across its generous 1922 square feet. Four well-appointed bedrooms and two and a half bathrooms ensure ample room, while ceiling fans contribute to year-round comfort. The layout seamlessly connects various living areas, promoting openness. New modern railings. The kitchen comes equipped with new appliances, custom quartzite countertops, and new cabinets, all ready for culinary endeavors. A dining nook and peninsula offer dining options, overlooking an inviting family room and fireplace. Step outside to embrace the expansive outdoor area, where a charming, large patio awaits for al fresco dining or simply unwinding under the Nevada sky. The property sits on a substantial 5227 square foot lot, for outdoor activities and landscaping possibilities. This residence is a true gem, combining practical amenities with an inviting ambiance, making it a perfect place to call home.

Save
Ask
Tour
Hide
Share
Listing Snapshot
Price 
$2,600
Days On Site 
35 Days
Bedrooms 
4
Inside Area (SqFt) 
1,922 sqft
Total Baths 
3
Full Baths 
2
Partial Baths 
1
Lot Size 
0.12 Acres
Year Built 
1997
MLS® Number 
2813495
Status 
Active
Property Tax 
N/A
HOA/Condo/Coop Fees 
N/A
Sq Ft Source 
N/A
Friends & Family
Recent Activity
yesterdayPrice changed to $2,600
yesterdayListing updated with changes from the MLS®
a month agoListing first seen on site
General Features
Acres 
0.12
Additional Property Use 
Residential
Attached Garage 
Yes
Available on 
2026-08-31
Direction Faces 
South
Disclosures 
Covenants Restrictions Disclosure
Garage 
Yes
Garage Spaces 
3
Parking 
AttachedGaragePrivateStorage
Pets 
Call
Property Sub Type 
Single Family Residence
Sewer 
Public Sewer
SqFt Total 
1922
Style 
TwoStory
Utilities 
Cable Available
Zoning 
Single Family
Interior Features
Appliances 
DishwasherDisposalGas RangeMicrowaveRefrigerator
Cooling 
Ceiling Fan(s)Central AirElectric
Fireplace 
Yes
Fireplace Features 
ElectricFamily Room
Fireplaces 
1
Flooring 
Vinyl
Furnished 
Unfurnished
Heating 
Natural GasCentral
Interior 
Ceiling Fan(s)
Laundry Features 
Gas Dryer HookupLaundry Room
Bedroom 2 
Dimensions - 10x12Description - Ceiling Fan,Closet
Bedroom 3 
Dimensions - 10x10Description - Ceiling Fan,Closet
Kitchen 
Dimensions - 10x15Description - Breakfast Bar/Counter,Breakfast Nook/Eating Area,Custom Cabinets,Island,Pantry,Quartz Countertops
Living Room 
Dimensions - 14x17Description - Formal,Vaulted Ceiling
PrimaryBedroom 
Dimensions - 13x15Description - Walk-In Closet(s)
Save
Ask
Tour
Hide
Share
Exterior Features
Construction Details 
FrameStucco
Fencing 
BlockBack Yard
Lot Features 
Landscaped
Patio And Porch 
Patio
Roof 
Tile
View 
None
Waterview 
None
Schools
School District
Unknown
Elementary School
Cartwright, Roberta C.,Cartwright, Roberta C.
Middle School
Silvestri
High School
Silverado
Listing courtesy of West Capital Real Estate & Inv (702) 856-7409

logo

Listing information is provided by Participants of the Greater Las Vegas Association of Realtors. IDX information is provided exclusively for personal, non-commercial use, and may not be used for any purpose other than to identify prospective properties consumers may be interested in purchasing. Information is deemed reliable but not guaranteed. Copyright 2026, Greater Las Vegas Association of Realtors.
Last checked: 2026-10-06 02:26 PM UTC

Neighborhood & Commute
Source: Walkscore
Save
Ask
Tour
Hide
Share