Save
Ask
Tour
Hide
Share
$3,700
35 Days On Site

2109 Verdinal Drive
Las Vegas, NV 89146

For Rent|Single Family Residence|Active
5
Beds
3
Total Baths
2
Full Baths
1
Partial Bath
2,830
SqFt
$1
/SqFt
1980
Built
Subdivision:
Sahara #7 Lewis Homes
County:
Clark
Listing courtesy of Falcon Property Management (702) 546-8691
Call Now: 702-688-3508
Is this the listing for you? We can help make it yours.
702-688-3508
2109 Verdinal Drive2109 Verdinal Drive2109 Verdinal Drive2109 Verdinal Drive
Save
Ask
Tour
Hide
Share

Mortgage Calculator

Monthly Payment (Est.)

Enter an interest rate to see your estimated monthly payment.
Calculator powered by Showcase IDX, a Constellation1 Company. Copyright ©2026 Information is deemed reliable but not guaranteed.

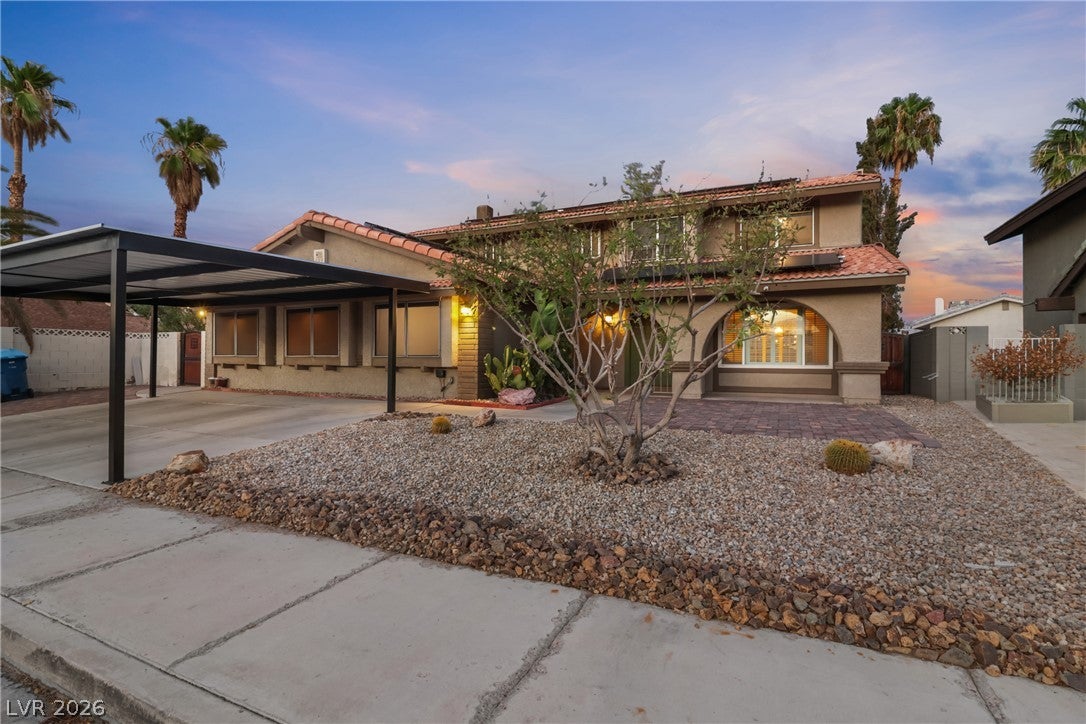
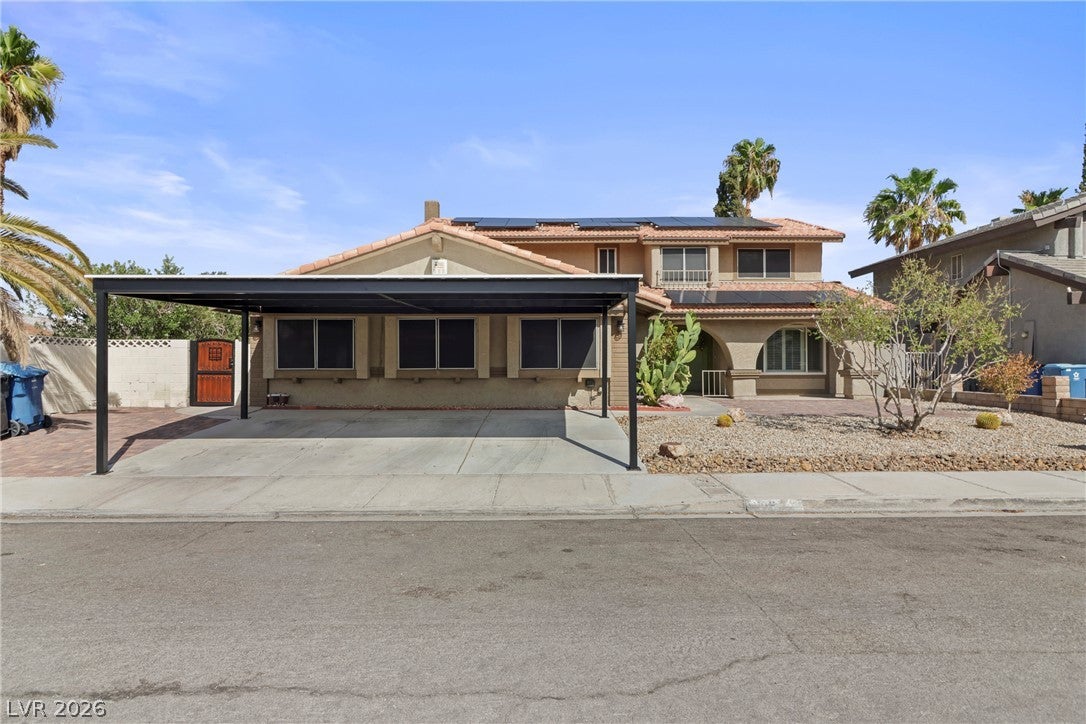
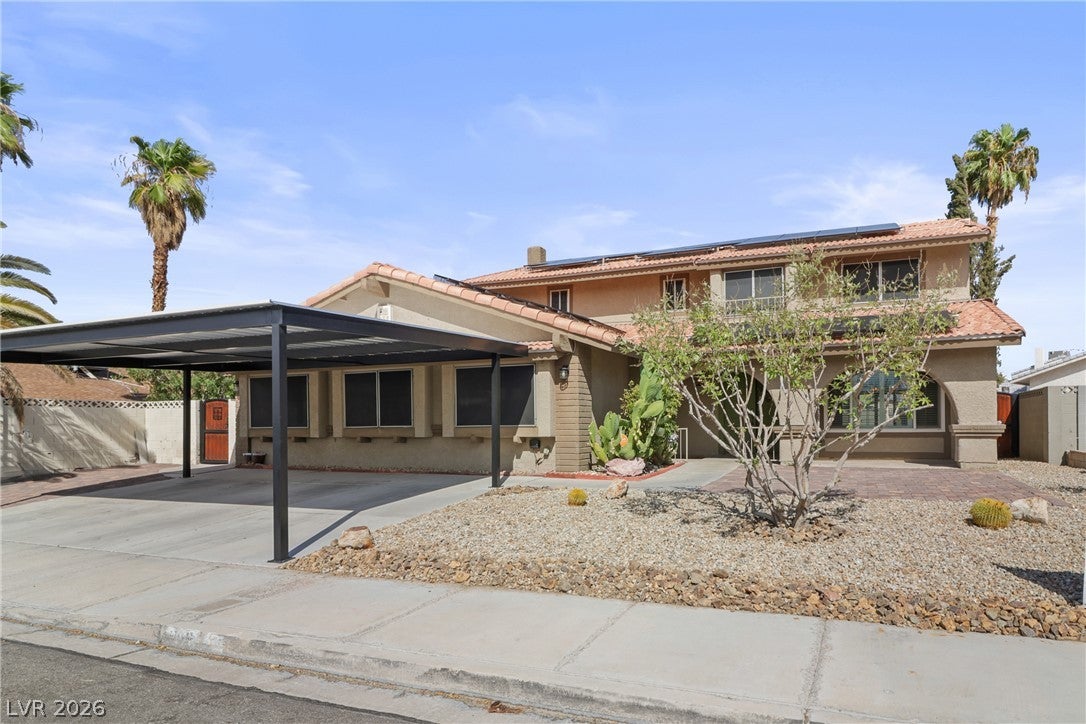
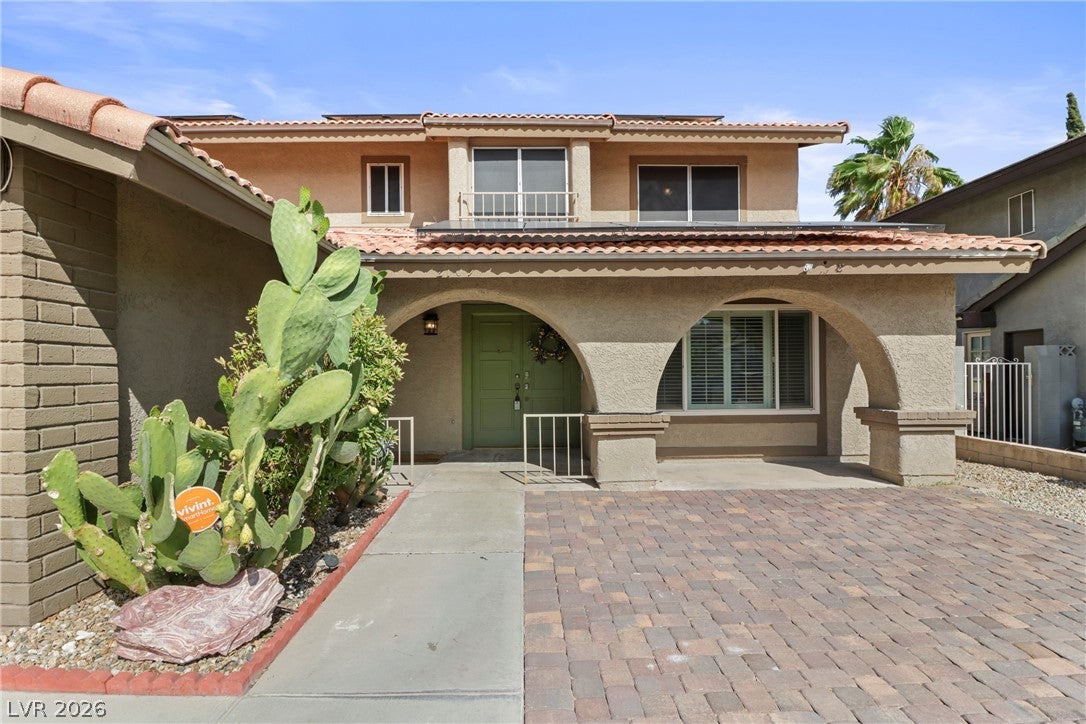
Welcome to your entertainers dream home with solar and pool service included! This recently upgraded stunning 5-bedroom residence with pool service included and full solar panels drastically reducing your monthly electric bill, boasts upgraded appliances, new solar screens around the entire home, and efficient solar panels. Tenant gets full use of the solar panels. Every bedroom is equipped with a ceiling fan for your comfort. The home features a convenient downstairs bedroom and bathroom, perfect for guests or multi-generational living. The large pool and covered patio, complete with 3 ceiling fans, create an ideal outdoor oasis. Pool service is included in the price. Enjoy desert landscaping, two covered parking spaces plus additional parking, and the security of an alarm system that tenants can activate. The freshly painted interior showcases updated bathrooms and elegant granite countertops. No HOA. Ready for immediate move-in and offers an unmatched lifestyle. Spa/Pool Heater not working and will not be repaired. Agent/tenant to verify all information to be correct.

Save
Ask
Tour
Hide
Share
Listing Snapshot
Price 
$3,700
Days On Site 
35 Days
Bedrooms 
5
Inside Area (SqFt) 
2,830 sqft
Total Baths 
3
Full Baths 
2
Partial Baths 
1
Lot Size 
0.16 Acres
Year Built 
1980
MLS® Number 
2813502
Status 
Active
Property Tax 
N/A
HOA/Condo/Coop Fees 
N/A
Sq Ft Source 
N/A
Friends & Family
Recent Activity
a week agoPrice changed to $3,700
a week agoListing updated with changes from the MLS®
a month agoListing first seen on site
General Features
Acres 
0.16
Available on 
2026-08-31
Carport 
2
Direction Faces 
West
Energy Features 
Solar
Parking 
GuestOpen
Pets 
Yes
Property Sub Type 
Single Family Residence
Security 
Fire Sprinkler System
Sewer 
Public Sewer
SqFt Total 
2830
Style 
TwoStoryCustom
Utilities 
Cable Available
Zoning 
Single Family
Interior Features
Appliances 
Built-In Electric OvenDishwasherDisposalGas Water HeaterMicrowaveRefrigeratorWater PurifierWater Heater
Cooling 
Ceiling Fan(s)Central AirElectric
Electric 
Photovoltaics Seller Owned
Flooring 
TileVinyl
Furnished 
Unfurnished
Heating 
Natural GasCentralZoned
Interior 
Ceiling Fan(s)Master Downstairs
Laundry Features 
Laundry ClosetMain Level
Spa 
Yes
Bedroom 3 
Dimensions - 11x11Description - Ceiling Fan
Bedroom 4 
Dimensions - 11x11Description - Ceiling Fan
Bedroom 5 
Dimensions - 10x10Description - Ceiling Fan,Closet,Downstairs
Den 
Dimensions - 16x18Description - Ceiling Fan,Downstairs
Dining Room 
Dimensions - 10x12Description - Dining Area
Kitchen 
Dimensions - 12x12Description - Granite Countertops,Stainless Steel Appliances,Tile Flooring
Living Room 
Dimensions - 12x12Description - Entry Foyer,Formal
PrimaryBedroom 
Dimensions - 15x16Description - Ceiling Fan,Walk-In Closet(s)
Save
Ask
Tour
Hide
Share
Exterior Features
Construction Details 
FrameStucco
Exterior 
Private Yard
Fencing 
BlockBack Yard
Lot Features 
Landscaped
Other Structures 
Shed(s)
Patio And Porch 
PatioCovered
Pool Features 
In GroundPrivate
Private Pool 
Yes
Roof 
Tile
Spa 
Yes
Spa Features 
In Ground
Community Features
Accessibility Features 
Accessible Entrance
Association Amenities 
None
Schools
School District
Unknown
Elementary School
Hancock, Doris,Hancock, Doris
Middle School
Garside Frank F.
High School
Bonanza
Listing courtesy of Falcon Property Management (702) 546-8691

logo

Listing information is provided by Participants of the Greater Las Vegas Association of Realtors. IDX information is provided exclusively for personal, non-commercial use, and may not be used for any purpose other than to identify prospective properties consumers may be interested in purchasing. Information is deemed reliable but not guaranteed. Copyright 2026, Greater Las Vegas Association of Realtors.
Last checked: 2026-10-06 07:39 AM UTC

Neighborhood & Commute
Source: Walkscore
Save
Ask
Tour
Hide
Share