Save
Ask
Tour
Hide
Share
$4,999,900
12 Days On Site

11142 San Terrazo Place
Las Vegas, NV 89141

For Sale|Single Family Residence|Active
5
Beds
5
Total Baths
3
Full Baths
2
Partial Baths
6,664
SqFt
$750
/SqFt
2023
Built
Subdivision:
Tuscan Cliffs At Southern Highlands-Phase 2
County:
Clark
Listing courtesy of Huntington & Ellis, A Real Est (702) 800-8999
Call Now: 702-688-3508
Is this the listing for you? We can help make it yours.
702-688-3508
11142 San Terrazo Place11142 San Terrazo Place11142 San Terrazo Place11142 San Terrazo Place
Save
Ask
Tour
Hide
Share

Mortgage Calculator

Monthly Payment (Est.)

$22,812
Calculator powered by Showcase IDX, a Constellation1 Company. Copyright ©2026 Information is deemed reliable but not guaranteed.

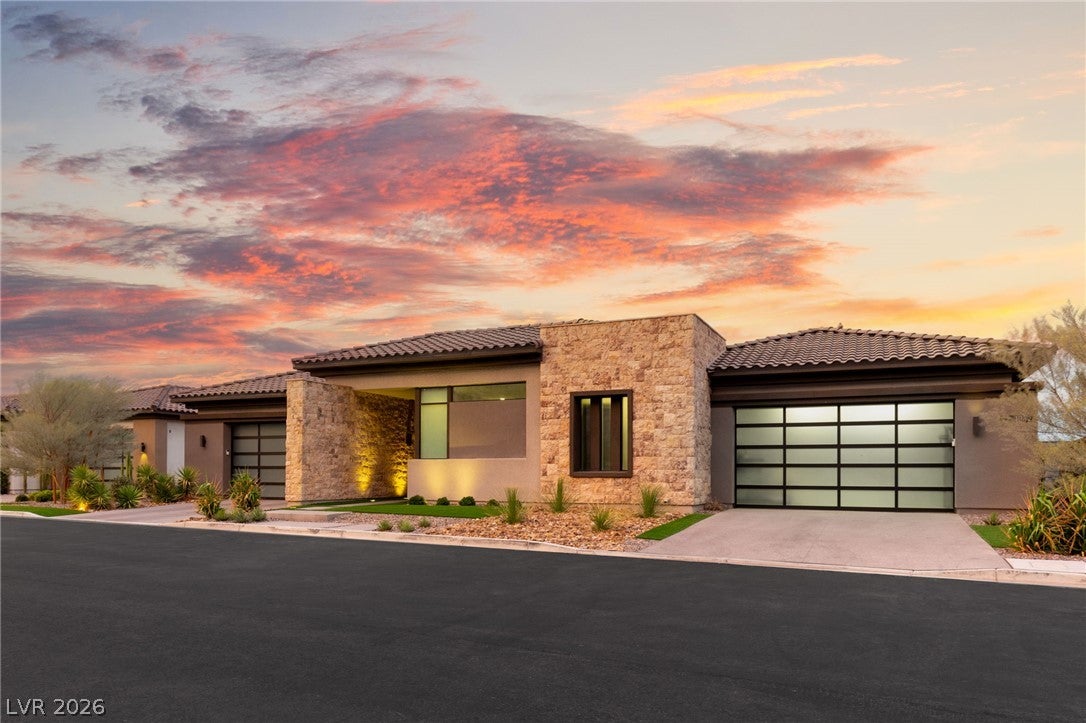
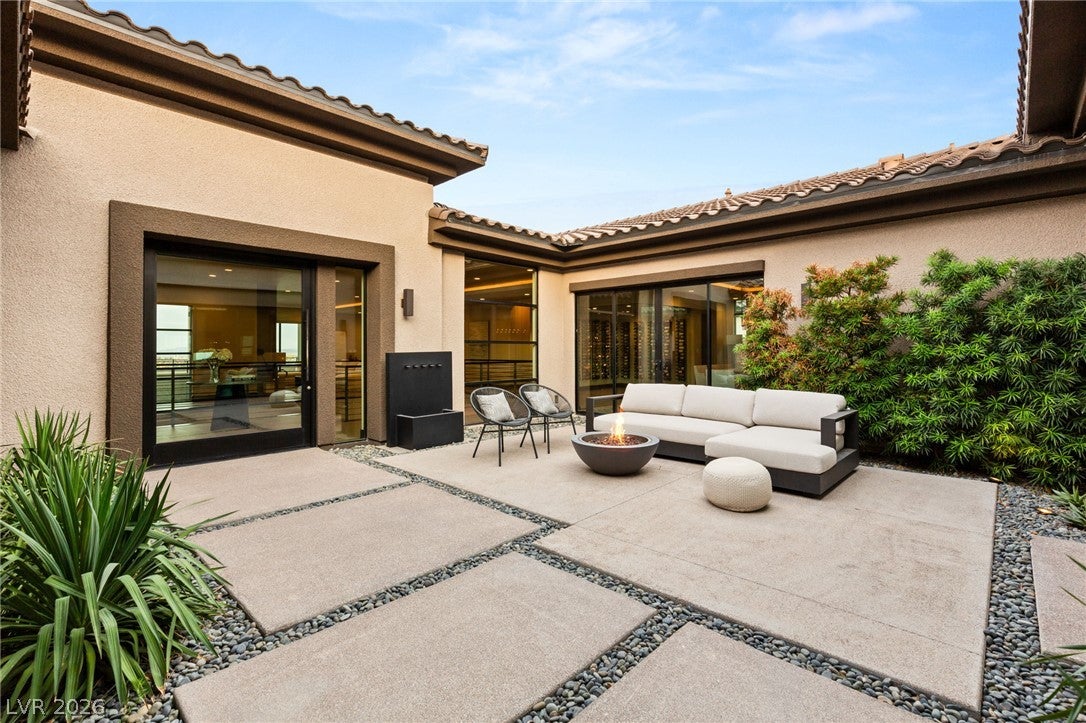
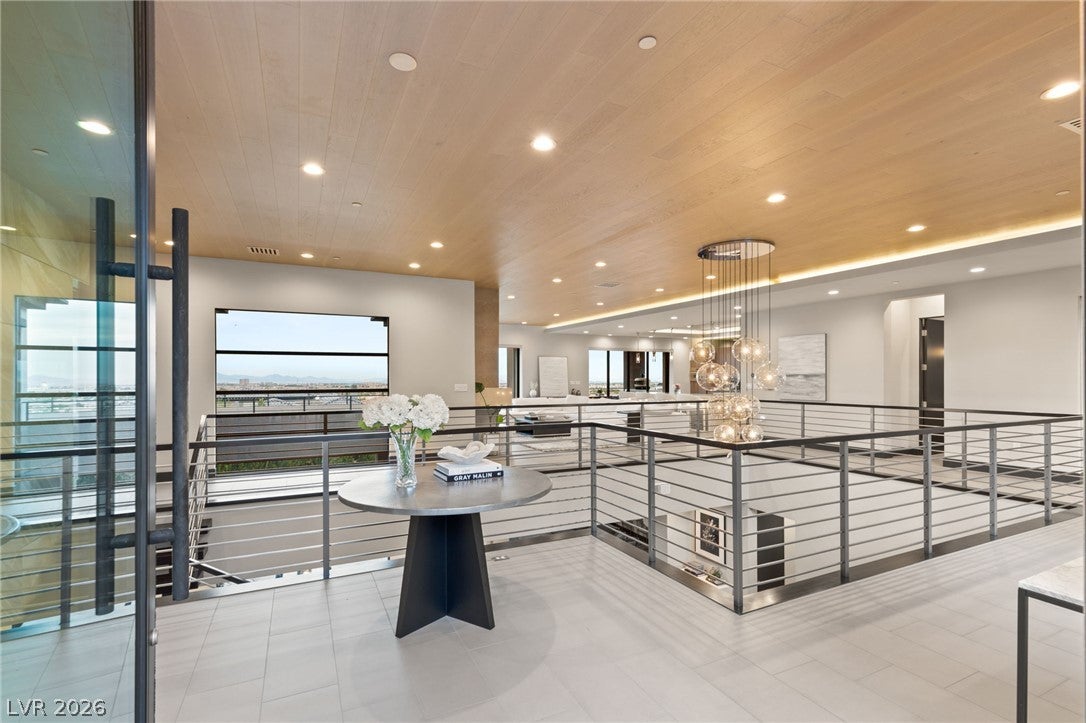
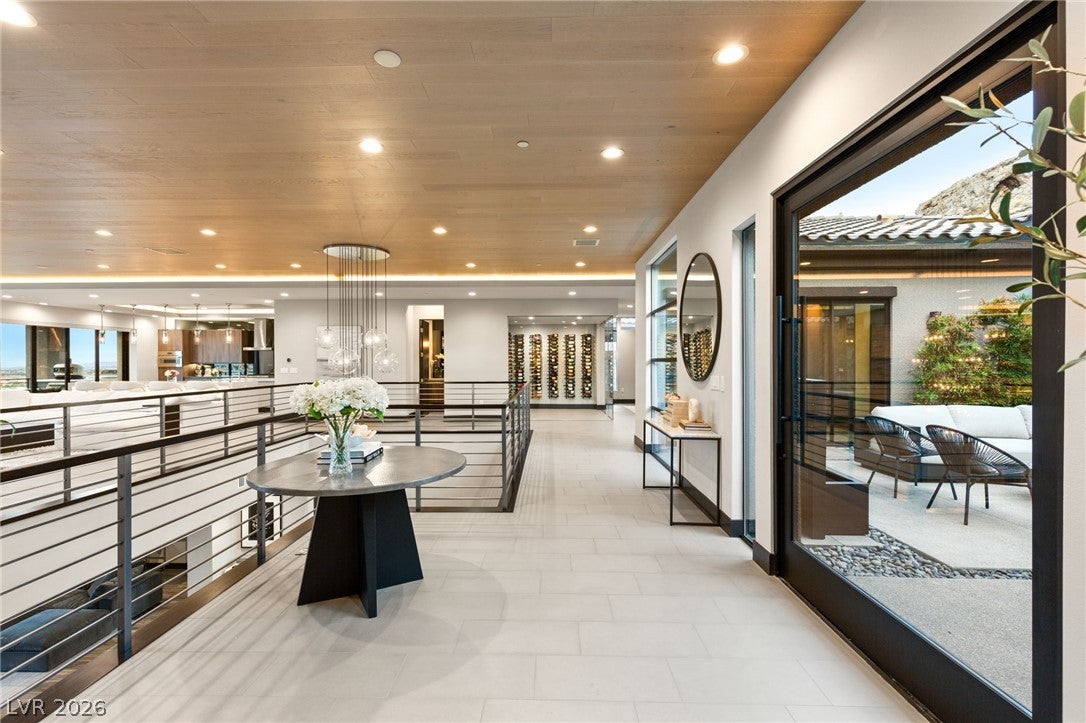
** ALSO AVAILABLE FOR LEASE** An extraordinary expression of modern luxury by Blue Heron, set within the exclusive double guard-gated enclave of The Bluffs at Southern Highlands. Perched high above the valley, this exceptional residence captures sweeping panoramic views of the Las Vegas Strip and surrounding mountains while delivering an unmatched level of privacy and architectural sophistication. The main level is designed to impress, anchored by a stunning primary suite and an expansive 64-foot deck that creates an effortless connection between the interior and spectacular desert surroundings. The chef’s kitchen is a true statement in design and function, complemented by a dedicated culinary suite, butler’s kitchen, and elegant wine room—creating an exceptional environment for both intimate dining and grand-scale entertaining. A striking floating staircase leads to the walk-out lower level, where a sophisticated media room, game room, and wet bar provide the ultimate setting for entertaining. Expansive pocket doors open the living spaces to the outdoors, creating seamless indoor-outdoor living and allowing the breathtaking views to take center stage. Every element of this residence has been thoughtfully curated with exceptional materials, designer finishes, and impeccable attention to detail. More than a luxury home, this is a private modern estate created for those who appreciate extraordinary architecture, uncompromising craftsmanship, and one of Las Vegas’ most coveted settings.

Save
Ask
Tour
Hide
Share
Listing Snapshot
Price 
$4,999,900
Days On Site 
12 Days
Bedrooms 
5
Inside Area (SqFt) 
6,664 sqft
Total Baths 
5
Full Baths 
3
Partial Baths 
2
Lot Size 
0.42 Acres
Year Built 
2023
MLS® Number 
2813538
Status 
Active
Property Tax 
$22,539
HOA/Condo/Coop Fees 
$474 monthly
Sq Ft Source 
N/A
Friends & Family
Recent Activity
2 weeks agoListing first seen on site
2 weeks agoListing updated with changes from the MLS®
General Features
Acres 
0.42
Attached Garage 
Yes
Direction Faces 
South
Disclosures 
Principal Is Real Estate Licensed, Covenants Restrictions Disclosure
Garage 
Yes
Garage Spaces 
4
Green Energy Efficient 
Windows
Parking 
AttachedElectric Vehicle Charging Station(s)GarageGarage Door OpenerInside EntrancePrivate
Property Sub Type 
Single Family Residence
Security 
Fire Sprinkler SystemGated Community
Sewer 
Public Sewer
SqFt Total 
6664
Style 
OneStoryTwoStory
Utilities 
Underground Utilities
Water Source 
Public
Zoning 
Single Family
Interior Features
Appliances 
Built-In Gas OvenDouble OvenDryerDishwasherENERGY STAR Qualified AppliancesGas CooktopDisposalMicrowaveRefrigeratorTankless Water HeaterWater PurifierWine RefrigeratorWasherWater Heater
Cooling 
Central AirElectric
Fireplace 
Yes
Fireplace Features 
GasGlass DoorsGreat RoomOutside
Fireplaces 
2
Flooring 
TileVinyl
Furnished 
Unfurnished
Heating 
Natural GasCentral
Interior 
Master Downstairs
Laundry Features 
Gas Dryer HookupMain LevelLaundry RoomSink
Spa 
Yes
Window Features 
Window CoveringsDouble Pane Windows
Bedroom 2 
Dimensions - 14x13Description - Ceiling Light,Closet,With Bath
Bedroom 3 
Dimensions - 14x14Description - Ceiling Light,Downstairs,Walk-In Closet(s),With Bath
Bedroom 4 
Dimensions - 17x13Description - Ceiling Light,Downstairs,Walk-In Closet(s),With Bath
Bedroom 5 
Dimensions - 15x16Description - Ceiling Light,Downstairs,Walk-In Closet(s),With Bath
Dining Room 
Dimensions - 14x20Description - Formal Dining Room
Great Room 
Dimensions - 14x20Description - None
Kitchen 
Description - Breakfast Bar/Counter,Butler Pantry,Island,Lighting Recessed,Marble/Stone Countertops,Stainless Steel Appliances,Vented Outside,Walk-in Pantry
PrimaryBathroom 
Description - Double Sink,Make Up Table,Separate Shower,Separate Tub
PrimaryBedroom 
Dimensions - 22x17Description - Balcony,Ceiling Light,Custom Closet,Pbr Separate From Other,Walk-In Closet(s)
Save
Ask
Tour
Hide
Share
Exterior Features
Construction Details 
FrameStucco
Exterior 
Built-in BarbecueBalconyBarbecueCourtyardPrivate Yard
Fencing 
Back YardSlump StoneWrought Iron
Lot Features 
Sprinklers In RearLandscaped
Patio And Porch 
PatioPorchCovered
Pool Features 
HeatedIn GroundPrivateWaterfall
Private Pool 
Yes
Roof 
Tile
Spa 
Yes
Spa Features 
In Ground
View 
CityMountain(s)
Waterview 
CityMountain(s)
Windows/Doors 
Window CoveringsDouble Pane Windows
Community Features
Association Amenities 
GatedSecurity
Association Fee 
$395.0
Association Fee Frequency 
Monthly
Additional Association Fee 
$79.0
Additional Association Fee Frequency 
Monthly
Community Features 
Gated
Horse Property 
None
Financing Terms Available 
CashConventionalVA Loan
Roads 
Paved
Schools
School District
Unknown
Elementary School
Stuckey, Evelyn,Stuckey, Evelyn
Middle School
Tarkanian
High School
Desert Oasis
Listing courtesy of Huntington & Ellis, A Real Est (702) 800-8999

logo

Listing information is provided by Participants of the Greater Las Vegas Association of Realtors. IDX information is provided exclusively for personal, non-commercial use, and may not be used for any purpose other than to identify prospective properties consumers may be interested in purchasing. Information is deemed reliable but not guaranteed. Copyright 2026, Greater Las Vegas Association of Realtors.
Last checked: 2026-09-13 02:40 AM UTC

Neighborhood & Commute
Source: Walkscore
Save
Ask
Tour
Hide
Share