Save
Ask
Tour
Hide
Share
$600,000
6 Days On Site

7233 Hawk Haven Street
Las Vegas, NV 89131

For Sale|Single Family Residence|Active
3
Beds
3
Total Baths
2
Full Baths
1
Partial Bath
2,022
SqFt
$297
/SqFt
1998
Built
Subdivision:
Eagle Heights
County:
Clark
Listing courtesy of Redfin (702) 467-2247
Call Now: 702-688-3508
Is this the listing for you? We can help make it yours.
702-688-3508
7233 Hawk Haven Street7233 Hawk Haven Street7233 Hawk Haven Street7233 Hawk Haven Street
Save
Ask
Tour
Hide
Share

Mortgage Calculator

Monthly Payment (Est.)

$2,737
Calculator powered by Showcase IDX, a Constellation1 Company. Copyright ©2026 Information is deemed reliable but not guaranteed.

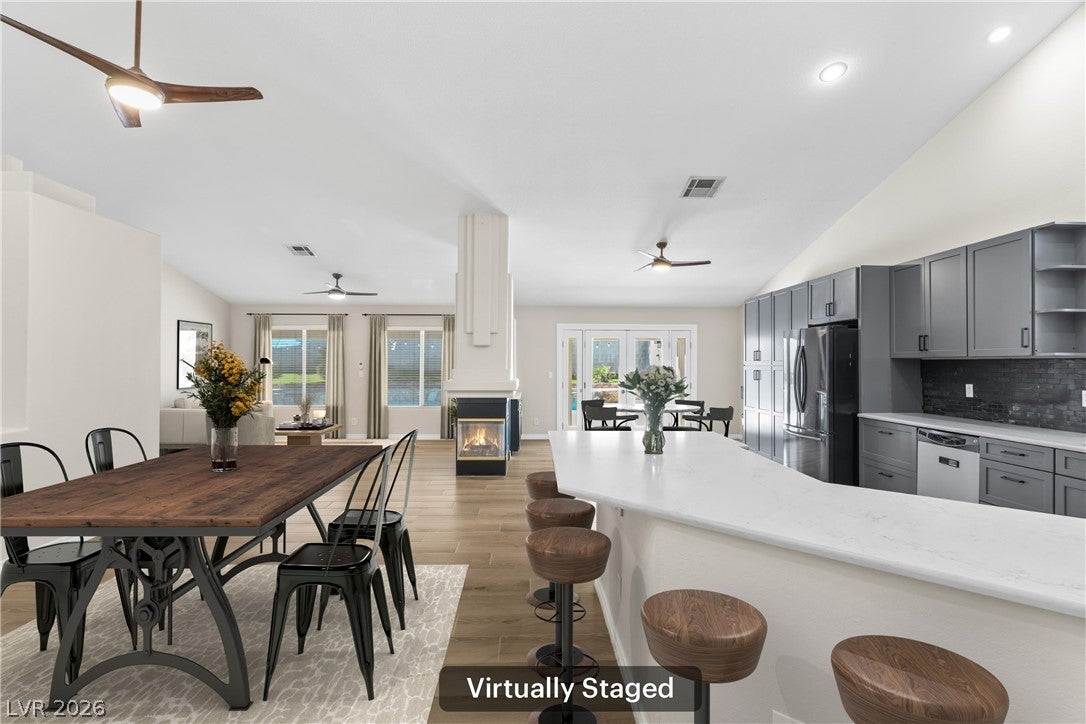
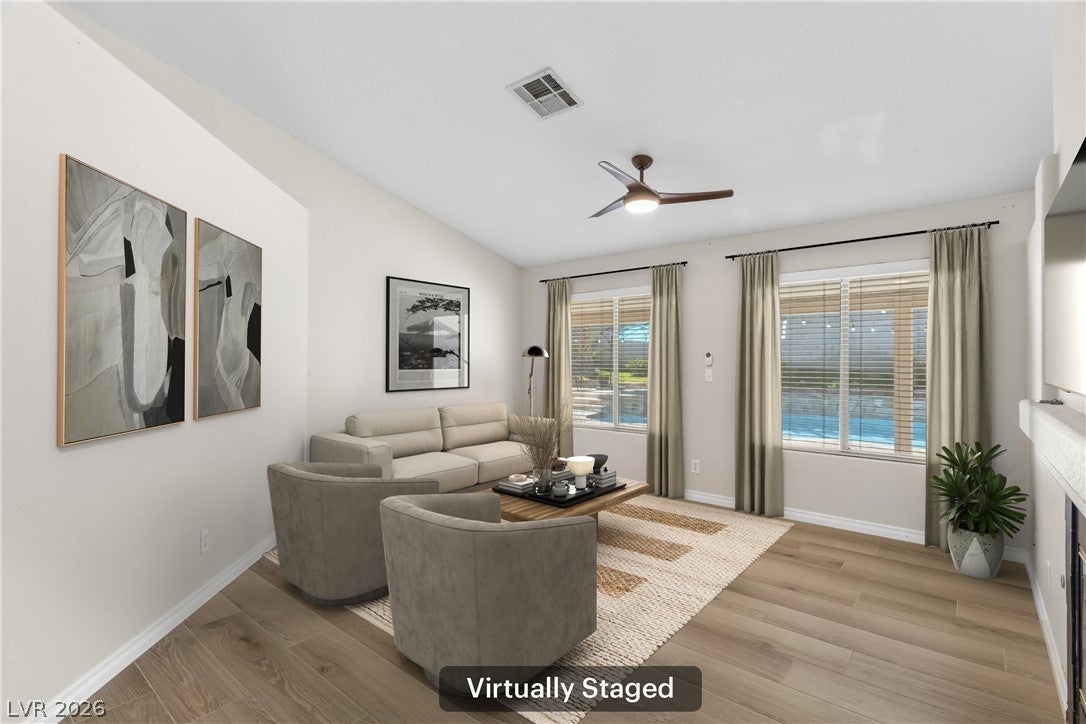
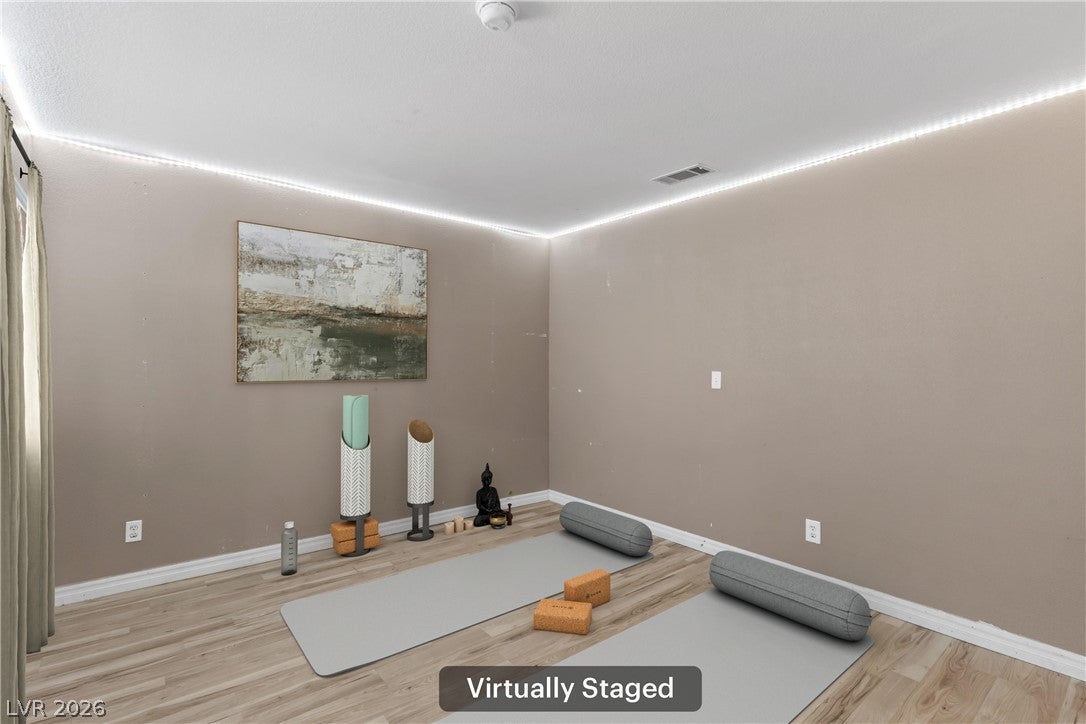
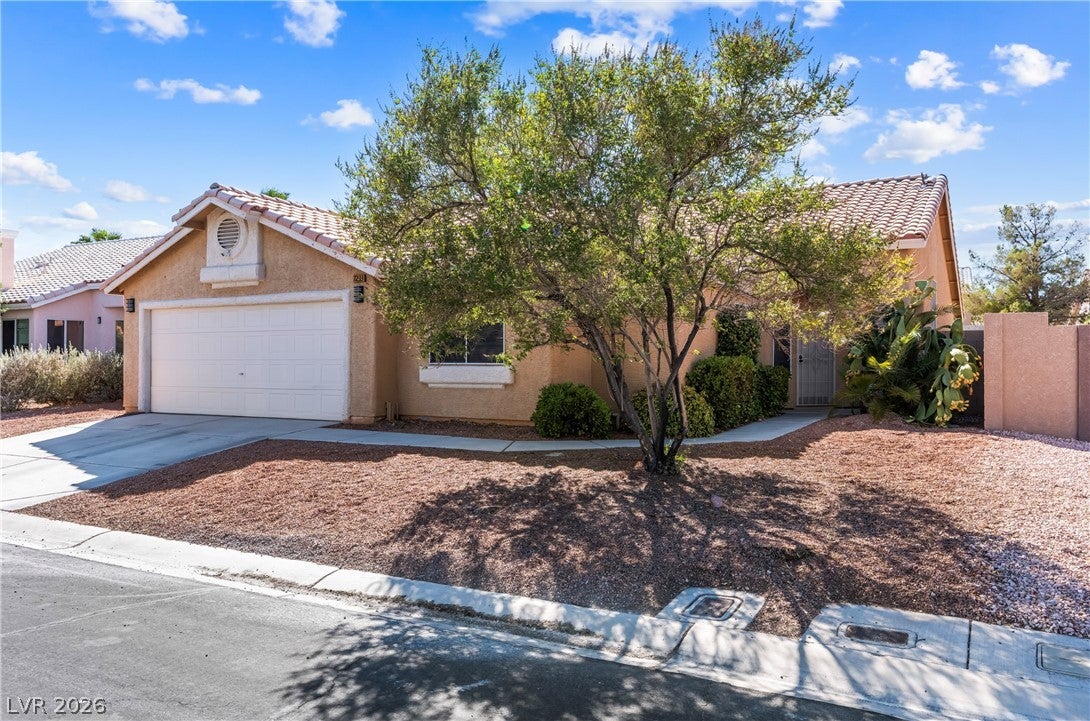
Welcome to this bright and airy, single-story home with RV gate, thoughtfully designed for comfortable living and effortless entertaining. Elevated ceilings and an open-concept floor plan create an inviting sense of space throughout the main living areas, seamlessly connecting the great room, dining area and dry bar (2025), and kitchen. At the heart of the home, the recently renovated kitchen (2023) features new custom cabinetry with convenient pull-out shelves, a tile backsplash, stainless steel appliances, and quartz countertops designed to resist heat and stains. A spacious peninsula with bar seating provides the perfect spot for casual meals, morning coffee, or gathering with guests. The great room features beautiful newer wood-grain tile flooring (2025) and a striking three-way fireplace, creating a focal point that can be enjoyed from multiple areas. Relax and unwind in this spacious primary bedroom suite, which features newer LVP wood-look flooring (2024) for a fresh, modern feel. The suite includes a generous walk-in closet, new large shower (2026) and a dual-sink vanity, offering both style and everyday convenience. The secondary bedroom and den offer newer laminate flooring (2024), creating an updated and easy-care living space. A third bedroom features the added convenience and privacy of an en suite bathroom, making it ideal for guests or family members. Step outside to your private backyard oasis, where a sparkling 8-foot deep pool, new turf (2024) and outdoor shower (2024) create the perfect setting for indoor/outdoor living. Eligible for assumption of the existing VA loan—please inquire for details. Conveniently located near schools, parks, the YMCA, shopping, dining, and major highways, this home is truly a must-see!

Save
Ask
Tour
Hide
Share
Listing Snapshot
Price 
$600,000
Days On Site 
6 Days
Bedrooms 
3
Inside Area (SqFt) 
2,022 sqft
Total Baths 
3
Full Baths 
2
Partial Baths 
1
Lot Size 
0.18 Acres
Year Built 
1998
MLS® Number 
2813567
Status 
Active
Property Tax 
$3,005
HOA/Condo/Coop Fees 
$40 monthly
Sq Ft Source 
N/A
Friends & Family
Recent Activity
7 days agoListing first seen on site
7 days agoListing updated with changes from the MLS®
General Features
Acres 
0.18
Attached Garage 
Yes
Direction Faces 
East
Disclosures 
Covenants Restrictions Disclosure
Garage 
Yes
Garage Spaces 
2
Green Energy Efficient 
Windows
Parking 
AttachedGarageGarage Door OpenerInside EntrancePrivateRV GatedRV Access/ParkingStorage
Property Sub Type 
Single Family Residence
Sewer 
Public Sewer
SqFt Total 
2022
Style 
OneStory
Utilities 
Underground Utilities
Water Source 
Public
Zoning 
Single Family
Interior Features
Appliances 
DryerDishwasherDisposalGas RangeRefrigeratorWater Softener OwnedWine RefrigeratorWasher
Cooling 
Ceiling Fan(s)Central AirElectric
Fireplace 
Yes
Fireplace Features 
GasGlass DoorsGreat Room
Fireplaces 
1
Flooring 
CarpetLaminateTileVinyl
Furnished 
Unfurnished
Heating 
Natural GasCentral
Interior 
Ceiling Fan(s)Master Downstairs
Laundry Features 
Gas Dryer HookupMain LevelLaundry Room
Spa 
Yes
Window Features 
Window CoveringsBlindsDouble Pane Windows
Bedroom 2 
Dimensions - 12x10Description - Closet
Bedroom 3 
Dimensions - 12x9Description - Closet
Den 
Dimensions - 12x11Description - Double Doors
Dining Room 
Dimensions - 14x10Description - Dining Area
Kitchen 
Description - Breakfast Bar/Counter,Breakfast Nook/Eating Area,Stainless Steel Appliances
Living Room 
Dimensions - 21x14Description - Entry Foyer
PrimaryBathroom 
Dimensions - 13x12Description - Double Sink,Shower Only
PrimaryBedroom 
Dimensions - 15x13Description - Ceiling Fan,Ceiling Light,Walk-In Closet(s)
Save
Ask
Tour
Hide
Share
Exterior Features
Fencing 
BlockBack YardWrought Iron
Lot Features 
Landscaped
Patio And Porch 
PatioCovered
Pool Features 
In GroundPrivatePool/Spa Combo
Private Pool 
Yes
Roof 
Tile
Spa 
Yes
Windows/Doors 
Window CoveringsBlindsDouble Pane Windows
Community Features
Association Fee 
$40.0
Association Fee Frequency 
Monthly
Horse Property 
None
Financing Terms Available 
AssumableCashConventionalFHAVA Loan
Schools
School District
Unknown
Elementary School
Rhodes, Betsy,Rhodes, Betsy
Middle School
Cadwallader Ralph
High School
Arbor View
Listing courtesy of Redfin (702) 467-2247

logo

Listing information is provided by Participants of the Greater Las Vegas Association of Realtors. IDX information is provided exclusively for personal, non-commercial use, and may not be used for any purpose other than to identify prospective properties consumers may be interested in purchasing. Information is deemed reliable but not guaranteed. Copyright 2026, Greater Las Vegas Association of Realtors.
Last checked: 2026-09-10 07:23 AM UTC

Neighborhood & Commute
Source: Walkscore
Save
Ask
Tour
Hide
Share