Save
Ask
Tour
Hide
Share
$2,295
35 Days On Site

7910 Diamond Sky Avenue
Las Vegas, NV 89113

For Rent|Single Family Residence|Active
3
Beds
3
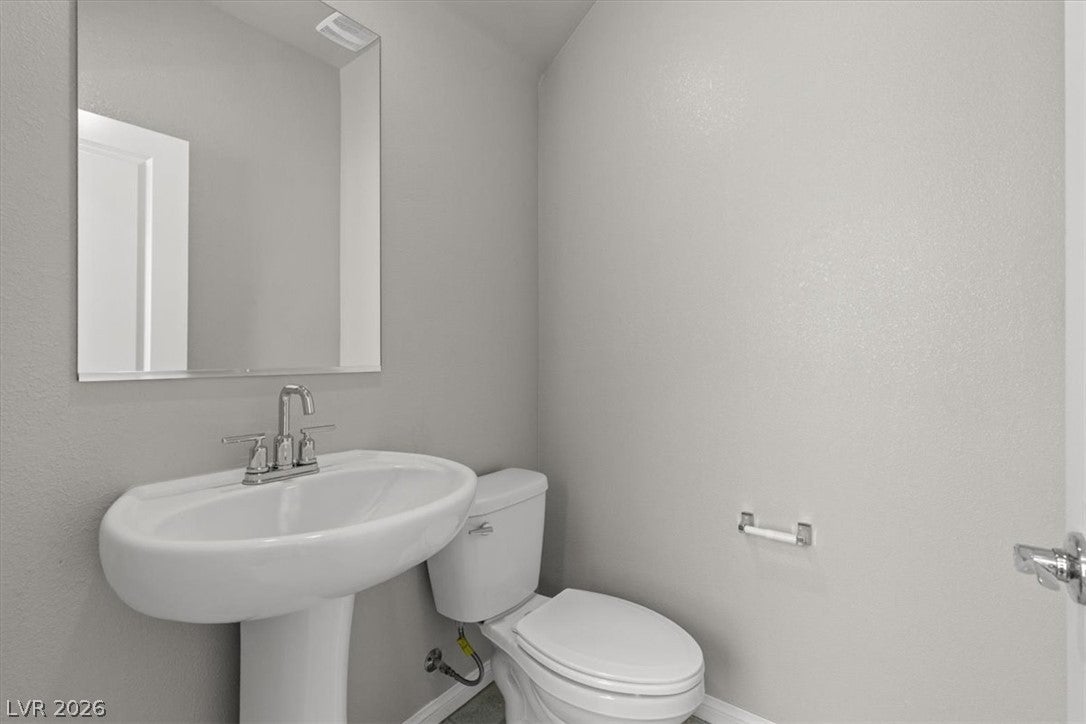
Total Baths
2
Full Baths
1
Partial Bath
1,558
SqFt
$1
/SqFt
2023
Built
Subdivision:
Agate Warbonnet East Cottages
County:
Clark
Listing courtesy of Cofield Real Estate (702) 743-6408
Call Now: 702-688-3508
Is this the listing for you? We can help make it yours.
702-688-3508
7910 Diamond Sky Avenue7910 Diamond Sky Avenue7910 Diamond Sky Avenue7910 Diamond Sky Avenue
Save
Ask
Tour
Hide
Share

Mortgage Calculator

Monthly Payment (Est.)

Enter an interest rate to see your estimated monthly payment.
Calculator powered by Showcase IDX, a Constellation1 Company. Copyright ©2026 Information is deemed reliable but not guaranteed.

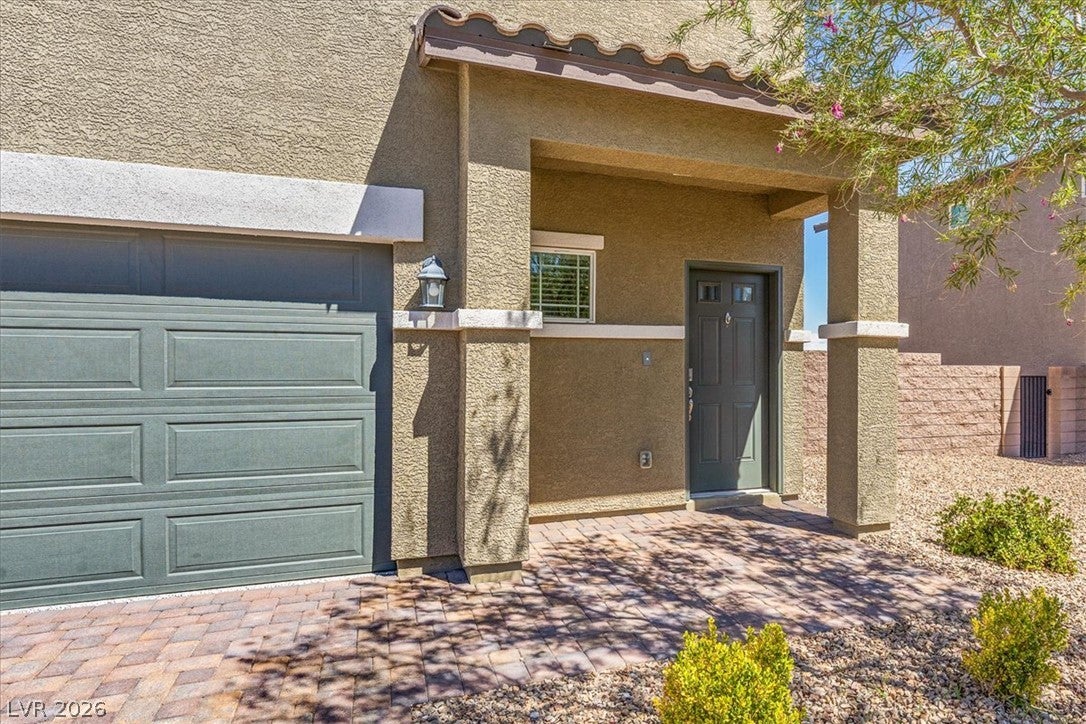
Welcome to this wonderful newer home featuring a spacious backyard that has been thoughtfully and significantly upgraded. The outdoor space showcases more than $30,000 in improvements, including beautiful pavers, professional landscaping, a patio cover, and an epoxy-coated garage floor—creating an ideal setting for entertaining, relaxing, and enjoying the outdoors. Inside, the home offers three bedrooms plus a versatile loft, providing plenty of space for a home office, media room, play area, or additional living space. Perfectly situated near shopping, restaurants, parks, and a variety of recreational opportunities, this home also offers convenient freeway access, making it easy to get around the valley. With newer construction, extensive outdoor improvements, flexible living spaces, and a highly convenient location, this home truly has it all. Don’t miss the opportunity to make it yours—schedule your private viewing today before it’s gone!

Save
Ask
Tour
Hide
Share
Listing Snapshot
Price 
$2,295
Days On Site 
35 Days
Bedrooms 
3
Inside Area (SqFt) 
1,558 sqft
Total Baths 
3
Full Baths 
2
Partial Baths 
1
Lot Size 
0.13 Acres
Year Built 
2023
MLS® Number 
2813578
Status 
Active
Property Tax 
N/A
HOA/Condo/Coop Fees 
N/A
Sq Ft Source 
N/A
Friends & Family
Recent Activity
a month agoListing first seen on site
a month agoListing updated with changes from the MLS®
General Features
Acres 
0.13
Available on 
2026-08-31
Direction Faces 
South
Disclosures 
Covenants Restrictions Disclosure
Garage 
Yes
Garage Spaces 
2
Parking 
GaragePrivate
Pets 
Yes
Property Sub Type 
Single Family Residence
SqFt Total 
1558
Style 
TwoStory
Utilities 
Cable Available
Zoning 
Single Family
Interior Features
Appliances 
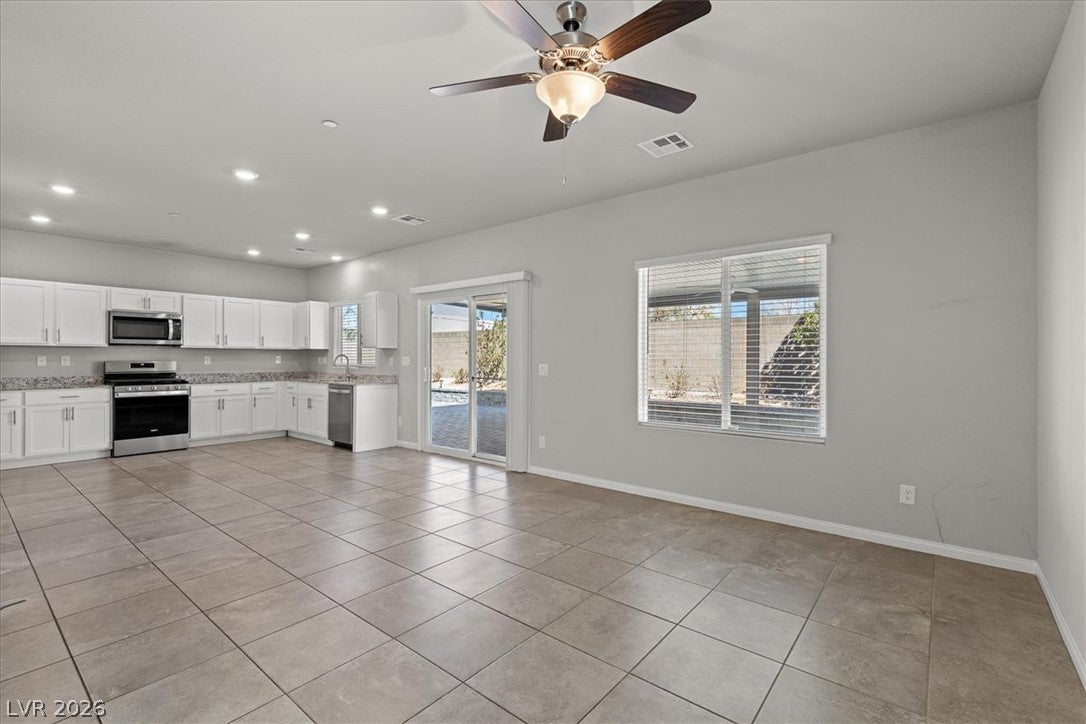
DryerDishwasherDisposalGas OvenGas RangeMicrowaveRefrigeratorWasher/DryerWasher
Cooling 
Ceiling Fan(s)Central AirElectric
Flooring 
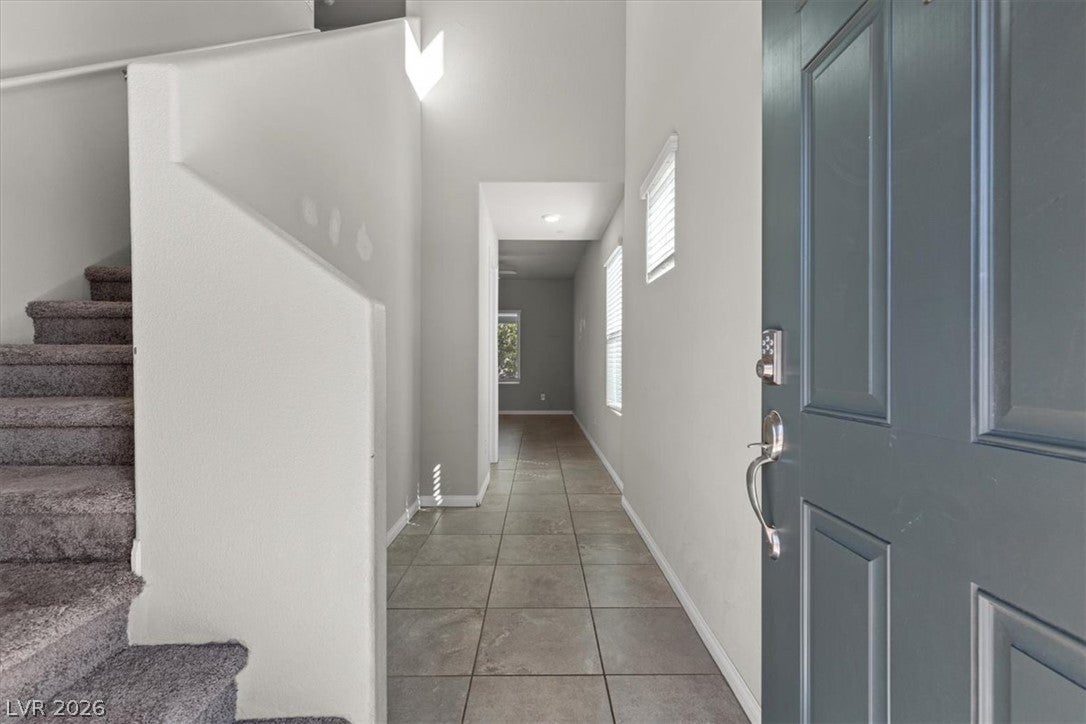
CarpetCeramic TileTile
Furnished 
Unfurnished
Heating 
Natural GasCentral
Interior 
Ceiling Fan(s)
Laundry Features 
Gas Dryer HookupLaundry Room
Window Features 
Window CoveringsBlindsWindow Treatments
Bedroom 2 
Dimensions - 11x11Description - Ceiling Light,Closet,Upstairs
Kitchen 
Description - Breakfast Nook/Eating Area,Granite Countertops,Marble/Stone Countertops,Pantry,Tile Flooring
Loft 
Dimensions - 10x10Description - Other
Save
Ask
Tour
Hide
Share
Exterior Features
Construction Details 
FrameStucco
Exterior 
Private Yard
Fencing 
BlockBack Yard
Patio And Porch 
PatioPorchCovered
Roof 
Tile
Windows/Doors 
Window CoveringsBlindsWindow Treatments
Schools
School District
Unknown
Elementary School
Snyder, Don and Dee,Snyder, Don and Dee
Middle School
Faiss, Wilbur & Theresa
High School
Sierra Vista High
Listing courtesy of Cofield Real Estate (702) 743-6408

logo

Listing information is provided by Participants of the Greater Las Vegas Association of Realtors. IDX information is provided exclusively for personal, non-commercial use, and may not be used for any purpose other than to identify prospective properties consumers may be interested in purchasing. Information is deemed reliable but not guaranteed. Copyright 2026, Greater Las Vegas Association of Realtors.
Last checked: 2026-10-06 10:41 AM UTC

Neighborhood & Commute
Source: Walkscore
Save
Ask
Tour
Hide
Share