Save
Ask
Tour
Hide
Share
$880,000
13 Days On Site

1601 Thoreau Court
Henderson, NV 89052

For Sale|Single Family Residence|Active
2
Beds
3
Total Baths
2
Full Baths
1
Partial Bath
2,446
SqFt
$360
/SqFt
2001
Built
Subdivision:
Sun City Anthem
County:
Clark
Listing courtesy of Windermere Anthem Hills LLC (702) 306-5737
Call Now: 702-688-3508
Is this the listing for you? We can help make it yours.
702-688-3508
1601 Thoreau Court1601 Thoreau Court1601 Thoreau Court1601 Thoreau Court
Save
Ask
Tour
Hide
Share

Mortgage Calculator

Monthly Payment (Est.)

$4,015
Calculator powered by Showcase IDX, a Constellation1 Company. Copyright ©2026 Information is deemed reliable but not guaranteed.

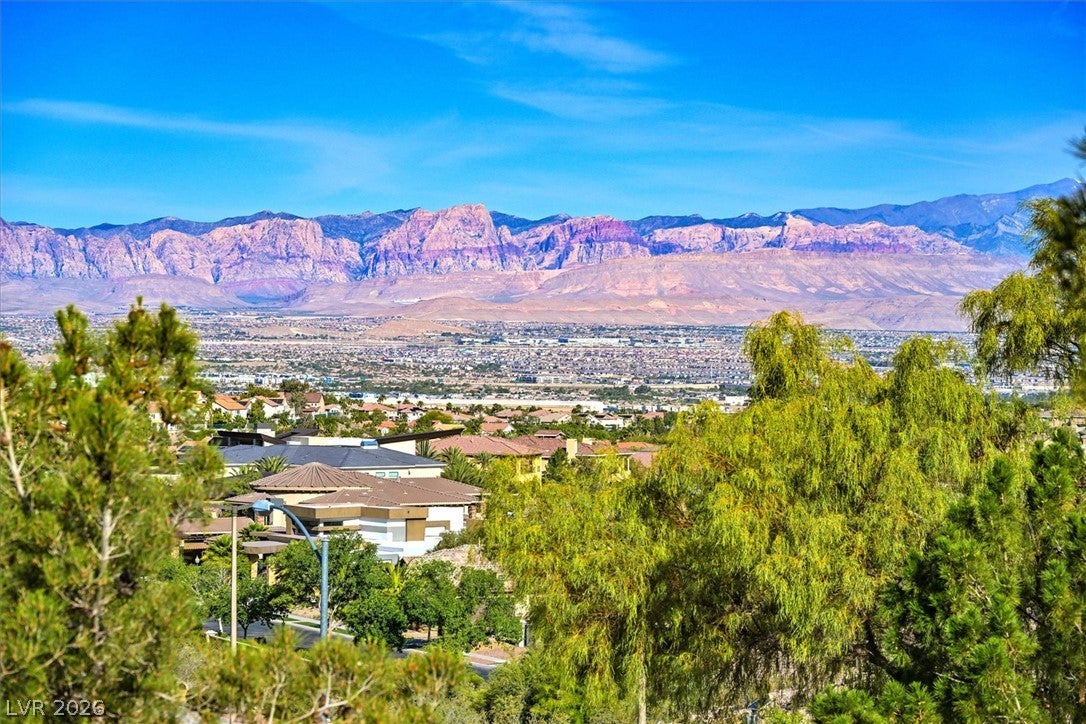
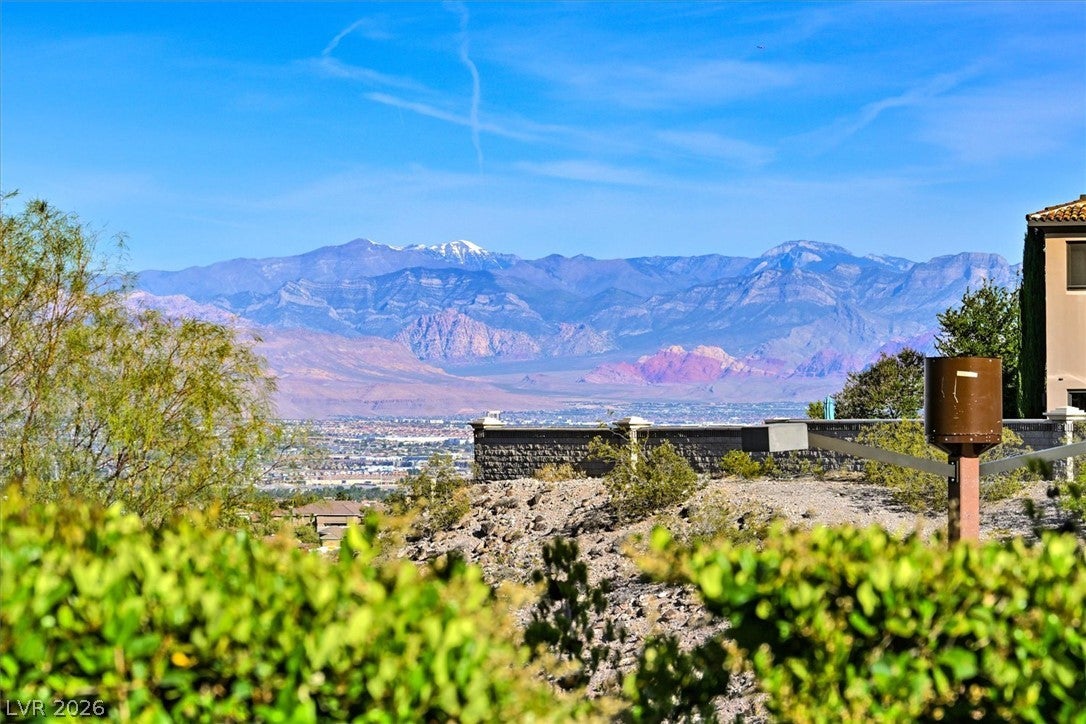
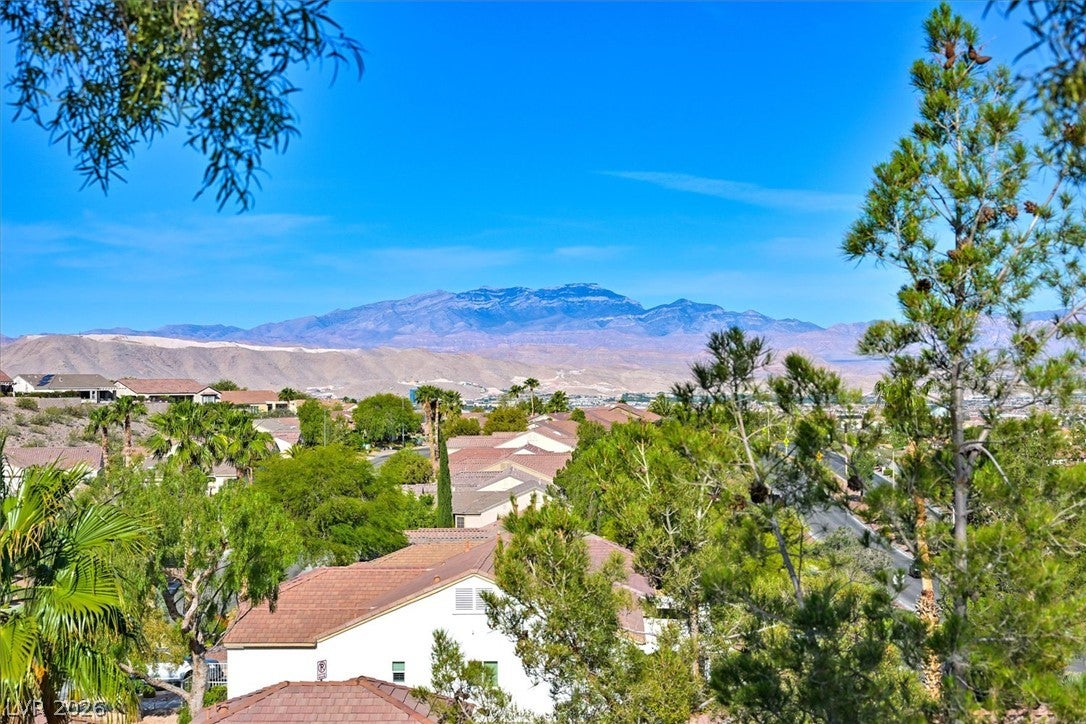
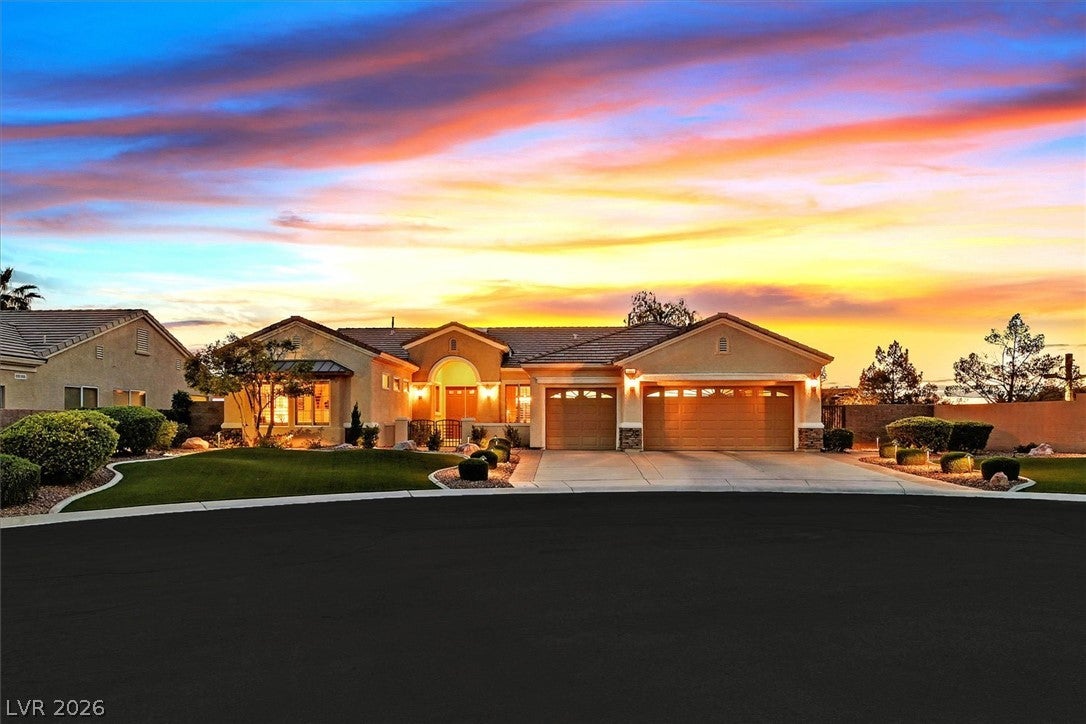
The highly sought-after Estate Series Lexington model in Sun City Anthem presents a striking curb appeal at the end of a quiet cul-de-sac. This single-story 2 Bed/2 Bath + Den residence is situated on an elevated premium 10,000 sqft lot, offering expansive views & a serene setting. Inside, 2446 Sqft of comfortable living space, 10' ceilings & a bright entrance foyer establish an airy atmosphere from the moment you enter. Accented by diagonal tile floors in the main living areas, shutters, lighted ceiling fans throughout, & skylights. The spacious layout includes 2 primary-sized en-suite bedrooms with hardwood floors, 4" plantation shutters throughout & a den/office. Both bathroom suites are equipped with cultured marble spacious vanities & double sinks. In the kitchen, lg island, granite counters, 5 burner cooktop create a functional workspace, complemented by kitchen nook for dining & family room perfect for gatherings or relaxing. The living & dining room is enhanced by a panoramic 16' center slider with dramatic views, while numerous windows provide abundant natural light. All west-facing rooms enjoy impressive views day & night, capturing a majestic mountain backdrop & unbelievable sunsets. A 3 car garage provides practical storage with built-in cabinets and a workbench. The private yard features green landscaping with synthetic turf in the front and natural turf in the back. Outdoor living space includes a gated courtyard, back yard access, a barbeque stub, and a covered patio with an extended insulated cover and motorized solar screens. A 4-person spa completes the outdoor amenities. This residence offers access to the community amenities of Sun City Anthem, which include a recreation building with billiard tables, numerous craft rooms, indoor pool & fitness center. A scenic golf course with a clubhouse, pickle ball, tennis courts, outdoor pools and spa, with endless activities in this 55+ Age Qualified Community.

Save
Ask
Tour
Hide
Share
Listing Snapshot
Price 
$880,000
Days On Site 
13 Days
Bedrooms 
2
Inside Area (SqFt) 
2,446 sqft
Total Baths 
3
Full Baths 
2
Partial Baths 
1
Lot Size 
0.23 Acres
Year Built 
2001
MLS® Number 
2813630
Status 
Active
Property Tax 
$4,375
HOA/Condo/Coop Fees 
$145 monthly
Sq Ft Source 
N/A
Friends & Family
Recent Activity
2 weeks agoListing first seen on site
2 weeks agoListing updated with changes from the MLS®
General Features
Acres 
0.23
Attached Garage 
Yes
Direction Faces 
East
Disclosures 
Covenants Restrictions Disclosure
Garage 
Yes
Garage Spaces 
3
Green Energy Efficient 
Windows
Parking 
AttachedGarageGarage Door OpenerGuestInside EntranceStorageWorkshop in Garage
Property Sub Type 
Single Family Residence
Sewer 
Public Sewer
SqFt Total 
2446
Style 
OneStory
Utilities 
Cable Available
Water Source 
Public
Zoning 
Single Family
Interior Features
Appliances 
Built-In Electric OvenDryerDishwasherGas CooktopDisposalMicrowaveRefrigeratorWater Softener OwnedWater PurifierWasher
Cooling 
Central AirElectric
Flooring 
HardwoodTile
Furnished 
Unfurnished
Heating 
Natural GasCentral
Interior 
Smart ThermostatMaster Downstairs
Laundry Features 
Gas Dryer HookupLaundry RoomSink
Spa 
Yes
Window Features 
Skylight(s)Window CoveringsDouble Pane WindowsLow Emissivity WindowsPlantation ShuttersTinted Windows
Bedroom 2 
Dimensions - 16x14Description - Ceiling Fan,Ceiling Light,Closet,Mirrored Door,TV/ Cable,With Bath
Den 
Dimensions - 16x12Description - Ceiling Fan,Ceiling Light
Dining Room 
Dimensions - 22x15Description - Living Room/Dining Combo
Family Room 
Dimensions - 20x30Description - Separate Family Room
Kitchen 
Description - Breakfast Bar/Counter,Breakfast Nook/Eating Area,Granite Countertops,Island,Lighting Recessed,Pantry,Tile Flooring
Living Room 
Dimensions - 22x15Description - Formal,Front
PrimaryBathroom 
Description - Double Sink,Make Up Table,Separate Shower,Separate Tub
PrimaryBedroom 
Dimensions - 21x14Description - 2 Pbr's,Ceiling Fan,Ceiling Light,Pbr Separate From Other,Walk-In Closet(s)
Save
Ask
Tour
Hide
Share
Exterior Features
Construction Details 
FrameStucco
Exterior 
BarbecueCourtyardPrivate Yard
Fencing 
BlockBack YardWrought Iron
Lot Features 
Landscaped
Patio And Porch 
PatioCovered
Pool Features 
Community
Roof 
Tile
Spa 
Yes
Spa Features 
Above Ground
View 
CityMountain(s)
Waterview 
CityMountain(s)
Windows/Doors 
Skylight(s)Window CoveringsDouble Pane WindowsLow Emissivity WindowsPlantation ShuttersTinted Windows
Community Features
Accessibility Features 
Accessible Entrance
Association Amenities 
PoolClubhouseFitness CenterGolf CourseIndoor PoolRecreation RoomSpa/Hot TubTennis Court(s)
Association Fee 
$435.0
Association Fee Frequency 
Quarterly
Community Features 
Pool
Senior Community 
Yes
Horse Property 
None
Financing Terms Available 
CashConventionalFHAVA Loan
Schools
School District
Unknown
Elementary School
Wallin, Shirley & Bill,Wallin, Shirley & Bill
Middle School
Webb, Del E.
High School
Liberty
Listing courtesy of Windermere Anthem Hills LLC (702) 306-5737

logo

Listing information is provided by Participants of the Greater Las Vegas Association of Realtors. IDX information is provided exclusively for personal, non-commercial use, and may not be used for any purpose other than to identify prospective properties consumers may be interested in purchasing. Information is deemed reliable but not guaranteed. Copyright 2026, Greater Las Vegas Association of Realtors.
Last checked: 2026-09-15 07:57 PM UTC

Neighborhood & Commute
Source: Walkscore
Save
Ask
Tour
Hide
Share