Save
Ask
Tour
Hide
Share
$590,000
7 Days On Site

121 Heather Drive
Henderson, NV 89002

For Sale|Single Family Residence|Active
4
Beds
3
Total Baths
1
Full Bath
2
Partial Baths
2,461
SqFt
$240
/SqFt
1994
Built
Subdivision:
greenway gardens #7 Lewis Homes
County:
Clark
Listing courtesy of Award Realty (702) 217-7171
Call Now: 702-688-3508
Is this the listing for you? We can help make it yours.
702-688-3508
121 Heather Drive121 Heather Drive121 Heather Drive121 Heather Drive
Save
Ask
Tour
Hide
Share

Mortgage Calculator

Monthly Payment (Est.)

$2,692
Calculator powered by Showcase IDX, a Constellation1 Company. Copyright ©2026 Information is deemed reliable but not guaranteed.

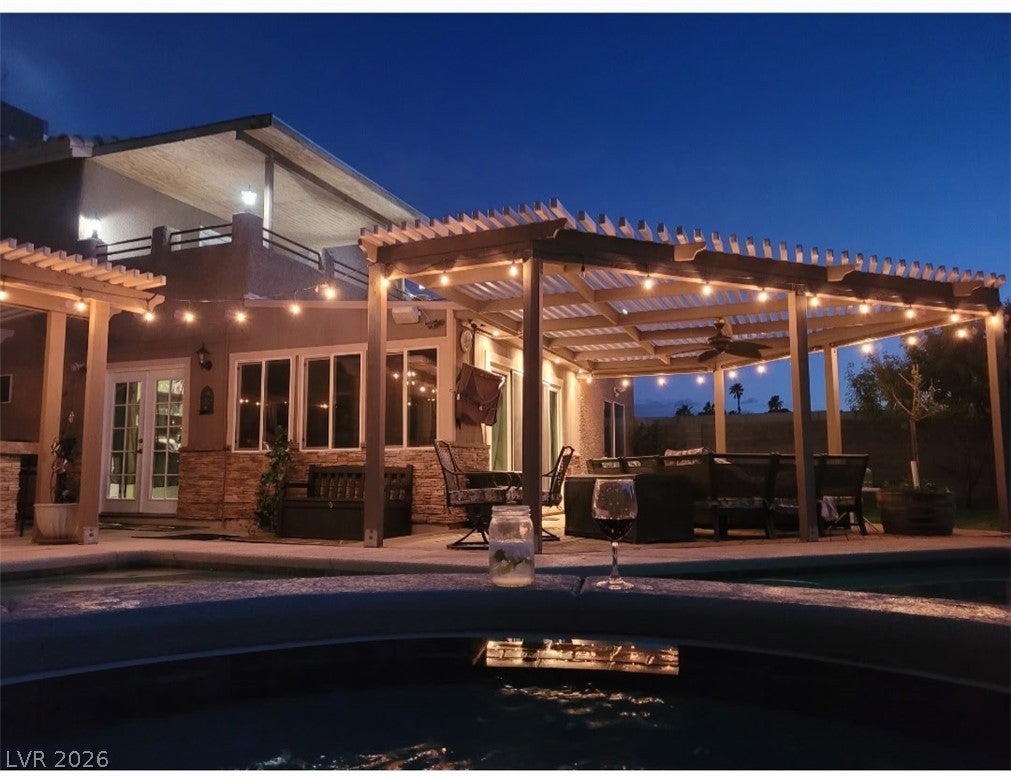
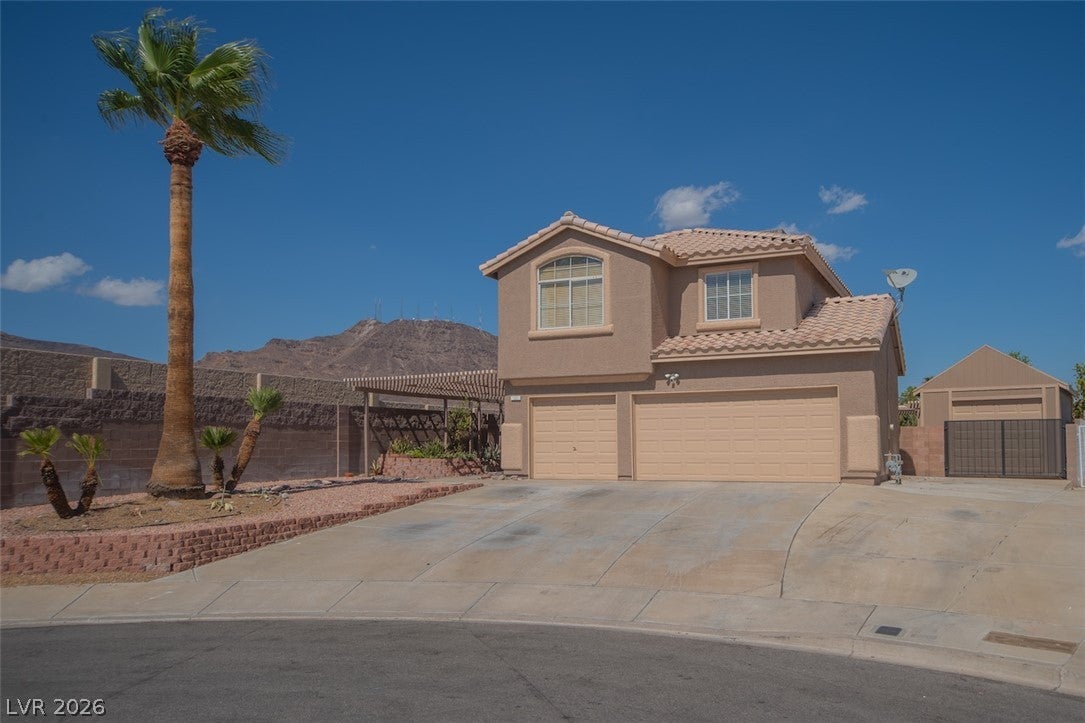
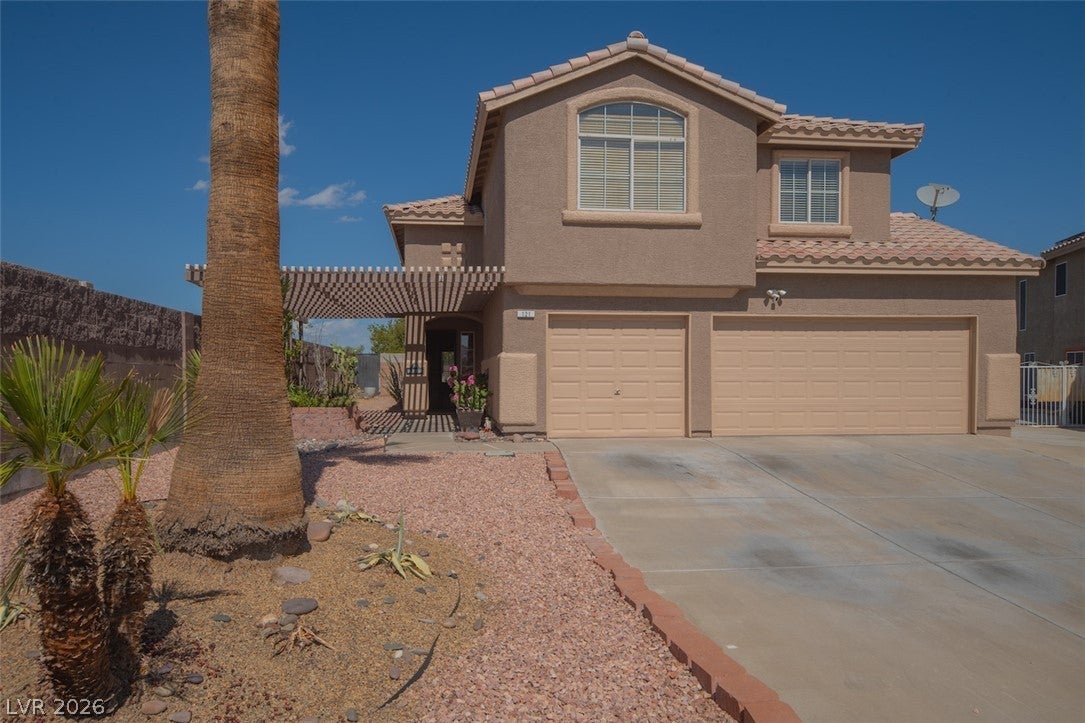
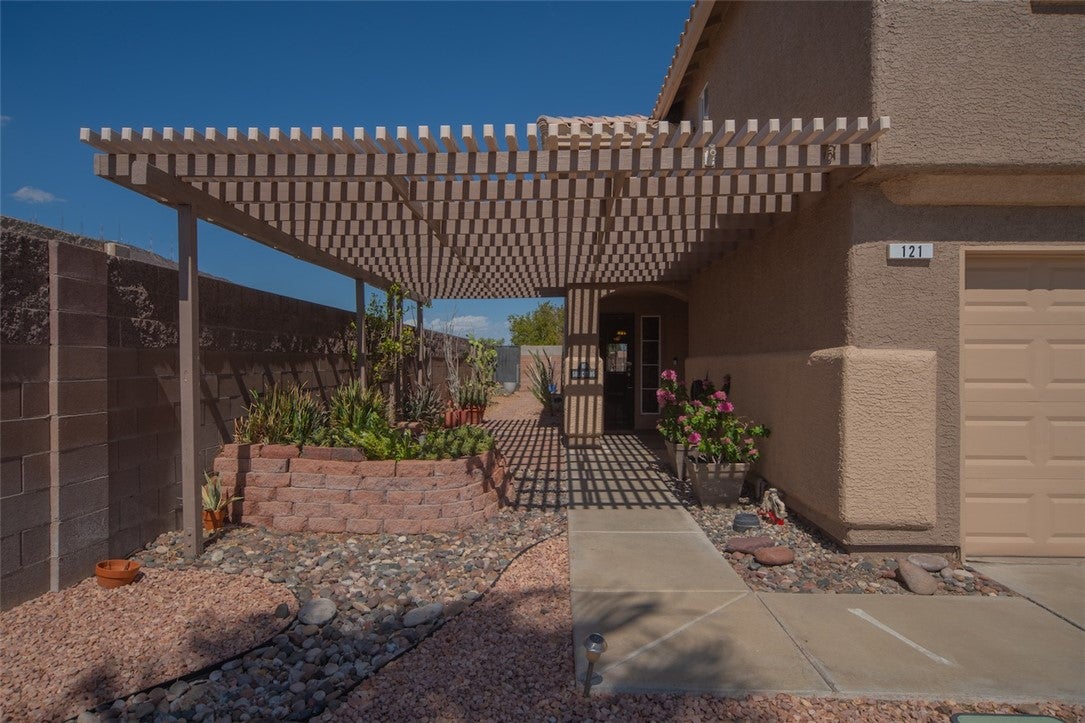
Bring the kids and all the toys!!! This original owner home is ready for the family. Room for everyone and parking for all the toys!** EXTRA ! ! 1 car detached garage** Home features 4 bedrooms, family room, living room and a party room with full kitchen and bar (POOL TABLE INCLUDED) double doors off the party room to the covered patio, firepit, pool/spa with built -in BBQ complete with pizza oven!! Kitchen has granite counter tops, stainless steel appliances and a huge island. Primary bedroom has amazing walk- in shower, HUGE balcony with amazing views of the mountains and city!! Hall bathroom has double sinks and a LARGE closet. All hard surface flooring. NO carpet. Backyard is ready for family fun and great BBQ's. there is a separate garden area along with so many fruit trees (almond, plum, nectarine, tangelo and pomegranate. PLUS 1 Car detached garage has a swamp cooler. so 4 car total garages with a lot of parking for your boat or RV. Cul-de-sac lot. Washer and dryer to stay. this is a one of a kind. Made for the active family who wants to have loads of fun and make great memories. A/C is 5 years old; Exterior of house was just freshly painted. water heater was replaced in 2025***** quick close possible

Save
Ask
Tour
Hide
Share
Listing Snapshot
Price 
$590,000
Days On Site 
7 Days
Bedrooms 
4
Inside Area (SqFt) 
2,461 sqft
Total Baths 
3
Full Baths 
1
Partial Baths 
2
Lot Size 
N/A
Year Built 
1994
MLS® Number 
2813675
Status 
Active
Property Tax 
$3,008
HOA/Condo/Coop Fees 
N/A
Sq Ft Source 
N/A
Friends & Family
Recent Activity
a week agoListing first seen on site
a week agoListing updated with changes from the MLS®
General Features
Attached Garage 
Yes
Direction Faces 
South
Garage 
Yes
Garage Spaces 
4
Parking 
AttachedGarageGarage Door OpenerInside EntrancePrivateRV Access/Parking
Property Sub Type 
Single Family Residence
Security 
Security System Owned
Sewer 
Public Sewer
SqFt Total 
2461
Style 
TwoStory
Utilities 
Cable Available
Water Source 
Public
Zoning 
Single Family
Interior Features
Appliances 
DryerDishwasherDisposalGas RangeWine RefrigeratorWasher
Cooling 
Ceiling Fan(s)Central AirElectric
Fireplace 
Yes
Fireplace Features 
ElectricFamily Room
Fireplaces 
1
Flooring 
Ceramic TileLaminateTile
Furnished 
Unfurnished
Heating 
Natural GasCentral
Interior 
Ceiling Fan(s)
Laundry Features 
Gas Dryer HookupMain LevelLaundry Room
Spa 
Yes
Window Features 
Window CoveringsBlindsWindow Treatments
Bedroom 2 
Dimensions - 11x11Description - Ceiling Fan,TV/ Cable,Upstairs
Bedroom 3 
Dimensions - 11x11Description - Ceiling Fan,Upstairs
Bedroom 4 
Dimensions - 11x11Description - Ceiling Fan,Closet,Upstairs
Family Room 
Dimensions - 15x15Description - 2 or More Family Rooms,Downstairs,Surround Sound
Kitchen 
Dimensions - 14x15Description - Granite Countertops,Island,Stainless Steel Appliances,Tile Flooring
Living Room 
Dimensions - 14x16Description - Entry Foyer,Formal,Vaulted Ceiling
PrimaryBedroom 
Dimensions - 15x16Description - Balcony,Ceiling Fan,Ceiling Light,Closet,Sitting Room,Upstairs,Walk-In Closet(s)
Save
Ask
Tour
Hide
Share
Exterior Features
Exterior 
GardenBuilt-in BarbecueBalconyBarbecueDog RunPrivate Yard
Fencing 
BlockBack Yard
Lot Features 
Back YardCul-De-SacGardenIrregular LotLandscaped
Other Structures 
Outbuilding
Patio And Porch 
Patio
Pool Features 
In GroundPrivatePool/Spa Combo
Private Pool 
Yes
Roof 
Tile
Spa 
Yes
Windows/Doors 
Window CoveringsBlindsWindow Treatments
Community Features
Association Amenities 
None
Horse Property 
None
Financing Terms Available 
CashConventionalVA Loan
Schools
School District
Unknown
Elementary School
Galloway, Fay,Galloway, Fay
Middle School
Mannion Jack & Terry
High School
Foothill
Listing courtesy of Award Realty (702) 217-7171

logo

Listing information is provided by Participants of the Greater Las Vegas Association of Realtors. IDX information is provided exclusively for personal, non-commercial use, and may not be used for any purpose other than to identify prospective properties consumers may be interested in purchasing. Information is deemed reliable but not guaranteed. Copyright 2026, Greater Las Vegas Association of Realtors.
Last checked: 2026-09-09 06:33 PM UTC

Neighborhood & Commute
Source: Walkscore
Save
Ask
Tour
Hide
Share