Save
Ask
Tour
Hide
Share
$535,000
18 Days On Site

10914 Dornoch Castle Street
Las Vegas, NV 89141

For Sale|Single Family Residence|Active
4
Beds
3
Total Baths
2
Full Baths
1
Partial Bath
2,350
SqFt
$228
/SqFt
2005
Built
Subdivision:
Royal Highlands At Southern Highlands
County:
Clark
Listing courtesy of RE/MAX United (702) 466-2868
Call Now: 702-688-3508
Is this the listing for you? We can help make it yours.
702-688-3508
10914 Dornoch Castle Street10914 Dornoch Castle Street10914 Dornoch Castle Street10914 Dornoch Castle Street
Save
Ask
Tour
Hide
Share

Mortgage Calculator

Monthly Payment (Est.)

$2,441
Calculator powered by Showcase IDX, a Constellation1 Company. Copyright ©2026 Information is deemed reliable but not guaranteed.

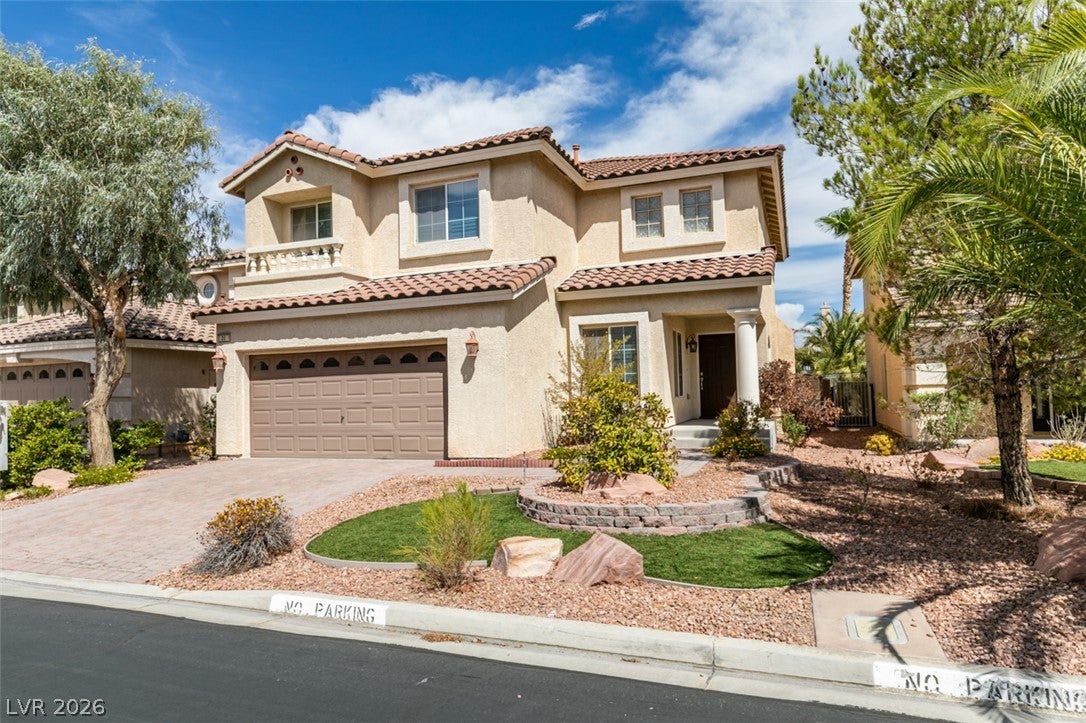
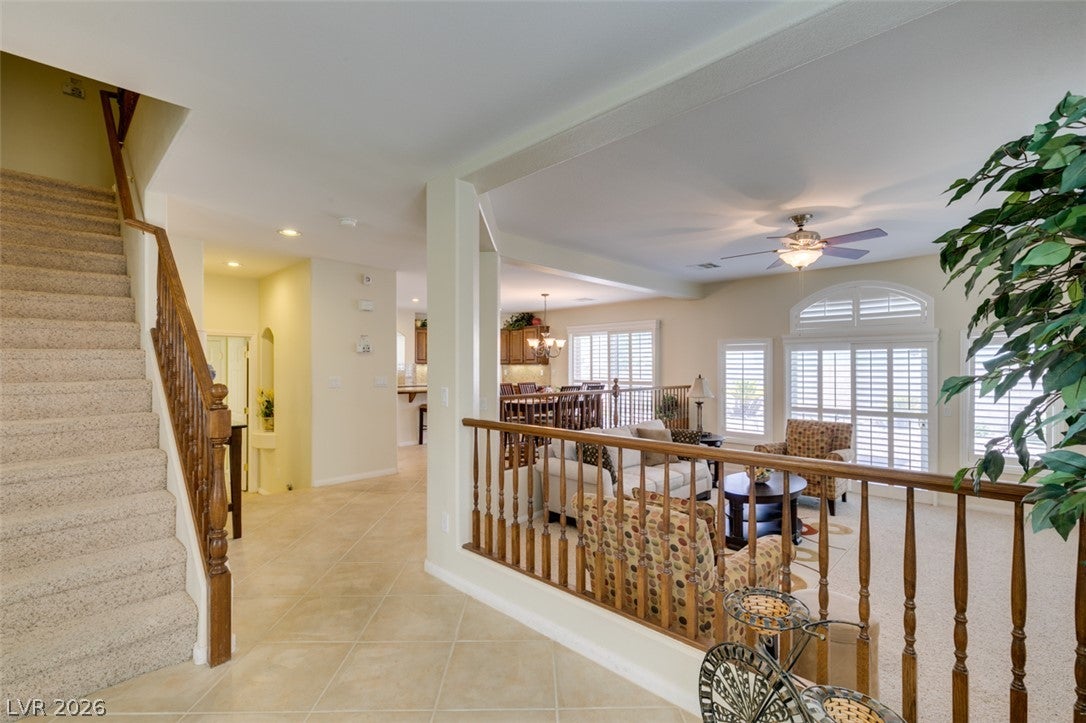
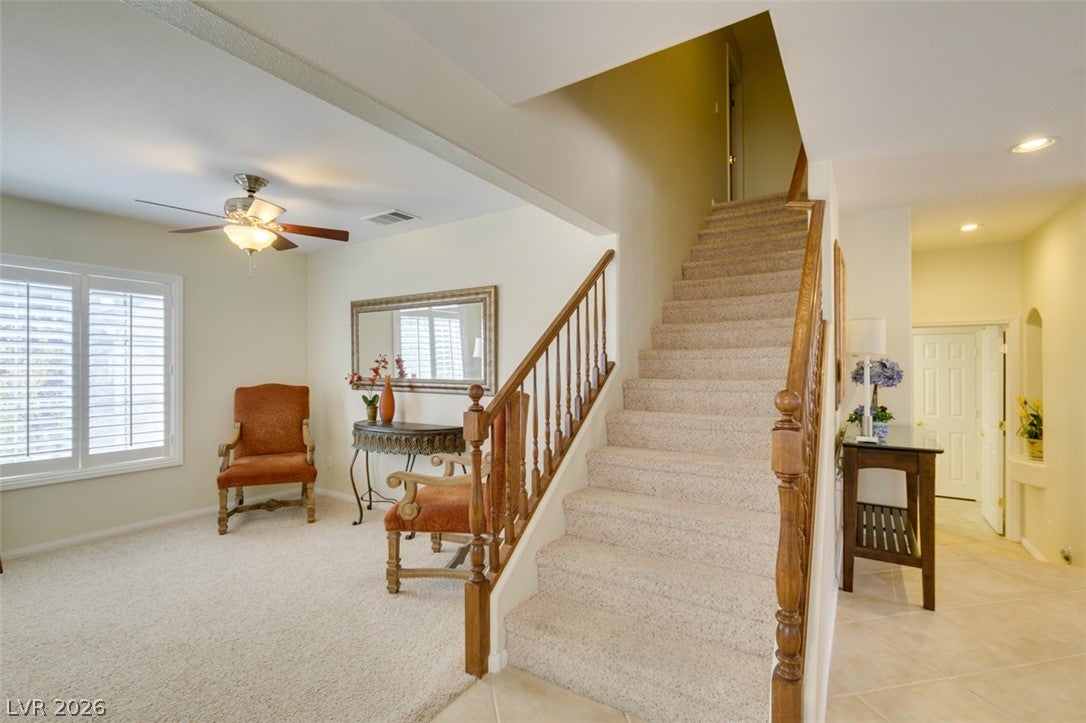
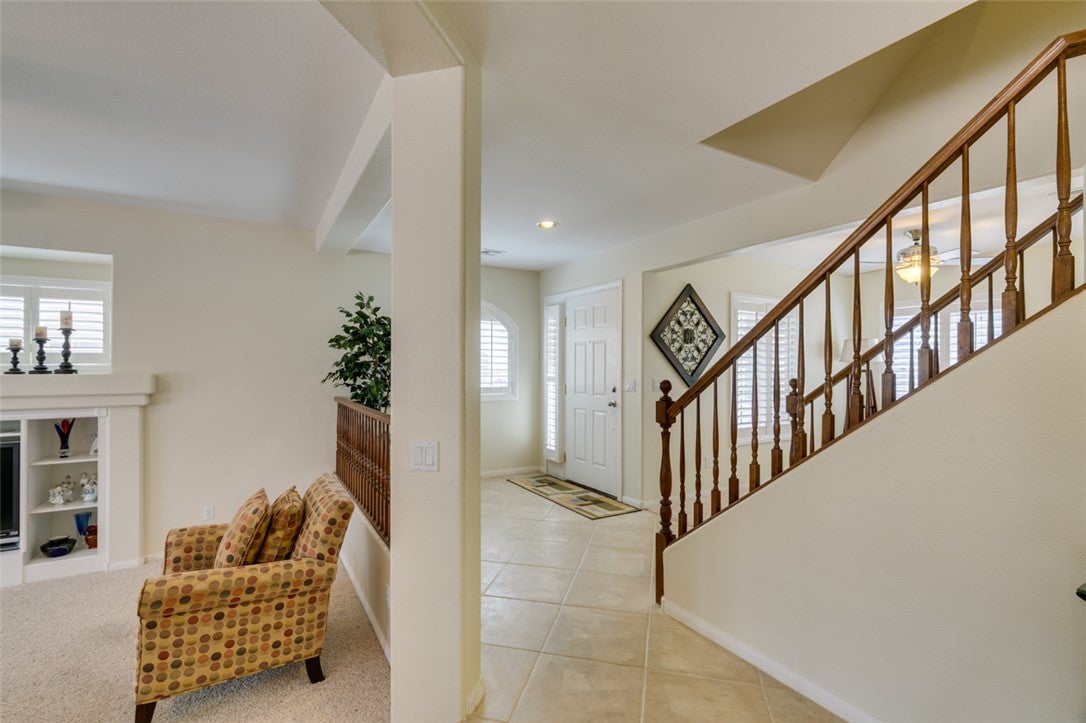
Awesome Southern Highlands Guard Gated Community Mediterranean-inspired architecture defines the stucco exterior of this two-story residential property. A tile roof anchors the structure, which is complemented by a paved driveway and desert landscaping. The entrance porch welcomes arrivals along the street equipped with curbs and sidewalks. Inside, the entry foyer features tile flooring and a wooden staircase. The home offers a multi-level floorplan with carpet and tile flooring, accented by plantation shutters and ceiling fans. A spacious living room includes built-in features, while the dining area connects to a sunken living room. The kitchen is outfitted with wood cabinetry, stone countertops, a microwave, and a central island. This property includes four bedrooms and two and a half bathrooms. The bathrooms feature details such as a pedestal sink, double sinks, a wood vanity, an integrated tub and shower combination, a corner soaking tub, and a glass-enclosed shower. Ceramic tile flooring runs through the bathroom spaces, providing durability. Outdoor living features a fenced private yard with block wall fencing in the back yard. The backyard features a brick paver patio alongside a low-maintenance gravel yard with desert landscaping. This property is super clean and a pleasure to show!!!

Save
Ask
Tour
Hide
Share
Listing Snapshot
Price 
$535,000
Days On Site 
18 Days
Bedrooms 
4
Inside Area (SqFt) 
2,350 sqft
Total Baths 
3
Full Baths 
2
Partial Baths 
1
Lot Size 
0.1 Acres
Year Built 
2005
MLS® Number 
2813710
Status 
Active
Property Tax 
$2,845
HOA/Condo/Coop Fees 
$239 monthly
Sq Ft Source 
N/A
Friends & Family
Recent Activity
3 weeks agoListing first seen on site
3 weeks agoListing updated with changes from the MLS®
General Features
Acres 
0.1
Attached Garage 
Yes
Direction Faces 
West
Disclosures 
Covenants Restrictions Disclosure
Garage 
Yes
Garage Spaces 
2
Parking 
AttachedGarageGarage Door OpenerPrivate
Property Sub Type 
Single Family Residence
Sewer 
Public Sewer
SqFt Total 
2350
Style 
TwoStory
Utilities 
Cable Available
Water Source 
Public
Zoning 
Single Family
Interior Features
Appliances 
DryerGas CooktopDisposalMicrowaveRefrigeratorWasher
Cooling 
Ceiling Fan(s)Central AirElectric
Flooring 
CarpetCeramic TileTile
Heating 
Natural GasCentral
Interior 
Ceiling Fan(s)
Laundry Features 
Gas Dryer HookupMain LevelLaundry Room
Window Features 
Window CoveringsBlinds
Bedroom 3 
Dimensions - 12x10Description - Closet
Dining Room 
Dimensions - 14x10Description - Breakfast Nook/Eating Area,Formal Dining Room
Family Room 
Dimensions - 16x16Description - Downstairs,Separate Family Room
PrimaryBathroom 
Description - Double Sink,Separate Tub,Shower Only
PrimaryBedroom 
Dimensions - 15x15Description - Walk-In Closet(s)
Save
Ask
Tour
Hide
Share
Exterior Features
Exterior 
Private Yard
Fencing 
BlockBack Yard
Lot Features 
Sprinklers In RearSprinklers In FrontLandscaped
Patio And Porch 
Patio
Roof 
Tile
Windows/Doors 
Window CoveringsBlinds
Community Features
Association Amenities 
GatedSecurity
Association Fee 
$79.0
Association Fee Frequency 
Monthly
Additional Association Fee 
$160.0
Additional Association Fee Frequency 
Monthly
Horse Property 
None
Financing Terms Available 
CashConventionalVA Loan
Schools
School District
Unknown
Elementary School
Stuckey, Evelyn,Stuckey, Evelyn
Middle School
Tarkanian
High School
Del Sol HS
Listing courtesy of RE/MAX United (702) 466-2868

logo

Listing information is provided by Participants of the Greater Las Vegas Association of Realtors. IDX information is provided exclusively for personal, non-commercial use, and may not be used for any purpose other than to identify prospective properties consumers may be interested in purchasing. Information is deemed reliable but not guaranteed. Copyright 2026, Greater Las Vegas Association of Realtors.
Last checked: 2026-09-19 04:57 PM UTC

Neighborhood & Commute
Source: Walkscore
Save
Ask
Tour
Hide
Share