Save
Ask
Tour
Hide
Share
$14,000
31 Days On Site

5245 Fading Sunset Drive
Las Vegas, NV 89135

For Rent|Single Family Residence|Active
5
Beds
6
Total Baths
5
Full Baths
1
Partial Bath
4,725
SqFt
$3
/SqFt
2021
Built
Subdivision:
Summerlin Village 16 Parcels Abcde-Village 1
County:
Clark
Listing courtesy of Realty ONE Group, Inc (702) 381-3938
Call Now: 702-688-3508
Is this the listing for you? We can help make it yours.
702-688-3508
5245 Fading Sunset Drive5245 Fading Sunset Drive5245 Fading Sunset Drive5245 Fading Sunset Drive
Save
Ask
Tour
Hide
Share

Mortgage Calculator

Monthly Payment (Est.)

Enter an interest rate to see your estimated monthly payment.
Calculator powered by Showcase IDX, a Constellation1 Company. Copyright ©2026 Information is deemed reliable but not guaranteed.

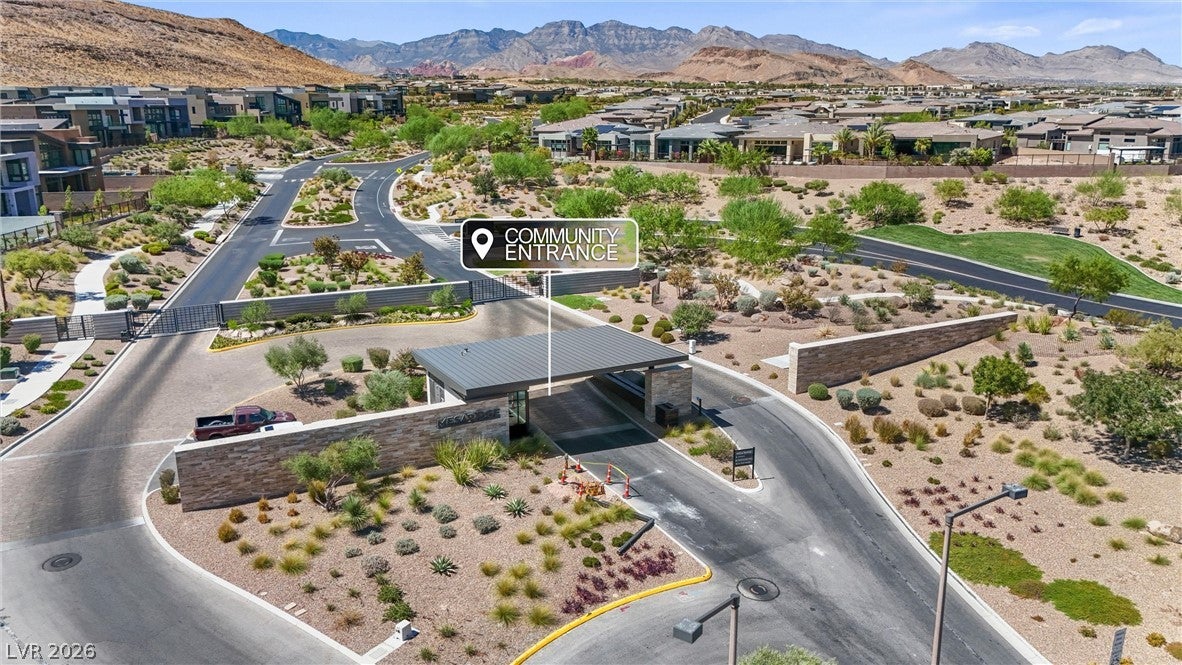
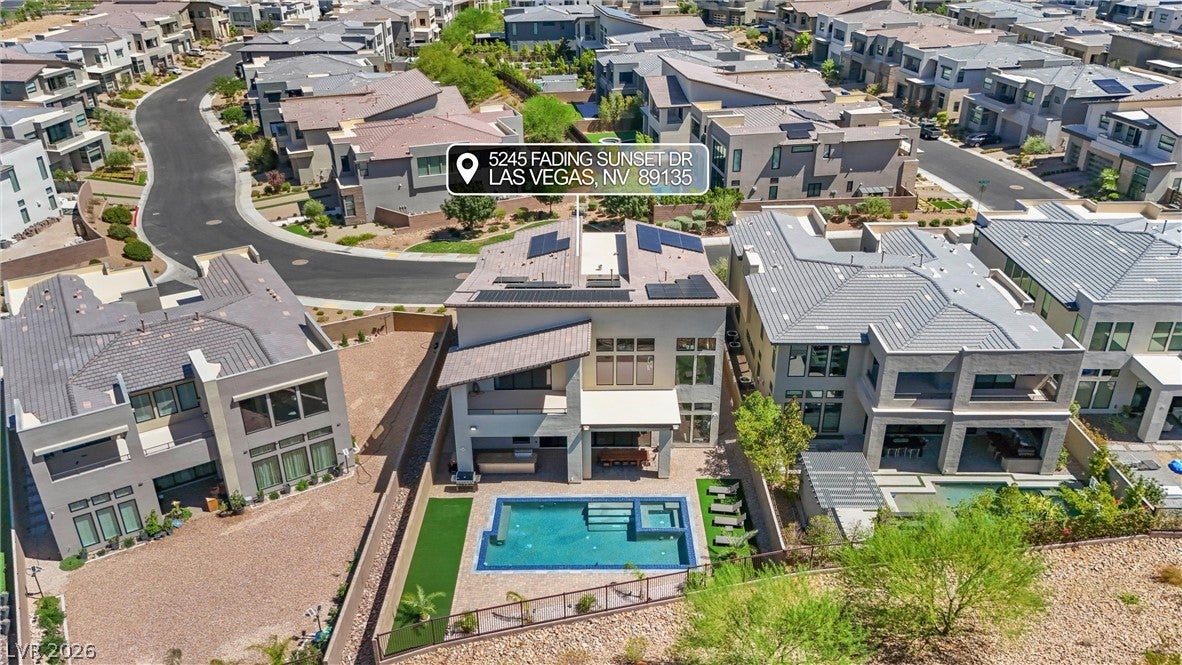
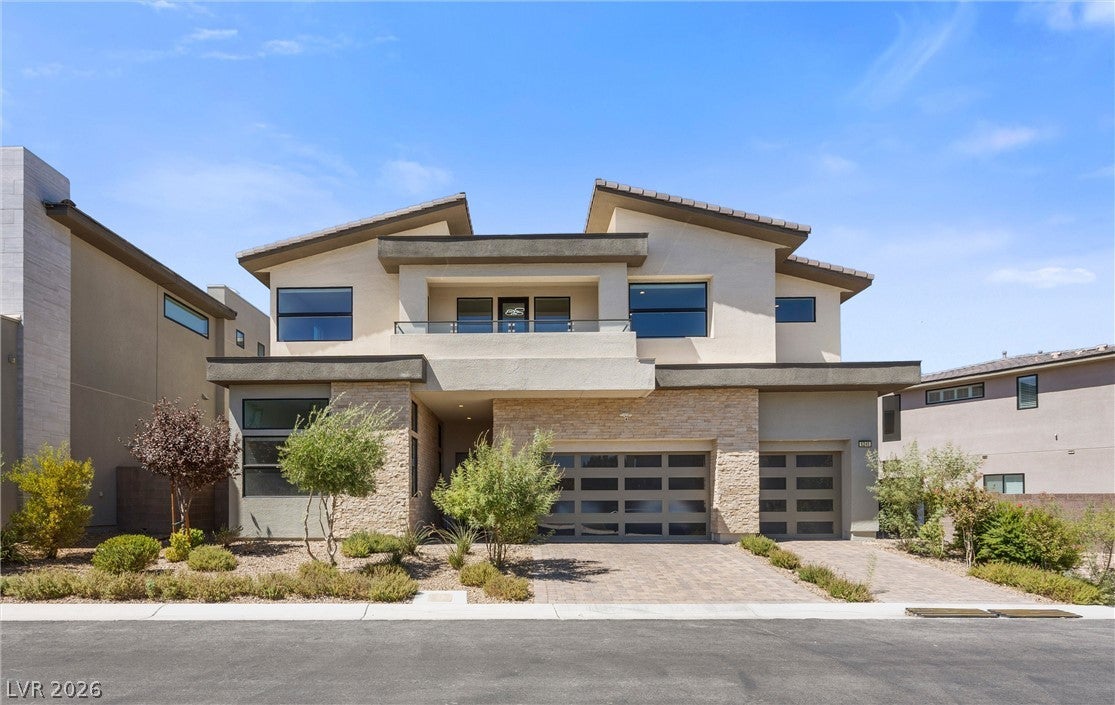
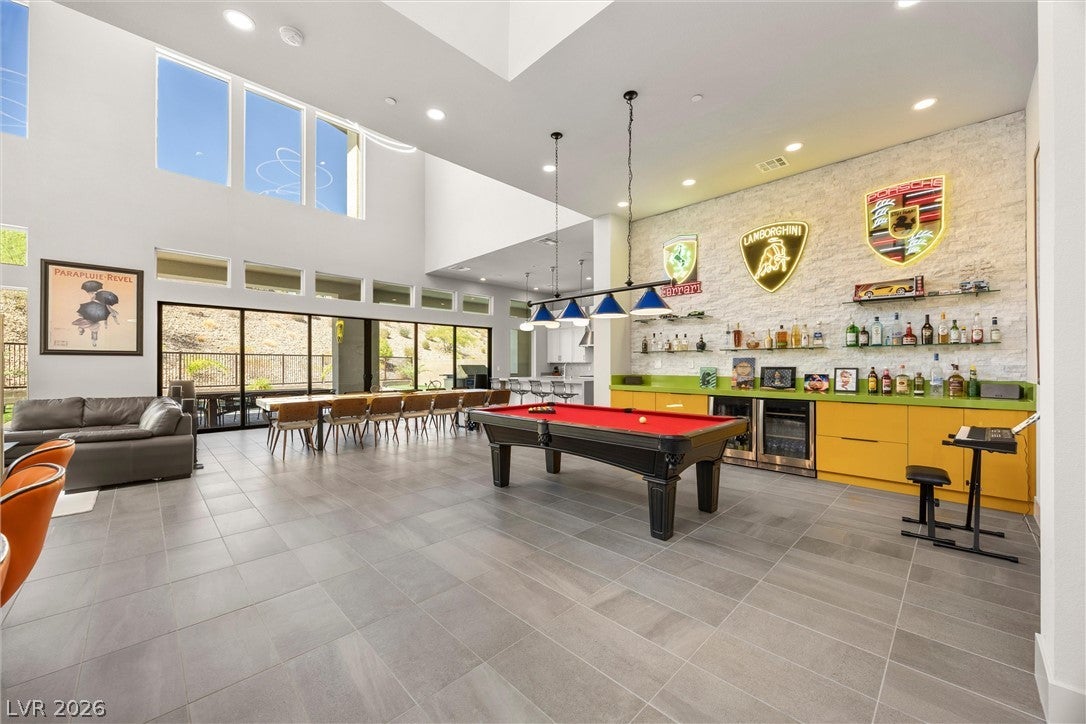
AVAILABLE FURNISHED OR UNFURNISHED! This exceptional modern two-story home offers an unparalleled blend of privacy, sophistication, and sustainable resort-style living in Mesa Ridge, a premier 24/7 guard-gated community in Summerlin. Fully furnished and move-in ready, this expansive residence features 5 spacious bedrooms (each accommodating a king-size bed, including two private downstairs suites), 5 full bathrooms, and a half-bath designed for effortless luxury. Outfitted with advanced solar power and integrated Tesla Powerwalls, the home offers energy independence and low electric bills. The open-concept layout seamlessly integrates indoor and outdoor spaces, anchoring a custom chef’s kitchen equipped with high-end finishes, a high-capacity Sub-Zero wine fridge, a convenient butler’s pantry, and a premium built-in Sub-Zero refrigerator. Advanced smart home automation includes a central media control center and a multi-zone Sonos speaker system to effortlessly power your entertainment. Upstairs, the opulent primary suite serves as a private sanctuary, featuring luxurious bath amenities and direct access to a private balcony with sweeping mountain vistas. Outdoors, the private yard functions as an entertainment paradise, boasting a sparkling swimming pool, covered patio, brand-new BBQ grill, fully equipped dining setup, and paver accents. Modern conveniences abound with integrated security, smart lighting, custom window blinds, automated ceiling fans, keyless secured entry, and a built-in alarm system. Residents also enjoy access to exclusive community features, including a luxury clubhouse, fully equipped fitness center, and state-of-the-art amenity hub, all just minutes from Downtown Summerlin dining, shopping, and Red Rock Canyon recreation.

Save
Ask
Tour
Hide
Share
Listing Snapshot
Price 
$14,000
Days On Site 
31 Days
Bedrooms 
5
Inside Area (SqFt) 
4,725 sqft
Total Baths 
6
Full Baths 
5
Partial Baths 
1
Lot Size 
0.2 Acres
Year Built 
2021
MLS® Number 
2813765
Status 
Active
Property Tax 
N/A
HOA/Condo/Coop Fees 
N/A
Sq Ft Source 
N/A
Friends & Family
Recent Activity
a week agoPrice changed to $14,000
a week agoListing updated with changes from the MLS®
a month agoListing first seen on site
General Features
Acres 
0.2
Attached Garage 
Yes
Available on 
2026-09-05
Direction Faces 
East
Disclosures 
Covenants Restrictions Disclosure
Energy Features 
Solar
Garage 
Yes
Garage Spaces 
3
Parking 
AttachedGarageGarage Door OpenerInside EntrancePrivateGuest
Pets 
No
Property Sub Type 
Single Family Residence
Security 
Security System OwnedFire Sprinkler System
SqFt Total 
4725
Style 
TwoStory
Utilities 
Cable Available
Zoning 
Single Family
Interior Features
Appliances 
Built-In Gas OvenDryerDishwasherENERGY STAR Qualified AppliancesDisposalGas RangeGas Water HeaterMicrowaveRefrigeratorWater Softener OwnedTankless Water HeaterWasher/DryerWine RefrigeratorWasherWater Heater
Cooling 
Central AirElectric
Fireplace 
Yes
Fireplace Features 
GasGreat RoomLiving Room
Fireplaces 
1
Flooring 
CarpetTile
Heating 
Natural GasActive SolarCentralSolar
Interior 
Smart Thermostat
Laundry Features 
Gas Dryer HookupUpper Level
Spa 
Yes
Window Features 
Window CoveringsBlinds
Bedroom 2 
Dimensions - 14x12Description - Ceiling Light,Custom Closet,Downstairs,Walk-In Closet(s),With Bath
Bedroom 3 
Dimensions - 17x12Description - Ceiling Light,Custom Closet,Downstairs,Walk-In Closet(s),With Bath
Bedroom 4 
Dimensions - 14x12Description - Ceiling Light,Custom Closet,Upstairs,Walk-In Closet(s),With Bath
Bedroom 5 
Dimensions - 14x11Description - Ceiling Light,Custom Closet,Upstairs,Walk-In Closet(s),With Bath
Dining Room 
Dimensions - 17x10Description - Living Room/Dining Combo,Vaulted Ceiling
Family Room 
Dimensions - 27x15Description - Both Up & Down,Ceiling Fan,Downstairs
Great Room 
Dimensions - 22x17Description - Downstairs,Media Center,Multi Story,Surround Sound,Vaulted Ceiling
Kitchen 
Dimensions - 20x20Description - Butler Pantry,Pantry,Quartz Countertops,Vented Outside,Walk-in Pantry
PrimaryBathroom 
Dimensions - 27x13Description - Double Sink,Make Up Table,Separate Shower,Separate Tub
PrimaryBedroom 
Dimensions - 21x17Description - Balcony,Built-In Entertainment Center,Ceiling Light,Custom Closet,Dressing Room,Upstairs,Walk-In Closet(s)
Save
Ask
Tour
Hide
Share
Exterior Features
Construction Details 
BlockStucco
Exterior 
Balcony
Fencing 
PartialWrought Iron
Lot Features 
Landscaped
Patio And Porch 
DeckPatioPorchCovered
Pool Features 
AssociationCommunity
Private Pool 
Yes
Roof 
Tile
Spa 
Yes
Spa Features 
In Ground
View 
Mountain(s)
Waterview 
Mountain(s)
Windows/Doors 
Window CoveringsBlinds
Community Features
Association Amenities 
ClubhouseDog ParkFitness CenterGatedPlaygroundParkPoolSecurity
Community Features 
Pool
Schools
School District
Unknown
Elementary School
Abston, Sandra B,Abston, Sandra B
Middle School
Fertitta Frank & Victoria
High School
Durango
Listing courtesy of Realty ONE Group, Inc (702) 381-3938

logo

Listing information is provided by Participants of the Greater Las Vegas Association of Realtors. IDX information is provided exclusively for personal, non-commercial use, and may not be used for any purpose other than to identify prospective properties consumers may be interested in purchasing. Information is deemed reliable but not guaranteed. Copyright 2026, Greater Las Vegas Association of Realtors.
Last checked: 2026-10-07 01:49 AM UTC

Neighborhood & Commute
Source: Walkscore
Save
Ask
Tour
Hide
Share