Save
Ask
Tour
Hide
Share
$1,800
35 Days On Site

1088 Moonlit Oasis Lane 102
Henderson, NV 89002

For Rent|Townhouse|Active
3
Beds
3
Total Baths
2
Full Baths
1
Partial Bath
1,695
SqFt
$1
/SqFt
2006
Built
Subdivision:
Paradise Ranch
County:
Clark
Listing courtesy of McKenna Property Management (702) 434-4663
Call Now: 702-688-3508
Is this the listing for you? We can help make it yours.
702-688-3508
1088 Moonlit Oasis Lane 1021088 Moonlit Oasis Lane 1021088 Moonlit Oasis Lane 1021088 Moonlit Oasis Lane 102
Save
Ask
Tour
Hide
Share

Mortgage Calculator

Monthly Payment (Est.)

Enter an interest rate to see your estimated monthly payment.
Calculator powered by Showcase IDX, a Constellation1 Company. Copyright ©2026 Information is deemed reliable but not guaranteed.

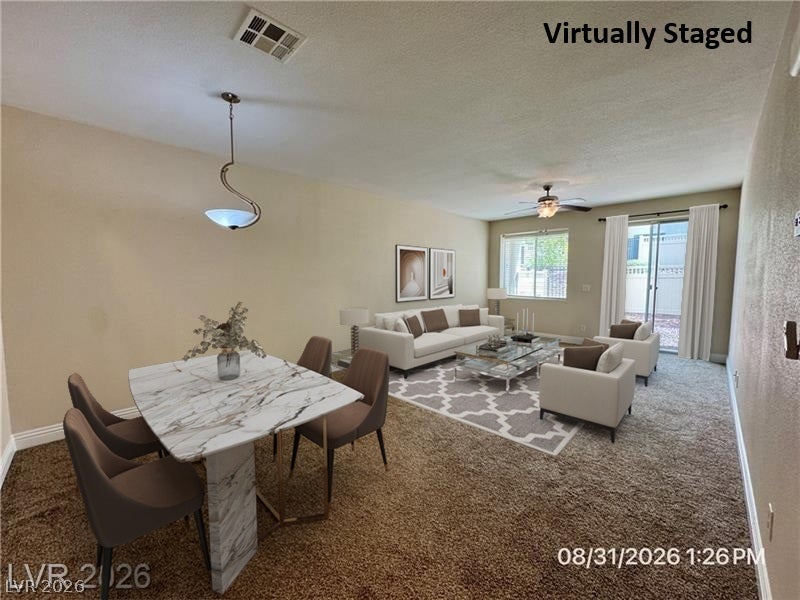
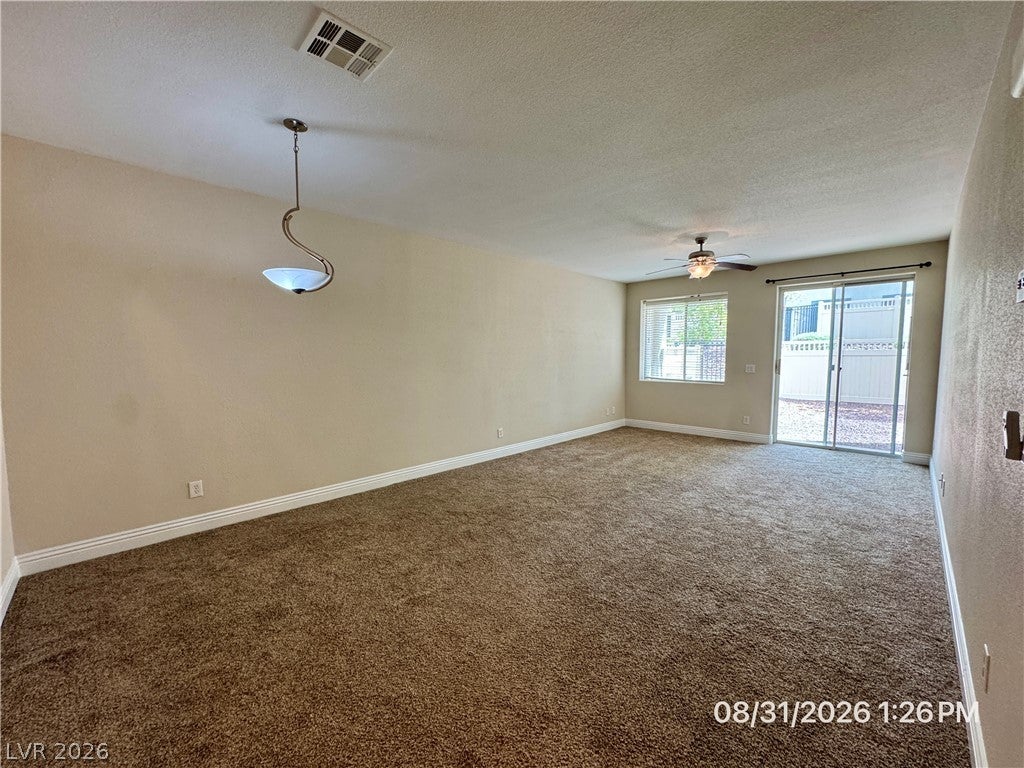
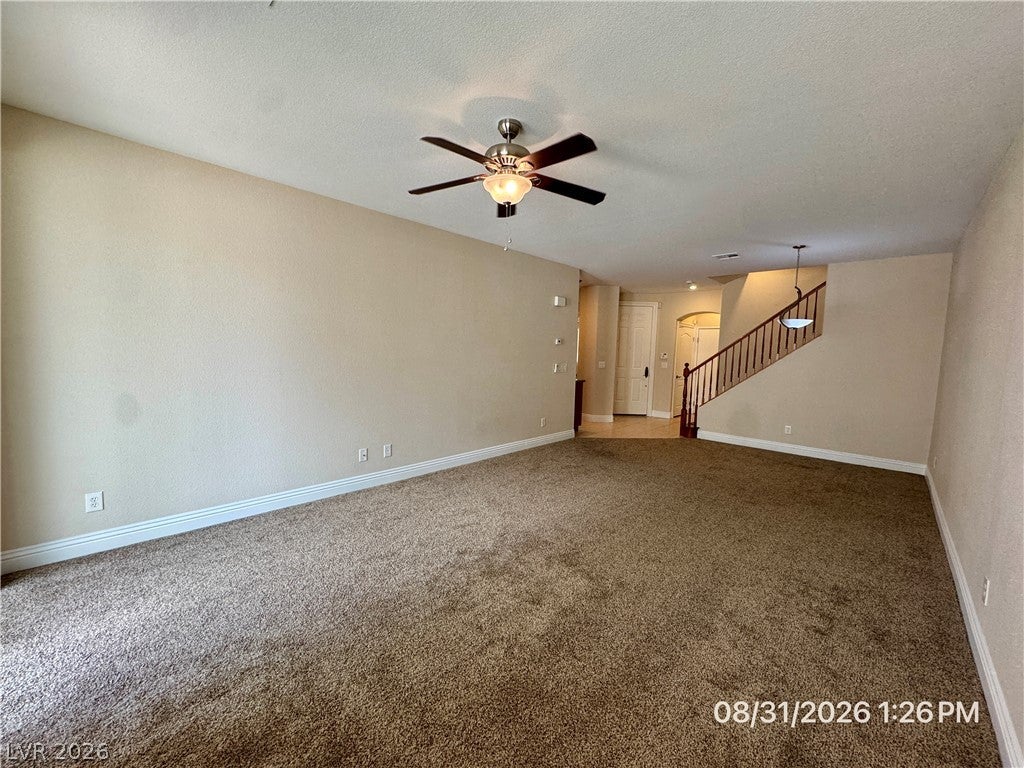
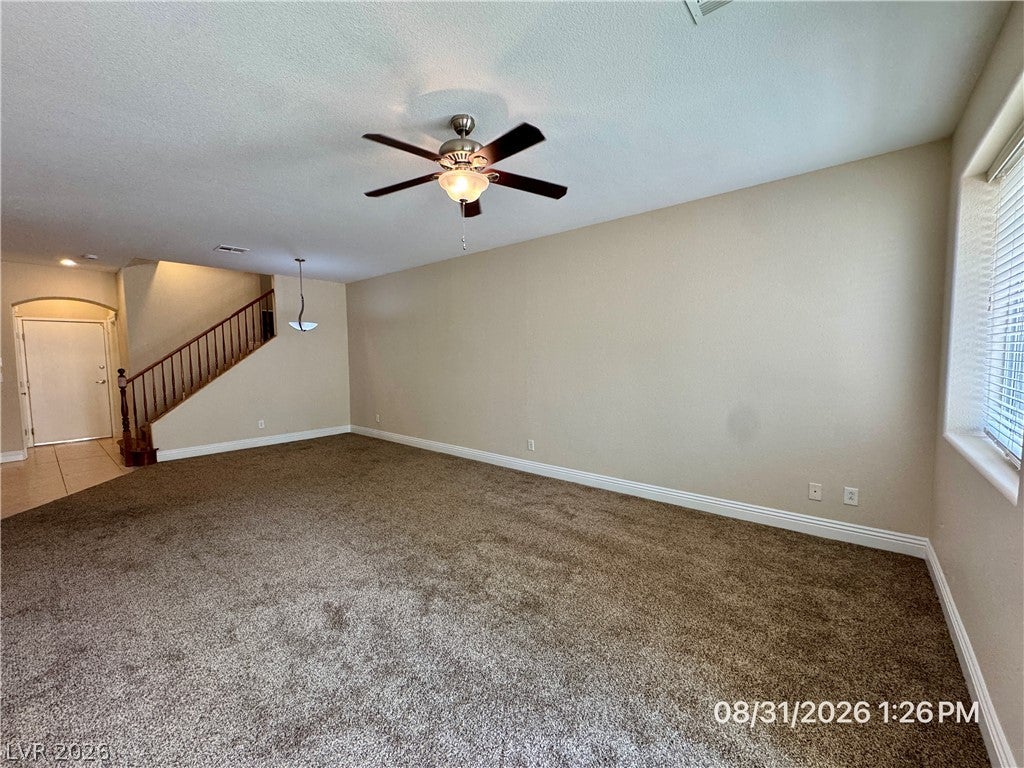
This multi-level Henderson townhouse offers 1,695 square feet of well-designed living space, featuring three bedrooms, three bathrooms, and a dedicated laundry room. Interior features include carpet and tile flooring, ceiling fans, and blinds throughout the living areas. The kitchen is appointed with granite countertops, wood cabinetry, a tiled backsplash, ceramic tile flooring, a pantry closet, and a microwave. The primary suite showcases vaulted ceilings, plush carpeting, a walk-in closet, and an ensuite bathroom with dual sinks, a wood vanity, a glass-enclosed shower, and a soaking tub. Outdoor amenities include a fenced backyard with low-maintenance landscaping, a private covered patio, and an elevated covered terrace, providing comfortable spaces for relaxation and entertaining. Conveniently located, this townhouse offers easy access to nearby shopping, dining, recreation, and local amenities. Base rent $1,763+ $37 RBP, total monthly price $1,800.

Save
Ask
Tour
Hide
Share
Listing Snapshot
Price 
$1,800
Days On Site 
35 Days
Bedrooms 
3
Inside Area (SqFt) 
1,695 sqft
Total Baths 
3
Full Baths 
2
Partial Baths 
1
Lot Size 
0.03 Acres
Year Built 
2006
MLS® Number 
2813780
Status 
Active
Property Tax 
N/A
HOA/Condo/Coop Fees 
N/A
Sq Ft Source 
N/A
Friends & Family
Recent Activity
6 days agoPrice changed to $1,800
6 days agoListing updated with changes from the MLS®
a month agoListing first seen on site
General Features
Acres 
0.03
Attached Garage 
Yes
Available on 
2026-09-01
Direction Faces 
West
Disclosures 
Covenants Restrictions Disclosure
Garage 
Yes
Garage Spaces 
2
Parking 
AttachedGarageGarage Door OpenerGuestInside EntrancePrivateShared Driveway
Pets 
Yes
Property Sub Type 
Townhouse
Sewer 
Public Sewer
SqFt Total 
1695
Style 
TwoStory
Utilities 
Cable AvailableUnderground Utilities
Zoning 
Multi-Family
Interior Features
Appliances 
DryerDishwasherDisposalGas RangeMicrowaveRefrigeratorWater Heater
Cooling 
Ceiling Fan(s)Central AirElectric
Flooring 
CarpetTile
Furnished 
Unfurnished
Heating 
Natural GasCentral
Interior 
Ceiling Fan(s)
Laundry Features 
Gas Dryer HookupLaundry RoomUpper Level
Window Features 
Window CoveringsBlinds
Bedroom 2 
Dimensions - 11x10Description - Ceiling Fan,Ceiling Light,Closet,TV/ Cable,Upstairs
Bedroom 3 
Dimensions - 12x10Description - Ceiling Light,Closet,TV/ Cable,Upstairs
Dining Room 
Dimensions - 14x11Description - Dining Area
Kitchen 
Dimensions - 12x9Description - Granite Countertops,Lighting Recessed,Pantry,Solid Surface Countertops,Stainless Steel Appliances,Tile Flooring
Living Room 
Dimensions - 14x14Description - Entry Foyer,Rear
PrimaryBathroom 
Description - Double Sink,Separate Shower,Separate Tub
PrimaryBedroom 
Dimensions - 15x13Description - Ceiling Fan,Ceiling Light,Pbr Separate From Other,Upstairs,Walk-In Closet(s)
Save
Ask
Tour
Hide
Share
Exterior Features
Construction Details 
FrameStucco
Exterior 
Balcony
Fencing 
Back YardVinylWrought Iron
Lot Features 
GreenbeltLandscaped
Patio And Porch 
Patio
Roof 
Tile
View 
Mountain(s)
Waterview 
Mountain(s)
Windows/Doors 
Window CoveringsBlinds
Community Features
Association Amenities 
Gated
Roads 
Paved
Schools
School District
Unknown
Elementary School
Walker, J. Marlan,Walker, J. Marlan
Middle School
Mannion Jack & Terry
High School
Foothill
Listing courtesy of McKenna Property Management (702) 434-4663

logo

Listing information is provided by Participants of the Greater Las Vegas Association of Realtors. IDX information is provided exclusively for personal, non-commercial use, and may not be used for any purpose other than to identify prospective properties consumers may be interested in purchasing. Information is deemed reliable but not guaranteed. Copyright 2026, Greater Las Vegas Association of Realtors.
Last checked: 2026-10-07 02:40 AM UTC

Neighborhood & Commute
Source: Walkscore
Save
Ask
Tour
Hide
Share