Save
Ask
Tour
Hide
Share
$1,200
35 Days On Site

1340 E Arrowhead Street 3
Pahrump, NV 89048

For Rent|Quadruplex|Active
3
Beds
2
Total Baths
2
Full Baths
1,046
SqFt
$1
/SqFt
2025
Built
Subdivision:
Calvada Valley U6
County:
Nye
Listing courtesy of Freedom House Property Mgmt (775) 727-4444
Call Now: 702-688-3508
Is this the listing for you? We can help make it yours.
702-688-3508
1340 E Arrowhead Street 31340 E Arrowhead Street 31340 E Arrowhead Street 31340 E Arrowhead Street 3
Save
Ask
Tour
Hide
Share

Mortgage Calculator

Monthly Payment (Est.)

Enter an interest rate to see your estimated monthly payment.
Calculator powered by Showcase IDX, a Constellation1 Company. Copyright ©2026 Information is deemed reliable but not guaranteed.

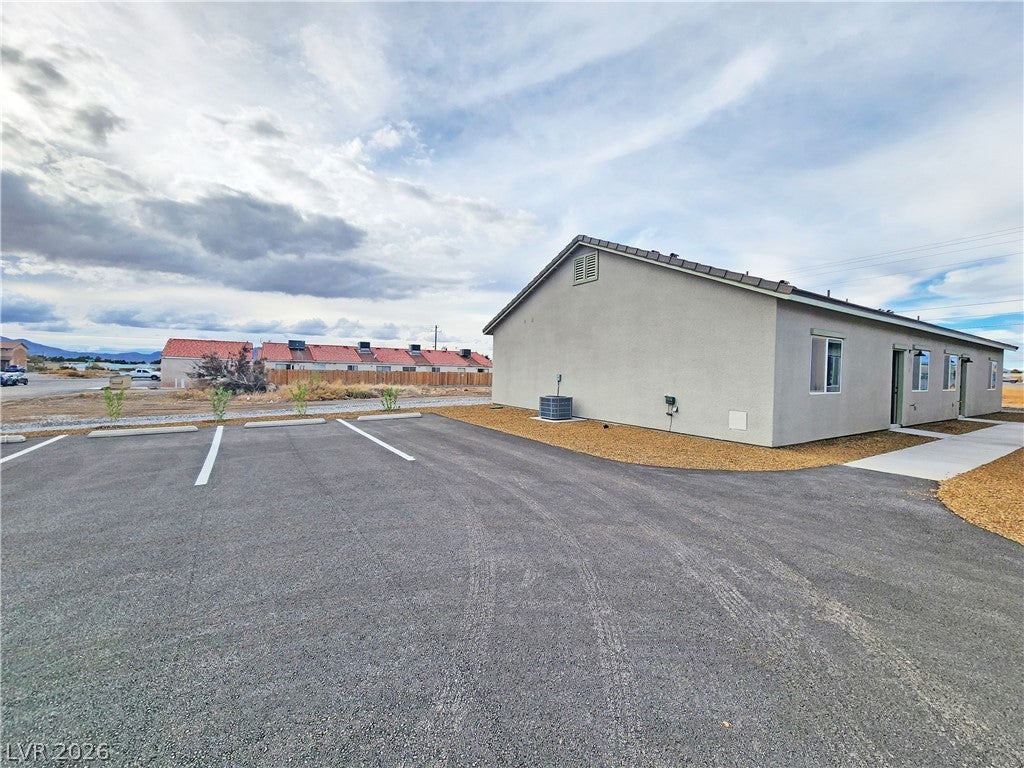
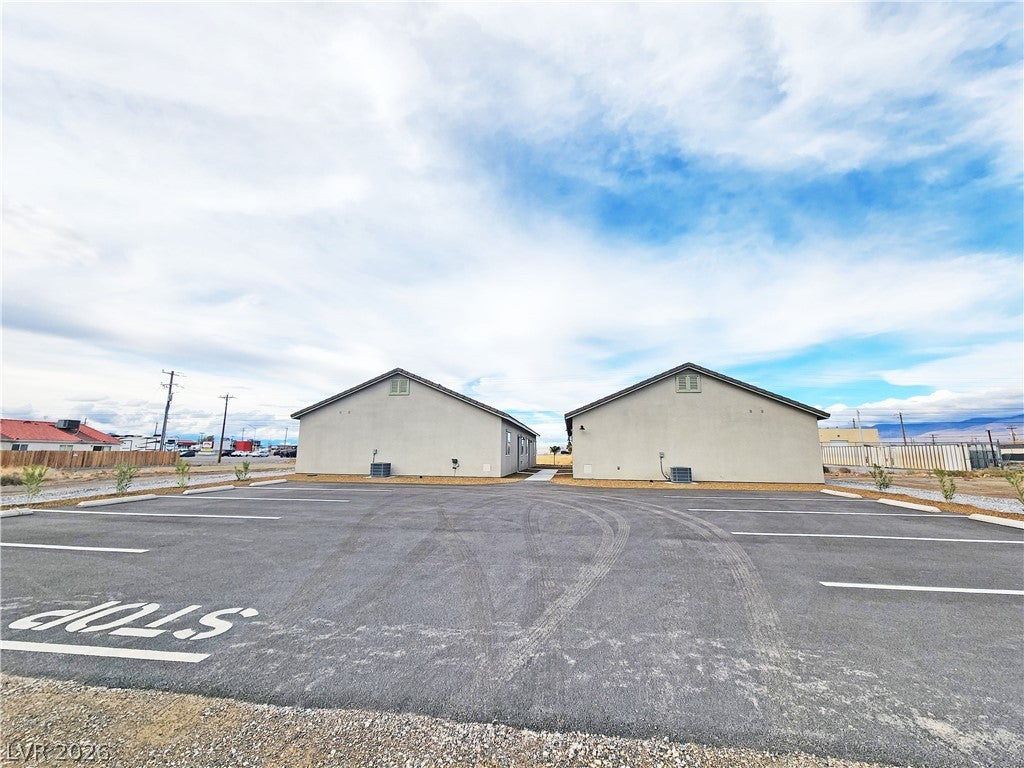
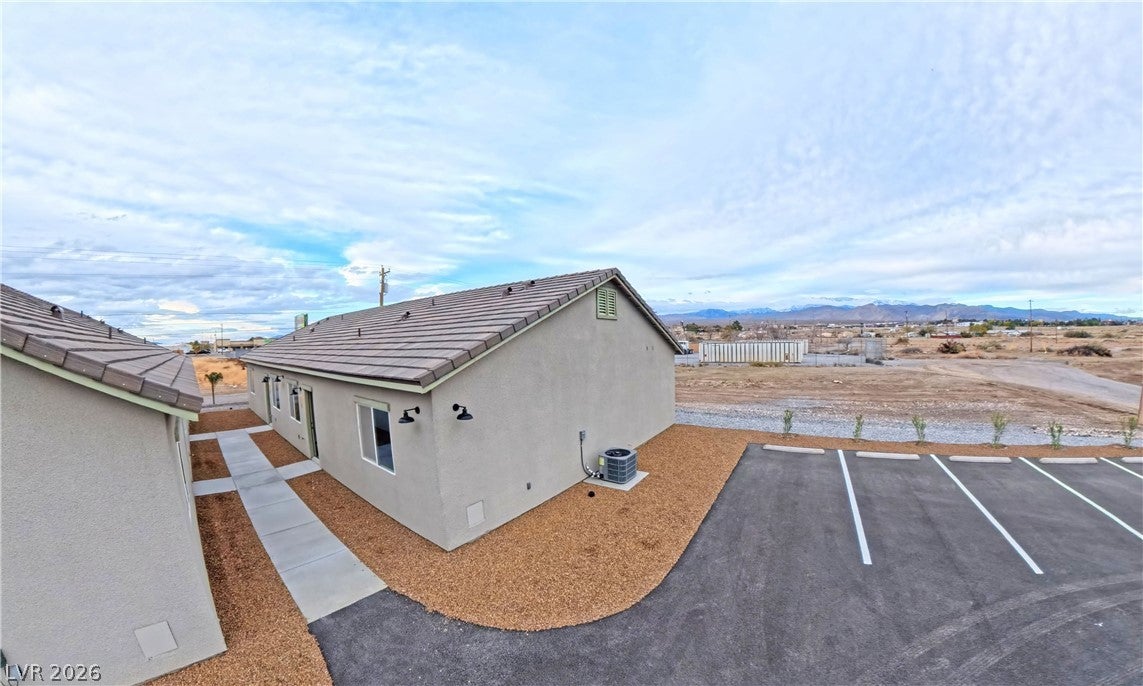
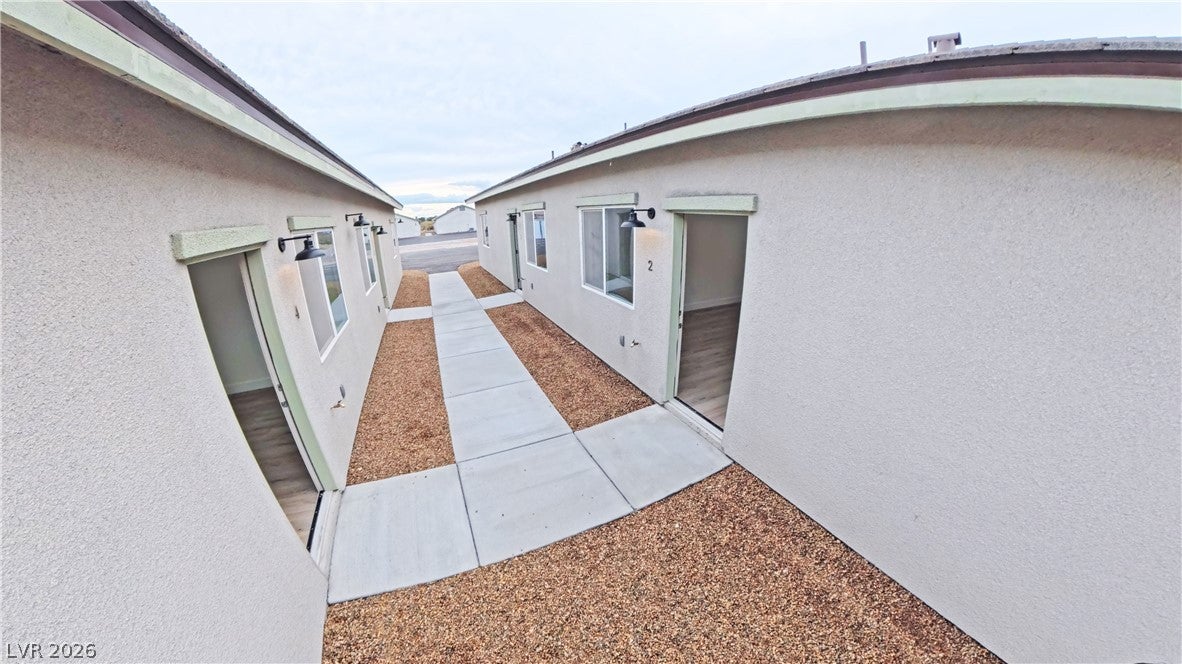
3 BEDROOM • 2 BATH • GROUND-LEVEL • BRAND NEW UNIT Well-maintained ground-level 3-bedroom, 2-bath unit located in a quiet, well-kept 4-plex on Arrowhead Street, offering approximately 1,046 square feet of efficient, comfortable living space. This newer-build unit features a bright living area, a functional kitchen with modern appliances, and vinyl flooring throughout for easy maintenance. The layout provides practical separation between bedrooms and living space, making it a solid option for roommates or households needing multiple bedrooms. Enjoy the convenience of easy-access parking directly outside the unit, a peaceful neighborhood setting, and proximity to local shopping and services. Pet-friendly consideration adds flexibility. This is an excellent option for tenants seeking a clean, modern 3-bedroom home at an apartment price point, without stairs or long hallways. RENT DETAILS Base Rent: $1,159 per month Resident Benefits Package: $40.95 per month (required) Total Monthly Rent: $1,199.95 SECURITY DEPOSIT Security Deposit: $2,318 (2× base rent) FEES & IMPORTANT DISCLOSURES Application Fee: $55 per applicant Leasing Fee: $95 Pet Fees: $40–$100 per pet, based on type and size Other fees may apply. Please review all terms prior to​​‌​​​​‌​‌​​​‌‌​​​‌‌‌​​‌​​‌‌​​​​ application.

Save
Ask
Tour
Hide
Share
Listing Snapshot
Price 
$1,200
Days On Site 
35 Days
Bedrooms 
3
Inside Area (SqFt) 
1,046 sqft
Total Baths 
2
Full Baths 
2
Partial Baths 
N/A
Lot Size 
0.34 Acres
Year Built 
2025
MLS® Number 
2813791
Status 
Active
Property Tax 
N/A
HOA/Condo/Coop Fees 
N/A
Sq Ft Source 
N/A
Friends & Family
Recent Activity
a month agoListing first seen on site
a month agoListing updated with changes from the MLS®
General Features
Acres 
0.34
Available on 
2026-08-31
Direction Faces 
East
Parking 
Open
Pets 
Yes
Property Sub Type 
Quadruplex
SqFt Total 
1046
Style 
OneStory
Utilities 
Cable Available
Zoning 
Multi-Family
Interior Features
Appliances 
DishwasherElectric CooktopElectric OvenElectric RangeRefrigerator
Cooling 
Ceiling Fan(s)Central AirElectric
Flooring 
LinoleumVinyl
Furnished 
Unfurnished
Heating 
CentralElectric
Interior 
Ceiling Fan(s)
Laundry Features 
None
Window Features 
Window CoveringsBlinds
Bedroom 2 
Dimensions - 11X10Description - Ceiling Light,Closet
Bedroom 3 
Dimensions - 11X10Description - Ceiling Light,Closet
Kitchen 
Description - Custom Cabinets,Linoleum/Vinyl Flooring
PrimaryBedroom 
Dimensions - 12X11Description - Ceiling Fan,Ceiling Light,Closet
Save
Ask
Tour
Hide
Share
Exterior Features
Construction Details 
BlockStucco
Fencing 
None
Roof 
Tile
Windows/Doors 
Window CoveringsBlinds
Community Features
Association Amenities 
None
Schools
School District
Unknown
Elementary School
Johnson, JG,Johnson, JG
Middle School
Rosemary Clarke
High School
Pahrump Valley
Listing courtesy of Freedom House Property Mgmt (775) 727-4444

logo

Listing information is provided by Participants of the Greater Las Vegas Association of Realtors. IDX information is provided exclusively for personal, non-commercial use, and may not be used for any purpose other than to identify prospective properties consumers may be interested in purchasing. Information is deemed reliable but not guaranteed. Copyright 2026, Greater Las Vegas Association of Realtors.
Last checked: 2026-10-06 04:00 PM UTC

Neighborhood & Commute
Source: Walkscore
Save
Ask
Tour
Hide
Share