Save
Ask
Tour
Hide
Share
$3,550
34 Days On Site

2121 Whitebirch Lane
Las Vegas, NV 89134

For Rent|Single Family Residence|Active
4
Beds
4
Total Baths
3
Full Baths
1
Partial Bath
3,409
SqFt
$1
/SqFt
1995
Built
Subdivision:
Cherry Creek
County:
Clark
Listing courtesy of Limestone Investments LLC (702) 319-1815
Call Now: 702-688-3508
Is this the listing for you? We can help make it yours.
702-688-3508
2121 Whitebirch Lane2121 Whitebirch Lane2121 Whitebirch Lane2121 Whitebirch Lane
Save
Ask
Tour
Hide
Share

Mortgage Calculator

Monthly Payment (Est.)

Enter an interest rate to see your estimated monthly payment.
Calculator powered by Showcase IDX, a Constellation1 Company. Copyright ©2026 Information is deemed reliable but not guaranteed.

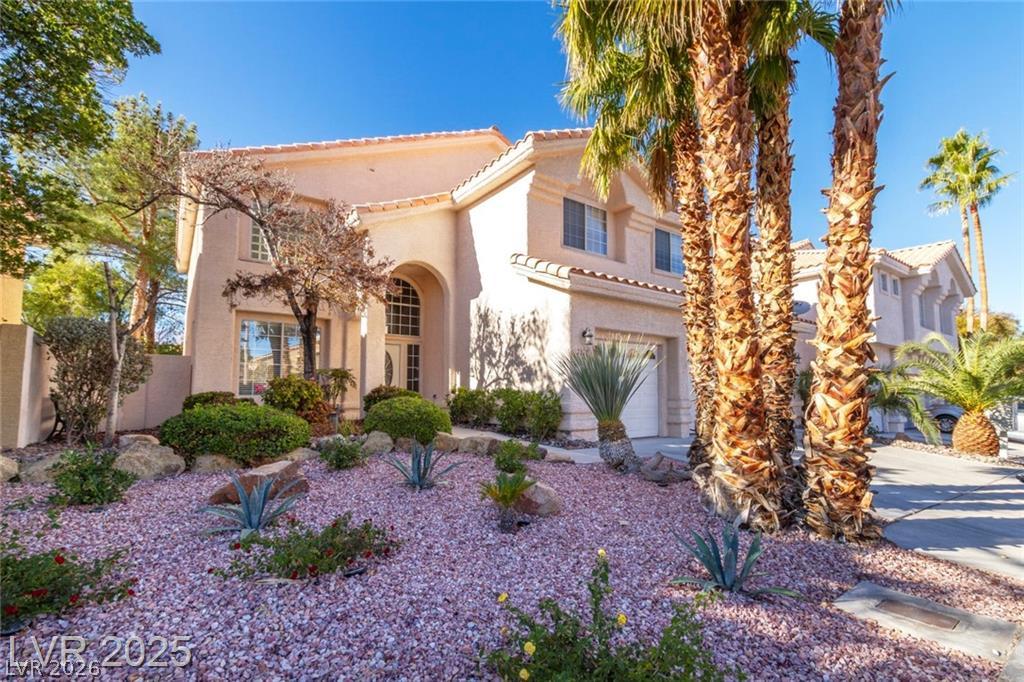
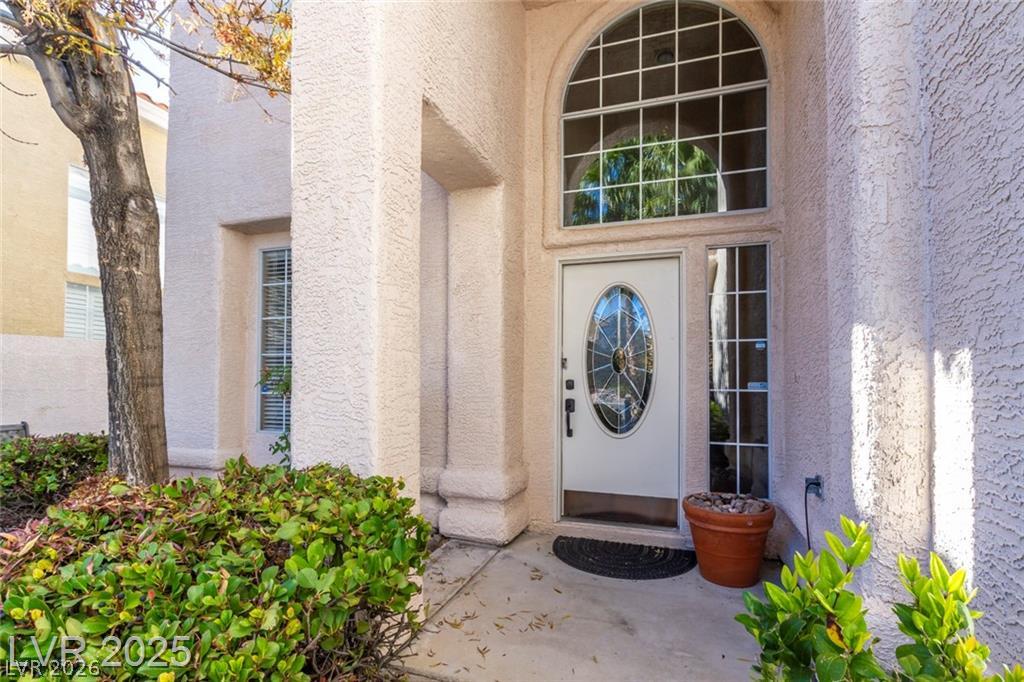
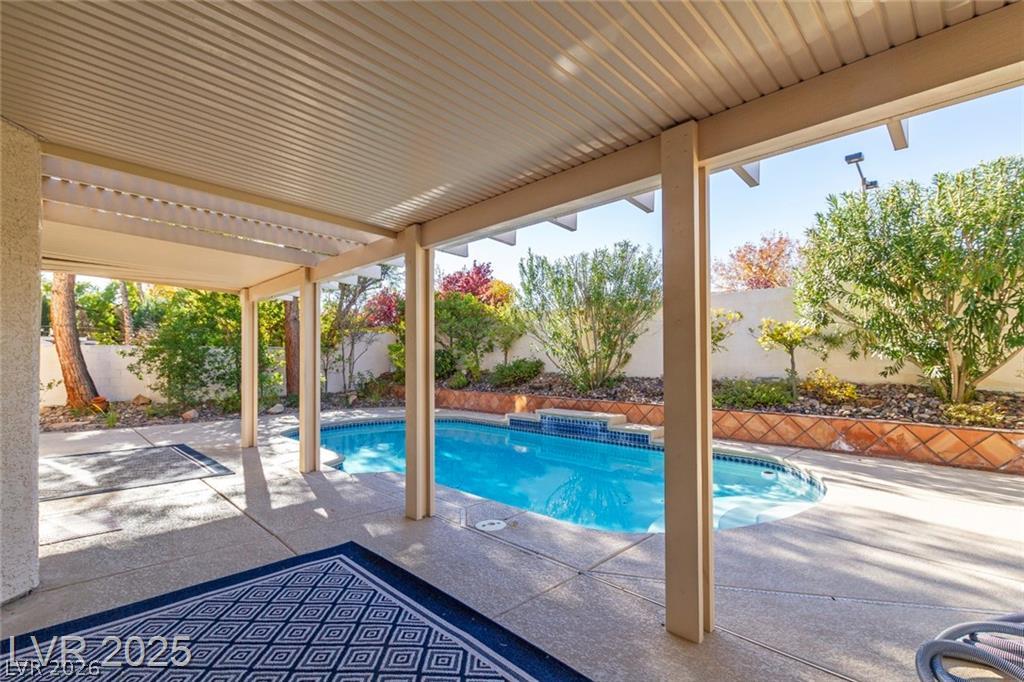
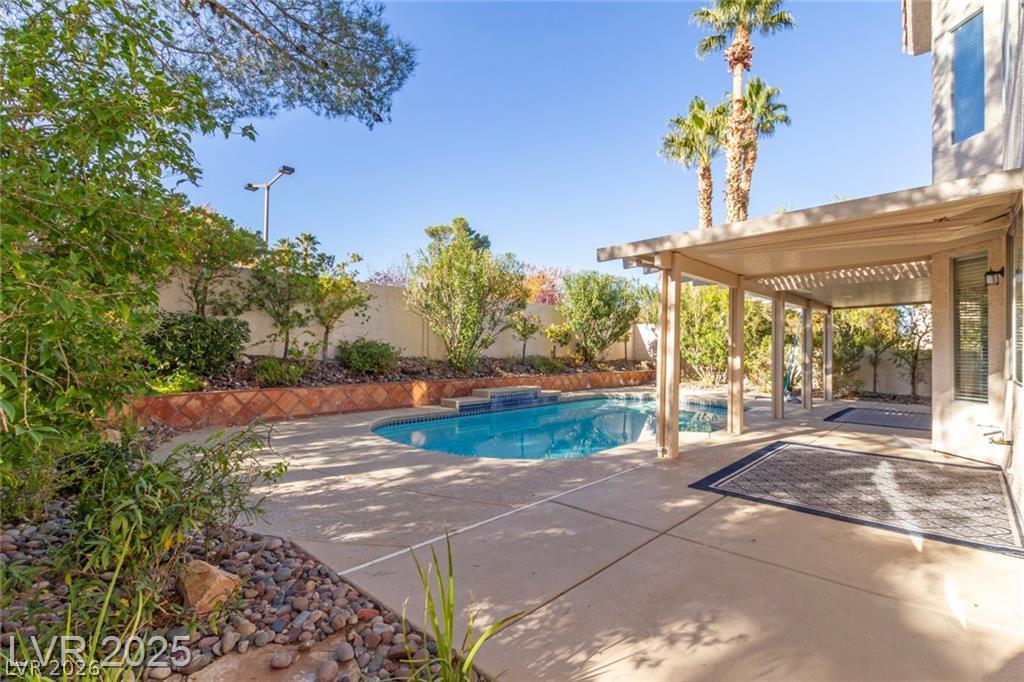
Welcome to your ultimate dream home, with upscale finishes, and a private backyard oasis. The main level welcomes you with durable tile flooring throughout the common areas, guiding you through a formal living room and dining room, and a separate family room. This spacious gourmet kitchen is fully equipped with double ovens, a central prep island, granite countertops, and a walk-in pantry. For ultimate convenience, the downstairs features a rare bedroom situated next to a 3/4 bathroom. The upper level is highlighted by a large master retreat complete with its own cozy fireplace and a generous walk-in closet. A huge loft with an attached full bathroom offers endless possibilities. The additional upstairs bedrooms are connected by a Jack-and-Jill bathroom with a tub and shower combination. The dedicated laundry room is fully equipped with built-in cabinets and a functional utility sink Step outside into your backyard retreat designed with covered patio and a large pool surrounded by lush landscaping. Perfect for outdoor entertaining and relaxation. The property also has a 3-car garage, including a tankless water heater and water softener. We are looking for 700 credit, 10k income and no less that 2 landlord references.

Save
Ask
Tour
Hide
Share
Listing Snapshot
Price 
$3,550
Days On Site 
34 Days
Bedrooms 
4
Inside Area (SqFt) 
3,409 sqft
Total Baths 
4
Full Baths 
3
Partial Baths 
1
Lot Size 
0.15 Acres
Year Built 
1995
MLS® Number 
2813824
Status 
Active
Property Tax 
N/A
HOA/Condo/Coop Fees 
N/A
Sq Ft Source 
N/A
Friends & Family
Recent Activity
a month agoListing first seen on site
a month agoListing updated with changes from the MLS®
General Features
Acres 
0.15
Available on 
2026-09-07
Direction Faces 
East
Disclosures 
Covenants Restrictions Disclosure
Garage 
Yes
Garage Spaces 
3
Parking 
GarageOpenPrivate
Parking Spaces 
3
Pets 
No
Property Sub Type 
Single Family Residence
SqFt Total 
3409
Style 
TwoStory
Utilities 
Cable Available
Zoning 
Single Family
Interior Features
Appliances 
Built-In Gas OvenDouble OvenDryerDishwasherDisposalMicrowaveRefrigeratorWasher/DryerWasher
Cooling 
Ceiling Fan(s)Central AirElectric
Fireplace 
Yes
Fireplace Features 
GasLiving RoomMaster Bedroom
Fireplaces 
2
Flooring 
CarpetTile
Furnished 
Unfurnished
Heating 
Natural GasCentral
Interior 
Ceiling Fan(s)
Laundry Features 
Gas Dryer HookupMain LevelLaundry RoomSink
Window Features 
Window CoveringsBlinds
Bedroom 2 
Dimensions - 12x11Description - Ceiling Fan,Closet,Upstairs
Bedroom 3 
Dimensions - 12x11Description - Ceiling Fan,Closet,Upstairs
Bedroom 4 
Dimensions - 11x11Description - Ceiling Fan,Closet,Downstairs
Dining Room 
Dimensions - 13x12Description - Formal Dining Room
Family Room 
Dimensions - 16x16Description - Ceiling Fan,Downstairs,Separate Family Room
Kitchen 
Description - Garden Window,Granite Countertops,Island,Walk-in Pantry
Living Room 
Dimensions - 16x16Description - Front
PrimaryBathroom 
Description - Double Sink,Separate Shower,Separate Tub
PrimaryBedroom 
Dimensions - 27x13Description - Ceiling Light,Upstairs,Walk-In Closet(s)
Save
Ask
Tour
Hide
Share
Exterior Features
Construction Details 
FrameStucco
Fencing 
BlockBack Yard
Pool Features 
In GroundPrivateCommunity
Private Pool 
Yes
Roof 
Tile
Windows/Doors 
Window CoveringsBlinds
Community Features
Association Amenities 
PlaygroundParkPool
Community Features 
Pool
Schools
School District
Unknown
Elementary School
Lummis, William,Lummis, William
Middle School
Becker
High School
Palo Verde
Listing courtesy of Limestone Investments LLC (702) 319-1815

logo

Listing information is provided by Participants of the Greater Las Vegas Association of Realtors. IDX information is provided exclusively for personal, non-commercial use, and may not be used for any purpose other than to identify prospective properties consumers may be interested in purchasing. Information is deemed reliable but not guaranteed. Copyright 2026, Greater Las Vegas Association of Realtors.
Last checked: 2026-10-07 09:56 AM UTC

Neighborhood & Commute
Source: Walkscore
Save
Ask
Tour
Hide
Share