Save
Ask
Tour
Hide
Share
$1,670,000
18 Days On Site

6675 DESERT CRIMSON Street
Las Vegas, NV 89148

For Sale|Single Family Residence|Active
2
Beds
3
Total Baths
2
Full Baths
1
Partial Bath
2,654
SqFt
$629
/SqFt
2018
Built
Subdivision:
Regency
County:
Clark
Listing courtesy of Xpand Realty & Property Mgmt (702) 308-9670
Call Now: 702-688-3508
Is this the listing for you? We can help make it yours.
702-688-3508
6675 DESERT CRIMSON Street6675 DESERT CRIMSON Street6675 DESERT CRIMSON Street6675 DESERT CRIMSON Street
Save
Ask
Tour
Hide
Share

Mortgage Calculator

Monthly Payment (Est.)

$7,619
Calculator powered by Showcase IDX, a Constellation1 Company. Copyright ©2026 Information is deemed reliable but not guaranteed.

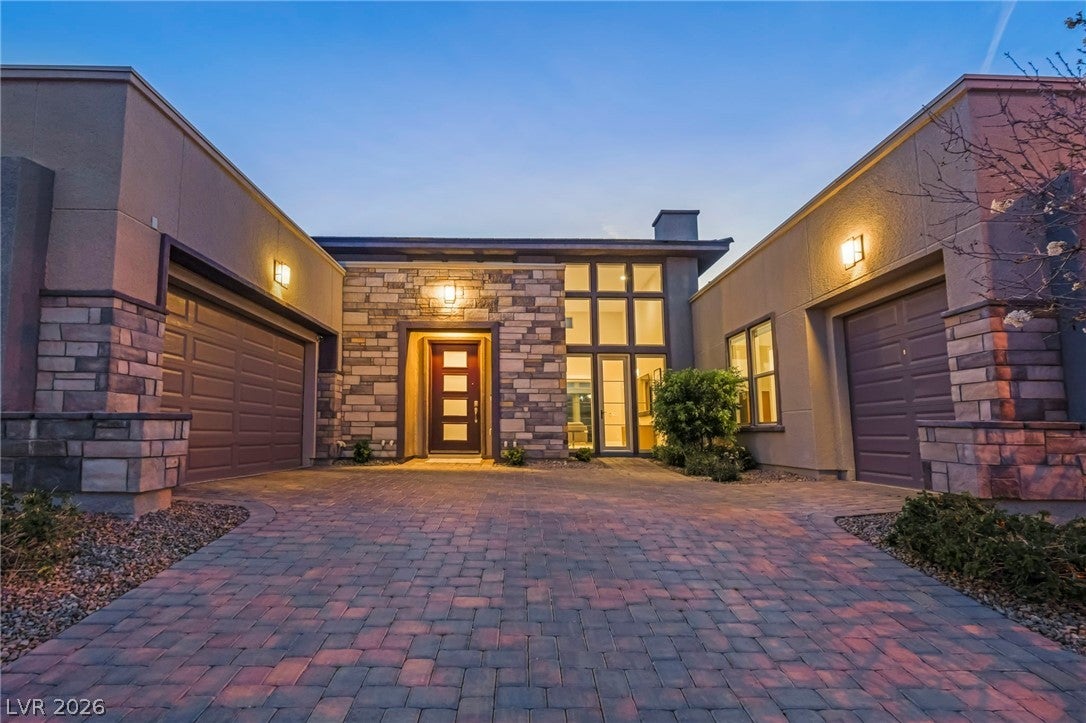
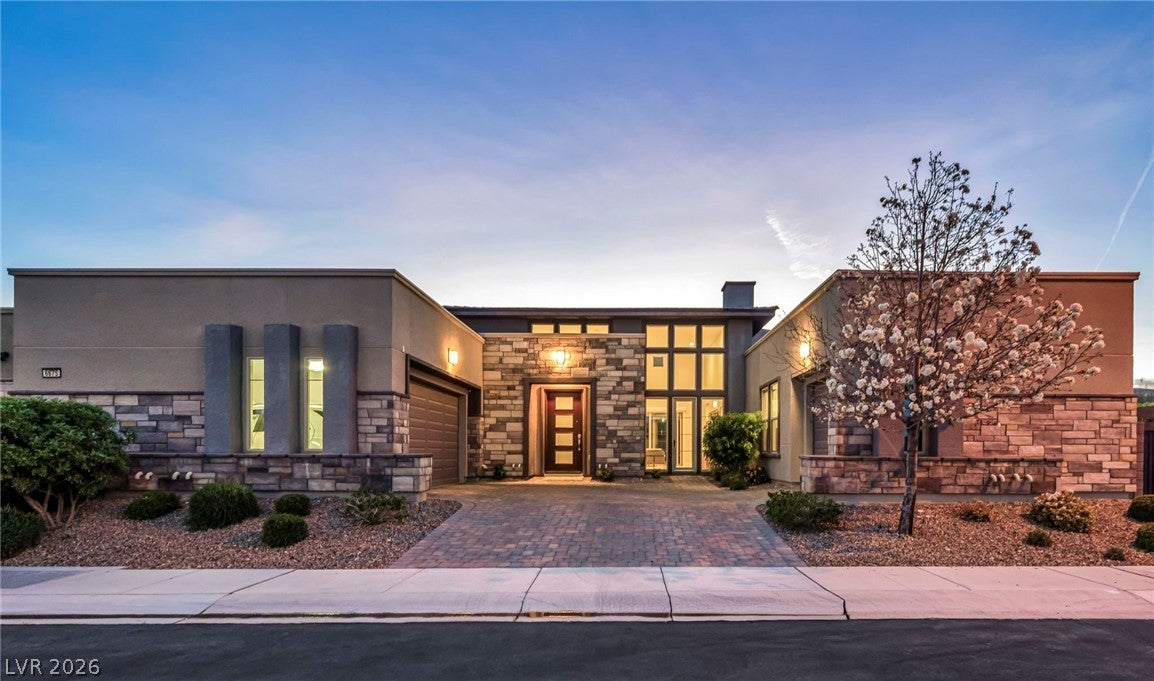
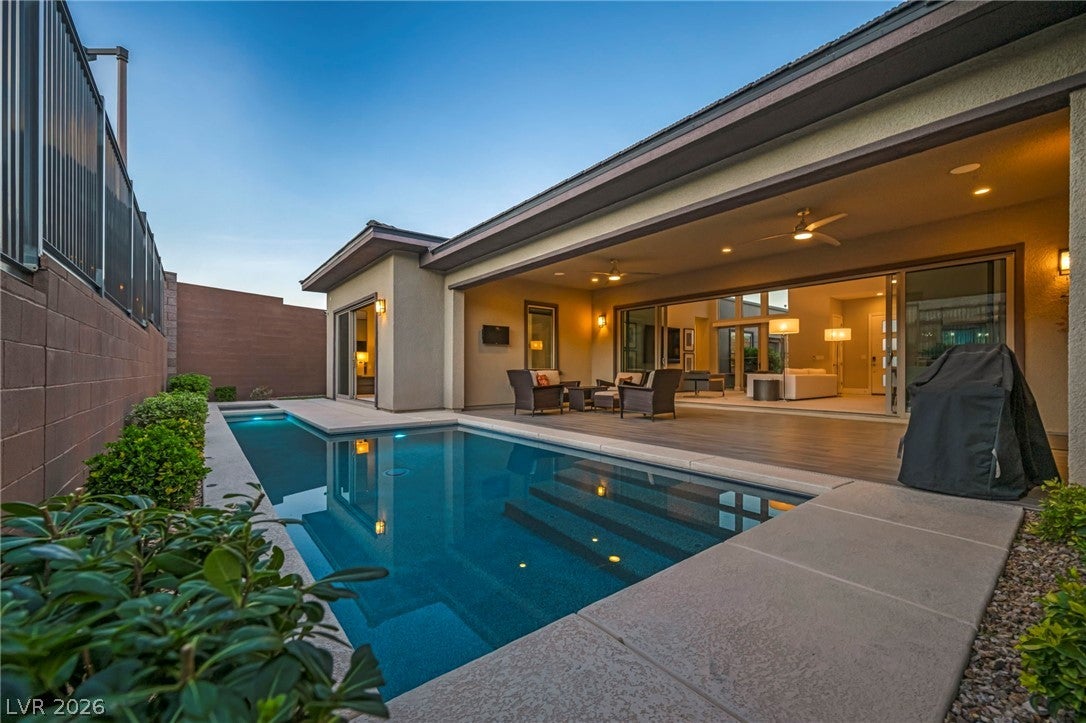
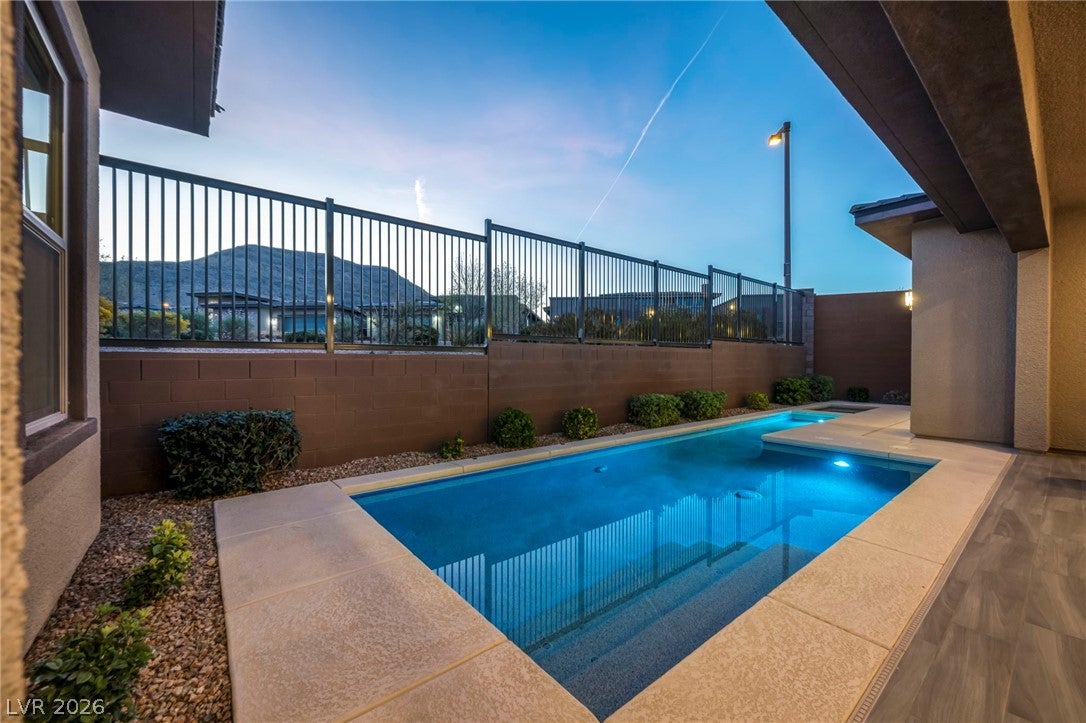
Inspired architectural design nestled in the quiet beauty of Regency at Summerlin. Positioned on a premium corner lot, the home borders a natural open space, providing a peaceful, greenbelt-style buffer rarely found in the community. The great room immediately draws you in with soaring 16-foot ceilings and stunning clerestory windows that flood the space with natural light. At the touch of a button, Shade Store electric blinds adjust the ambiance, while a massive 24-foot sliding glass door blends indoor comfort with an outdoor pool and spa retreat. Built-in surround sound sets the perfect mood, whether you are hosting a lively gathering or enjoying a quiet evening taking in the mountain views. The chef’s kitchen is designed for both everyday living and elevated entertaining. It centers around a striking granite waterfall island, beautifully complemented by floor-to-ceiling stacked cabinetry, a crisp white tile backsplash, and premium JennAir appliances featuring double ovens. Hidden conveniences, including a whole-home water softener and a reverse osmosis system, ensure the home operates just as flawlessly as it looks. Your primary suite serves as a true sanctuary, featuring its own glass slider with dual backyard entrances, a custom-tailored closet, and a spa-like bath complete with a dual sink vanity, separate glass shower, and a deep soaking tub. An en-suite secondary bedroom provides luxurious, private accommodations for visiting guests. Practicality meets elegance with a versatile three-car garage that includes a dedicated bay perfectly sized for your golf cart. All of this is set within one of Summerlin’s most desirable guard-gated communities, granting you exclusive access to Regency’s sprawling 22,000 sq ft clubhouse, indoor and outdoor pools, pickleball courts, and a vibrant social calendar.

Save
Ask
Tour
Hide
Share
Listing Snapshot
Price 
$1,670,000
Days On Site 
18 Days
Bedrooms 
2
Inside Area (SqFt) 
2,654 sqft
Total Baths 
3
Full Baths 
2
Partial Baths 
1
Lot Size 
0.18 Acres
Year Built 
2018
MLS® Number 
2813841
Status 
Active
Property Tax 
$8,922
HOA/Condo/Coop Fees 
$417 monthly
Sq Ft Source 
N/A
Friends & Family
Recent Activity
3 weeks agoListing first seen on site
3 weeks agoListing updated with changes from the MLS®
General Features
Acres 
0.18
Attached Garage 
Yes
Direction Faces 
East
Disclosures 
Covenants Restrictions Disclosure
Garage 
Yes
Garage Spaces 
3
Green Energy Efficient 
Windows
Parking 
AttachedGarageGolf Cart GarageGarage Door OpenerInside EntrancePrivate
Property Sub Type 
Single Family Residence
Security 
PrewiredGated Community
Sewer 
Public Sewer
SqFt Total 
2654
Style 
OneStory
Utilities 
Cable AvailableUnderground Utilities
Water Source 
Public
Zoning 
Single Family
Interior Features
Appliances 
Built-In Electric OvenDouble OvenDryerDishwasherGas CooktopDisposalMicrowaveRefrigeratorWater Softener OwnedTankless Water HeaterWater PurifierWasherWater Heater
Cooling 
Central AirElectric
Flooring 
CarpetTile
Furnished 
Unfurnished
Heating 
Natural GasCentral
Interior 
Smart ThermostatMaster Downstairs
Laundry Features 
Gas Dryer HookupLaundry RoomSink
Spa 
Yes
Window Features 
Window CoveringsDouble Pane WindowsLow Emissivity WindowsWindow Treatments
Bedroom 2 
Dimensions - 13x16Description - Ceiling Fan,Ceiling Light,Closet,With Bath
Dining Room 
Dimensions - 15x14Description - Dining Area,Kitchen/Dining Room Combo
Family Room 
Dimensions - 15x11Description - 2 Family Room +
Great Room 
Dimensions - 20x30Description - None
Kitchen 
Dimensions - 15x20Description - Breakfast Bar/Counter,Granite Countertops,Island,Solid Surface Countertops,Stainless Steel Appliances,Walk-in Pantry
PrimaryBathroom 
Description - Double Sink,Separate Shower,Separate Tub
PrimaryBedroom 
Dimensions - 18x15Description - Ceiling Fan,Ceiling Light,Custom Closet,Walk-In Closet(s)
Save
Ask
Tour
Hide
Share
Exterior Features
Exterior 
Private YardFire Pit
Fencing 
BlockBack YardWrought Iron
Lot Features 
Corner LotLandscaped
Patio And Porch 
PatioPorchCovered
Pool Features 
Gas HeatPool/Spa ComboCommunity
Private Pool 
Yes
Roof 
Tile
Spa 
Yes
View 
Mountain(s)
Waterview 
Mountain(s)
Windows/Doors 
Window CoveringsDouble Pane WindowsLow Emissivity WindowsWindow Treatments
Community Features
Association Amenities 
PoolClubhouseFitness CenterGatedIndoor PoolBarbecueRecreation RoomSpa/Hot TubTennis Court(s)Security
Association Fee 
$350.0
Association Fee Frequency 
Monthly
Additional Association Fee 
$67.0
Additional Association Fee Frequency 
Monthly
Community Features 
PoolGated
Senior Community 
Yes
Horse Property 
None
Financing Terms Available 
CashConventional
Schools
School District
Unknown
Elementary School
Shelley, Berkley,Shelley, Berkley
Middle School
Faiss, Wilbur & Theresa
High School
Sierra Vista High
Listing courtesy of Xpand Realty & Property Mgmt (702) 308-9670

logo

Listing information is provided by Participants of the Greater Las Vegas Association of Realtors. IDX information is provided exclusively for personal, non-commercial use, and may not be used for any purpose other than to identify prospective properties consumers may be interested in purchasing. Information is deemed reliable but not guaranteed. Copyright 2026, Greater Las Vegas Association of Realtors.
Last checked: 2026-09-20 06:53 PM UTC

Neighborhood & Commute
Source: Walkscore
Save
Ask
Tour
Hide
Share