
3724 Canis Minor Lane 21103Henderson, NV 89052
Mortgage Calculator
Monthly Payment (Est.)
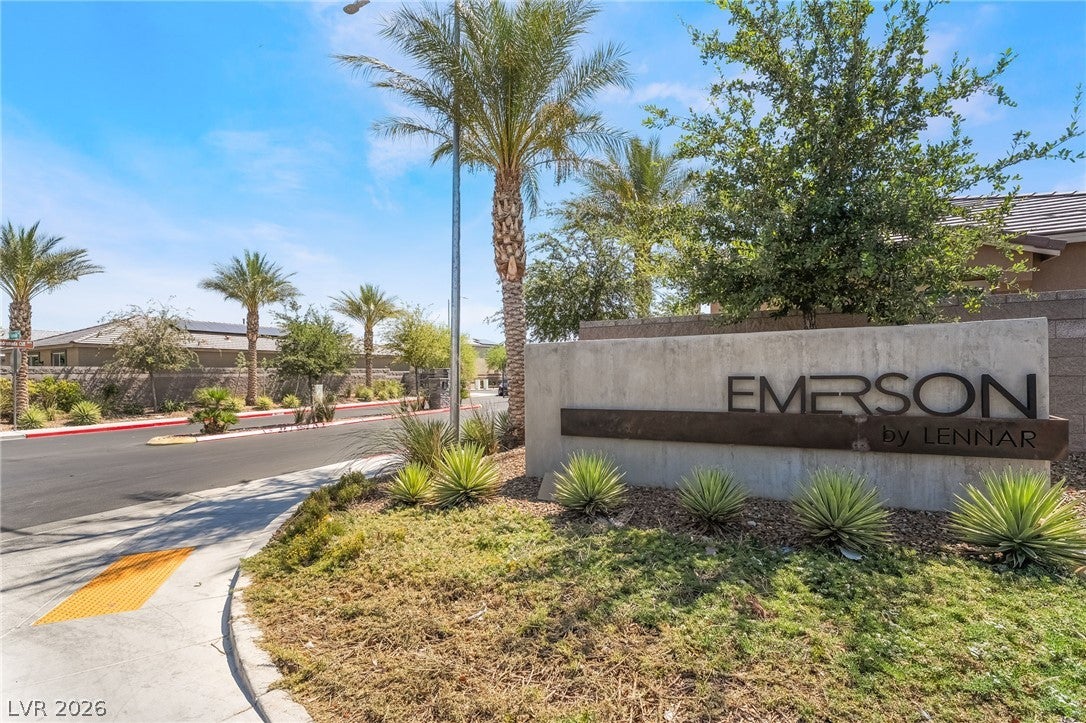
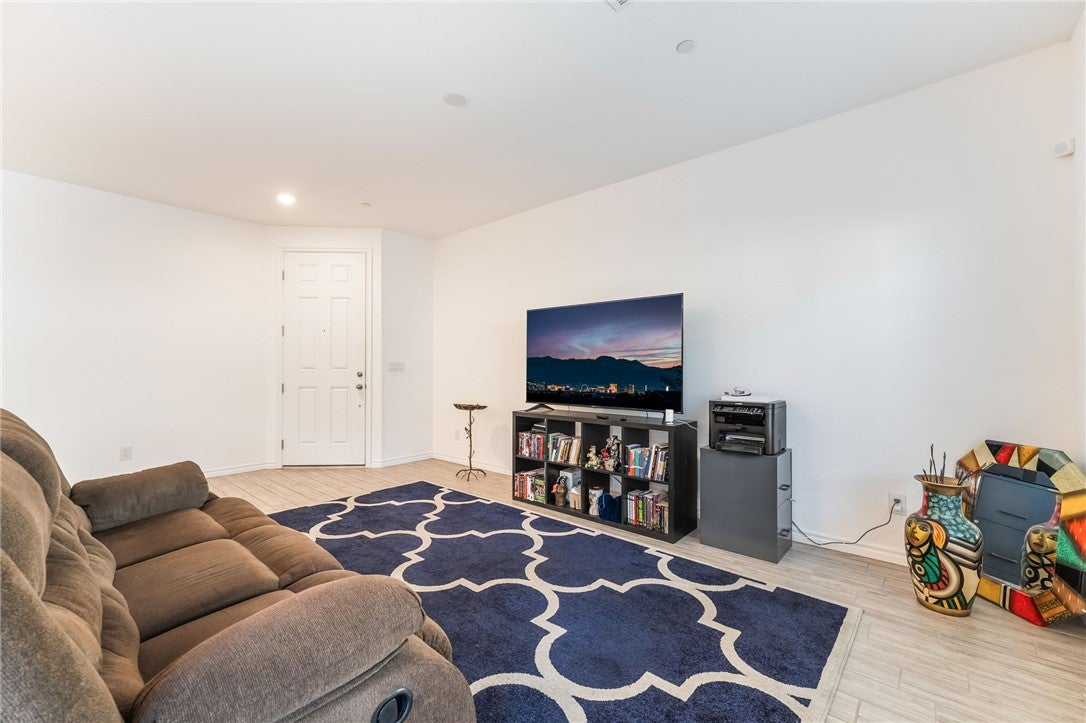
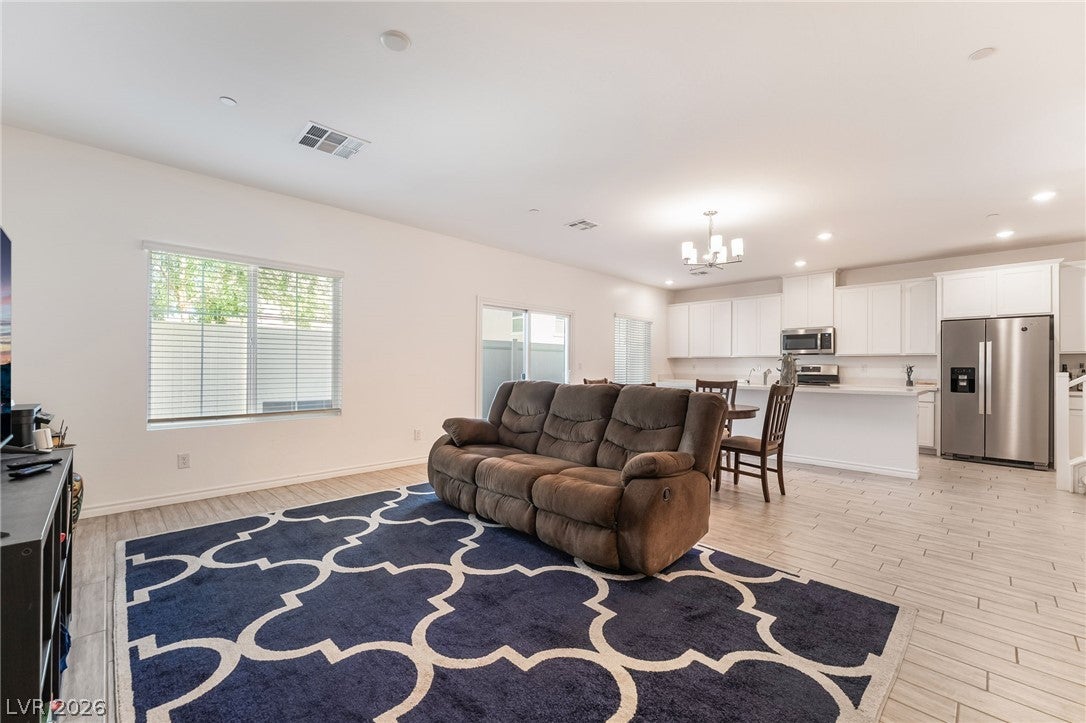
Enter an interest rate to see your estimated monthly payment.Ask about the 3.875% assumable mortgage! Polished style and useful storage define this upgraded three-bedroom, two-and-a-half-bath townhome designed for low-maintenance Henderson living. Located within the gated Emerson community, the residence places its main living spaces together on the first floor, allowing the kitchen, dining area and living room to function comfortably as one while still feeling defined. The kitchen anchors the layout with quartz countertops, stainless-steel appliances, a substantial center island, a walk-in pantry & generous cabinetry. Workspace and seating at the island support meal preparation, casual dining conversation, while the pantry keeps daily essentials organized and within reach. Custom paint & upgraded flooring continue through the home, creating a consistent, polished presentation. Upstairs, the spacious primary suite offers privacy from the main living level and a comfortable place to recharge. Two secondary bedrooms give the floor plan flexibility for guests, an office, fitness equipment, hobbies or creative work as needs change. Practical details extend beyond the living spaces. A dedicated EV charger supports electric vehicle ownership, and the two-car attached garage includes inside entry. Guest parking within the community adds convenience when entertaining. Emerson expands the home's amenities with a resort-style pool and fitness center inside the gated neighborhood, providing spaces for recreation & wellness without the maintenance required by private facilities. The Henderson location keeps schools, shopping, dining and recreation close, while nearby freeways provide access across the Las Vegas Valley. Built in 2021 and offering 1,640 square feet, this residence combines contemporary finishes, a functional two-story design and established community amenities. It is a thoughtful option for buyers seeking comfort, flexibility & manageable maintenance profile without giving up storage, parking or well-planned living space.
| a month ago | Listing first seen on site | |
| a month ago | Listing updated with changes from the MLS® |

Listing information is provided by Participants of the Greater Las Vegas Association of Realtors. IDX information is provided exclusively for personal, non-commercial use, and may not be used for any purpose other than to identify prospective properties consumers may be interested in purchasing. Information is deemed reliable but not guaranteed. Copyright 2026, Greater Las Vegas Association of Realtors.
Last checked: 2026-10-11 11:29 AM UTC
Did you know? You can invite friends and family to your search. They can join your search, rate and discuss listings with you.