Save
Ask
Tour
Hide
Share
$5,800
33 Days On Site

2845 queens courtyard Drive
Las Vegas, NV 89109

For Rent|Single Family Residence|Active
4
Beds
5
Total Baths
4
Full Baths
1
Partial Bath
2,820
SqFt
$2
/SqFt
1988
Built
Subdivision:
las vegas country club fairway estates
County:
Clark
Listing courtesy of American Realty Properties LLC (702) 610-7604
Call Now: 702-688-3508
Is this the listing for you? We can help make it yours.
702-688-3508
2845 queens courtyard Drive2845 queens courtyard Drive2845 queens courtyard Drive2845 queens courtyard Drive
Save
Ask
Tour
Hide
Share

Mortgage Calculator

Monthly Payment (Est.)

Enter an interest rate to see your estimated monthly payment.
Calculator powered by Showcase IDX, a Constellation1 Company. Copyright ©2026 Information is deemed reliable but not guaranteed.

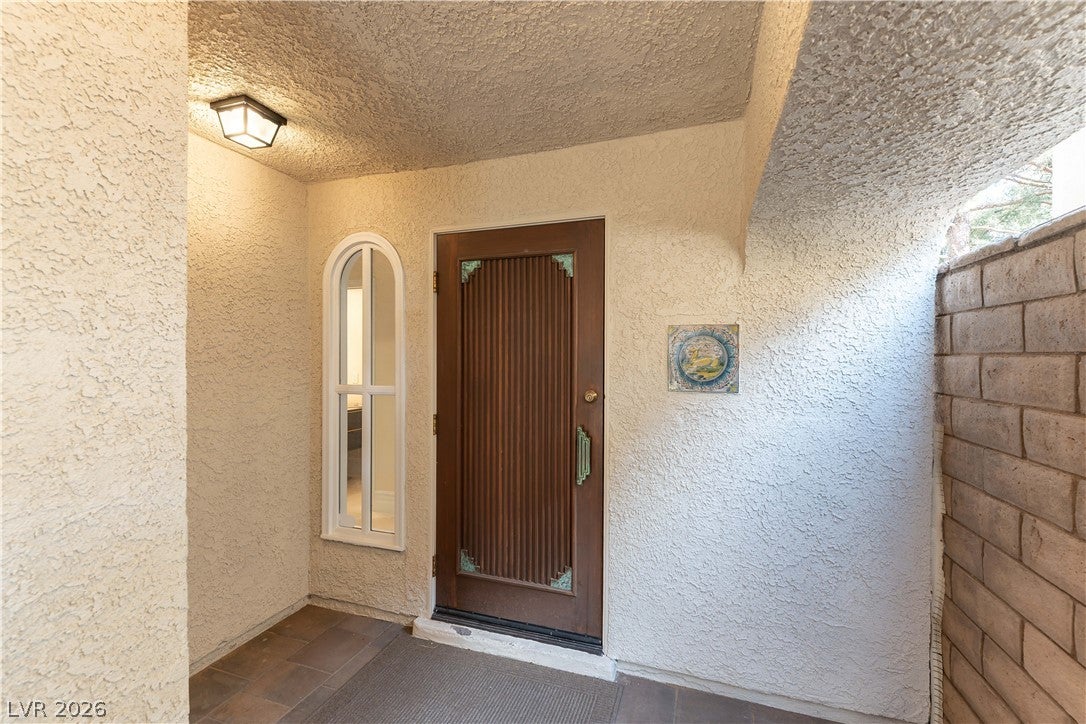
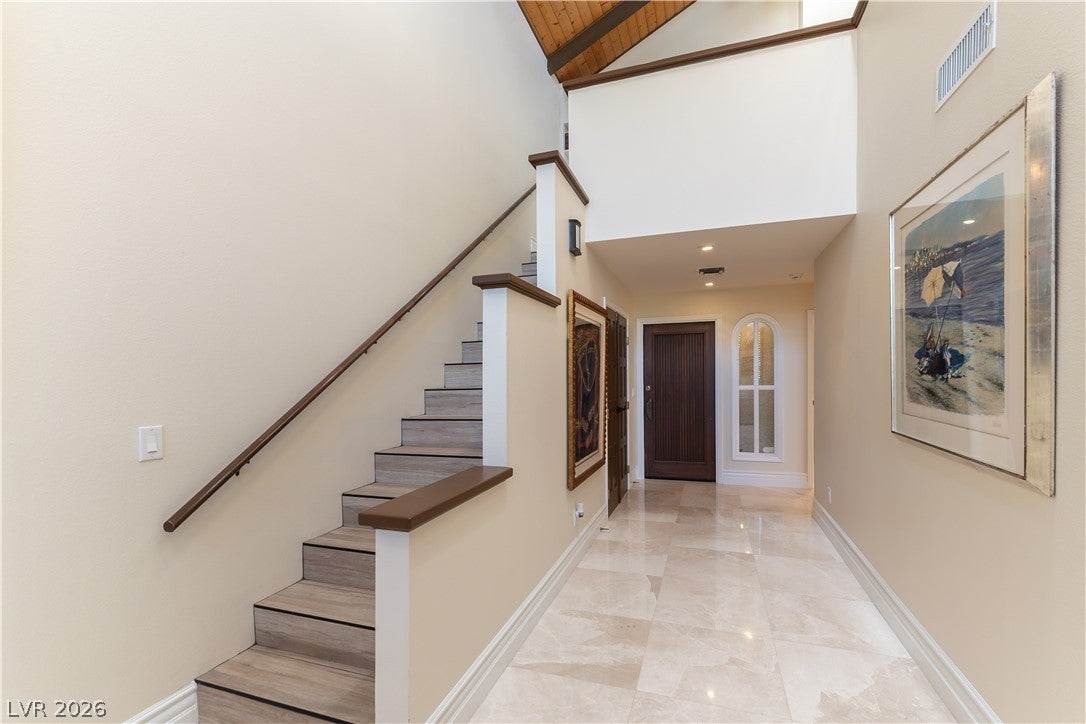
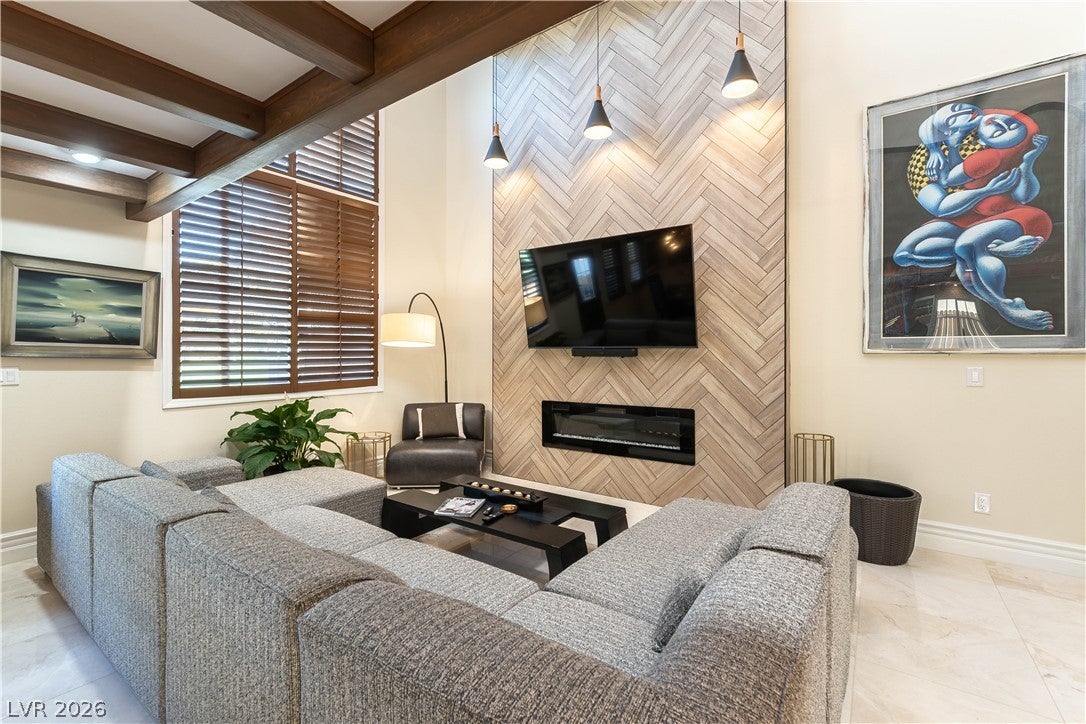
GUARD-GATED ENVIABLY LOCATED TO BEST PART OF LAS VEGAS STRIP (*WYNN E3NCORE*RESORTTS WORLD* CAESARS)&SPHERE. RIGHT ON LAS VEGAS COUNTRY CLUB GOLF COURSE* SPECTACULAR *LAVISHLY FUYRNISHED *GOLF COURSE HOME * FOR LEASE,*OR LEASE WITH OPTION TO BUY* OR TO BUY NOWW *SALE PRICE $950,000 0N M ,MLS#2811465 **(SELLER WILL CARRY THE LOAN WITH APPX 1/3RD OF SALE PRICE AS A DOWN PAYMENT AND CARRY BALANCE AT 5% FOR 2-3 YEARS THEN WHOLE CUSTOM PROPERTY ON AN SENCLAVE OF 24 UERB HOMES *4 BEDROOM SUITES EACH WITH THEIR OWN BATHROOMS ,INCLUDING A BEDROOM SUITE DOWNSTAIRS. *ALL WALK-IN CLOSETS * THE PRIMARY SUITE ITSELF IS APPX 40'X30',* PNENOMENAL ENTERTAINING ROIOMS *GOURMET OPEN KITCHEN, GLEAMING WHITE MARBLE FLOORS THROUGHOUT* HUGE WIDE SCREEN TV'S AND FANNTASIC FURNISHINGS AND KILLER DECOR..*MOVE IN READY*KITCHEN FULLY EQUIPPED 8 HI BEAMED 30" CEILINGS*GIANT GREAT ROOM* IN A N AN ENCLAVE OF 24 *LUXYRY CUSTOM HOMES* ALL BACKING ONTO THE LUSH GREEN GOLF COURSE*OF THE ICONIC LAS VEGAS COUNRTY CLUB **TRU COUNTRY LIVING & CLOSE TO EVERYTHING MEANINGFUL IN VEGAS*AIRPORT 7 MINUTES *RAIDERS 10 MINUTES *HOSTPITAL 5 MINUTES*UNLV 7 MINUTES.* BACKYARD HAS A BRICK BAR-B-Q AND A JACCUZZI* .

Save
Ask
Tour
Hide
Share
Listing Snapshot
Price 
$5,800
Days On Site 
33 Days
Bedrooms 
4
Inside Area (SqFt) 
2,820 sqft
Total Baths 
5
Full Baths 
4
Partial Baths 
1
Lot Size 
N/A
Year Built 
1988
MLS® Number 
2813934
Status 
Active
Property Tax 
N/A
HOA/Condo/Coop Fees 
N/A
Sq Ft Source 
N/A
Friends & Family
Recent Activity
a month agoListing first seen on site
a month agoListing updated with changes from the MLS®
General Features
Attached Garage 
Yes
Available on 
2026-09-15
Direction Faces 
West
Disclosures 
Covenants Restrictions Disclosure
Garage 
Yes
Garage Spaces 
2
Green Energy Efficient 
HVAC
Parking 
AssignedAttachedGarageGolf Cart GarageGarage Door OpenerInside EntranceStorageGuest
Pets 
Call
Property Sub Type 
Single Family Residence
Security 
Security System Owned
SqFt Total 
2820
Style 
TwoStoryCustom
Utilities 
Cable Available
Zoning 
Single Family
Interior Features
Appliances 
Built-In Electric OvenDouble OvenDryerDishwasherElectric CooktopElectric OvenElectric RangeDisposalMicrowaveRefrigeratorWater SoftenerWasher/DryerWine RefrigeratorWasher
Cooling 
Attic FanCentral AirElectric
Fireplace 
Yes
Fireplace Features 
ElectricGreat Room
Fireplaces 
1
Flooring 
MarbleTile
Furnished 
Furnished
Heating 
Natural GasCentralZoned
Interior 
Central VacuumSmart Thermostat
Laundry Features 
Gas Dryer HookupMain LevelLaundry Room
Spa 
Yes
Window Features 
Window CoveringsBlindsPlantation Shutters
Bedroom 2 
Dimensions - 20x14Description - Ceiling Fan,Ceiling Light,Closet,Downstairs,Walk-In Closet(s),With Bath
Bedroom 3 
Dimensions - 15x15Description - Ceiling Light,Closet,TV/ Cable,Upstairs,With Bath
Bedroom 4 
Dimensions - 15x15Description - Ceiling Fan,Closet,Upstairs,With Bath
Dining Room 
Dimensions - 20x16Description - Family Room/Dining Combo,Formal Dining Room,Vaulted Ceiling
Great Room 
Dimensions - 26x15Description - Built-In Entertainment Center,Downstairs,Vaulted Ceiling
Kitchen 
Dimensions - 15x12Description - Breakfast Bar/Counter,Custom Cabinets,Garden Window,Lighting Recessed,Marble/Stone Flooring,Quartz Countertops,Stainless Steel Appliances
PrimaryBedroom 
Dimensions - 40x30Description - 2 Pbr's,Bedroom With Bath Downstairs
Save
Ask
Tour
Hide
Share
Exterior Features
Construction Details 
FrameStucco
Exterior 
Built-in BarbecueBalconyBarbecuePrivate Yard
Fencing 
FencedBrickBack Yard
Frontage 
Golf Course
Lot Features 
Cul-De-SacFront YardSprinklers In FrontLandscapedOn Golf Course
Pool Features 
Community
Roof 
Tile
Spa 
Yes
Spa Features 
Above Ground
View 
CityGolf CourseLake
Waterfront 
Yes
Waterfront Features 
Lake Front
Waterview 
CityGolf CourseLake
Windows/Doors 
Window CoveringsBlindsPlantation Shutters
Community Features
Accessibility Features 
Accessible EntranceAccessible DoorsAccessible Hallway(s)
Association Amenities 
ClubhouseDog ParkGatedParkPoolSecurity
Community Features 
Pool
Roads 
Paved
Schools
School District
Unknown
Elementary School
Park, John S.,Park, John S.
Middle School
Fremont John C.
High School
Valley
Listing courtesy of American Realty Properties LLC (702) 610-7604

logo

Listing information is provided by Participants of the Greater Las Vegas Association of Realtors. IDX information is provided exclusively for personal, non-commercial use, and may not be used for any purpose other than to identify prospective properties consumers may be interested in purchasing. Information is deemed reliable but not guaranteed. Copyright 2026, Greater Las Vegas Association of Realtors.
Last checked: 2026-10-07 03:52 AM UTC

Neighborhood & Commute
Source: Walkscore
Save
Ask
Tour
Hide
Share