Save
Ask
Tour
Hide
Share
$2,150
33 Days On Site

1031 Valeria Ridge Lane
Henderson, NV 89002

For Rent|Townhouse|Active
4
Beds
3
Total Baths
2
Full Baths
1
Partial Bath
1,927
SqFt
$1
/SqFt
2026
Built
Subdivision:
The Presley
County:
Clark
Listing courtesy of THE Brokerage A RE Firm (702) 476-6000
Call Now: 702-688-3508
Is this the listing for you? We can help make it yours.
702-688-3508
1031 Valeria Ridge Lane1031 Valeria Ridge Lane1031 Valeria Ridge Lane1031 Valeria Ridge Lane
Save
Ask
Tour
Hide
Share

Mortgage Calculator

Monthly Payment (Est.)

Enter an interest rate to see your estimated monthly payment.
Calculator powered by Showcase IDX, a Constellation1 Company. Copyright ©2026 Information is deemed reliable but not guaranteed.

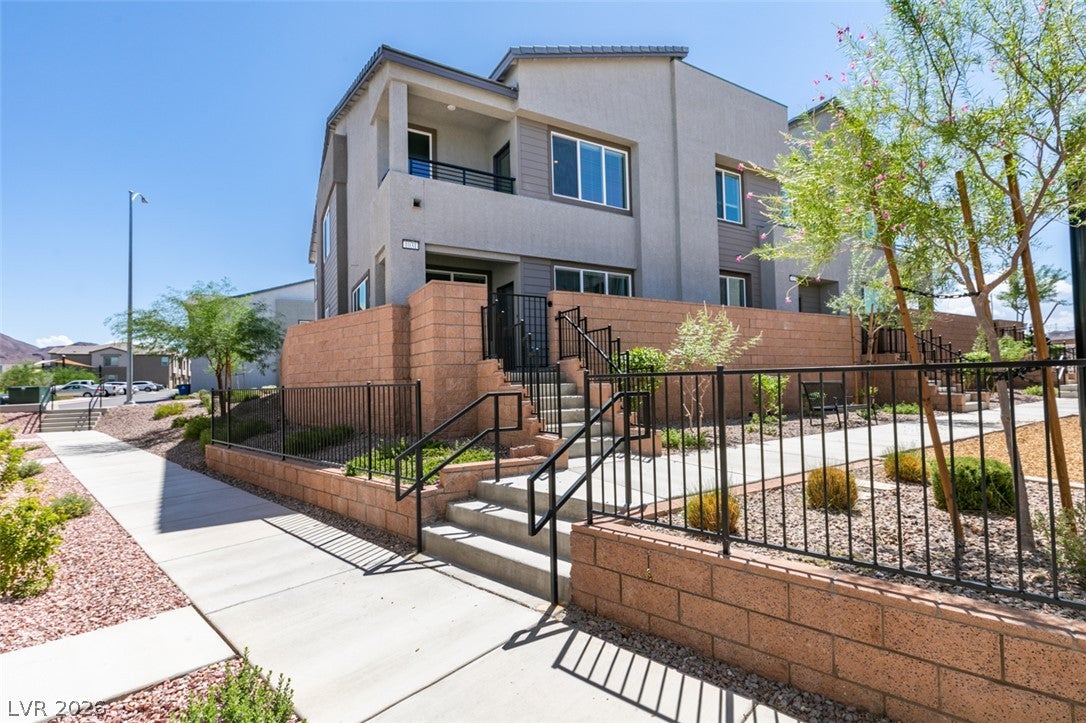
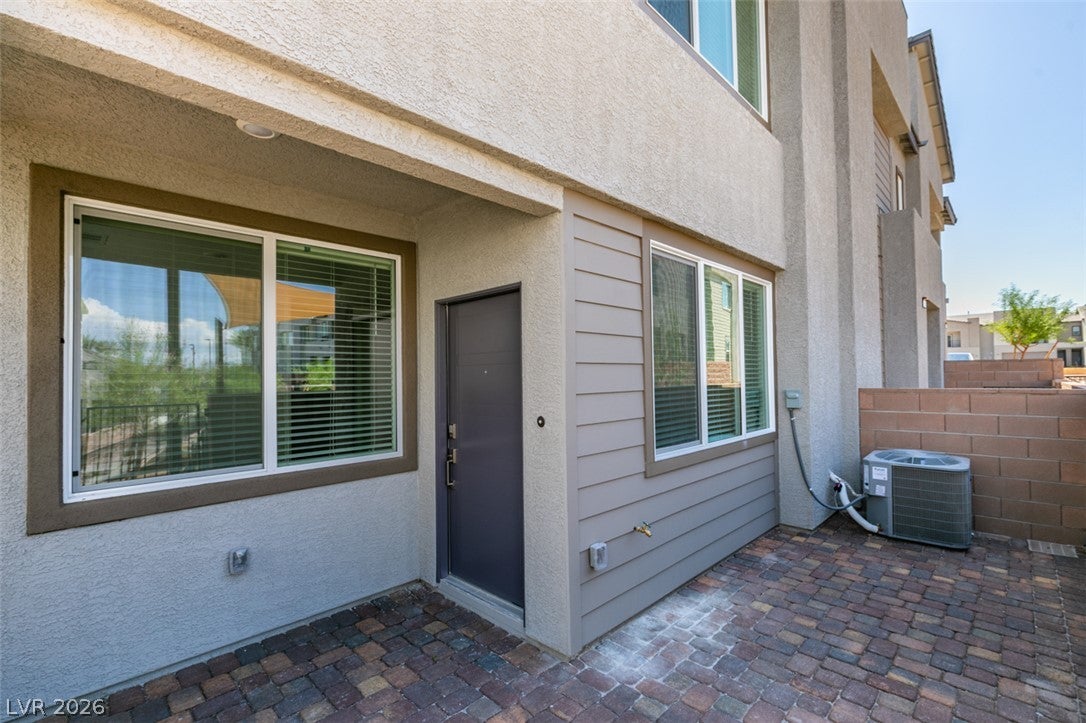
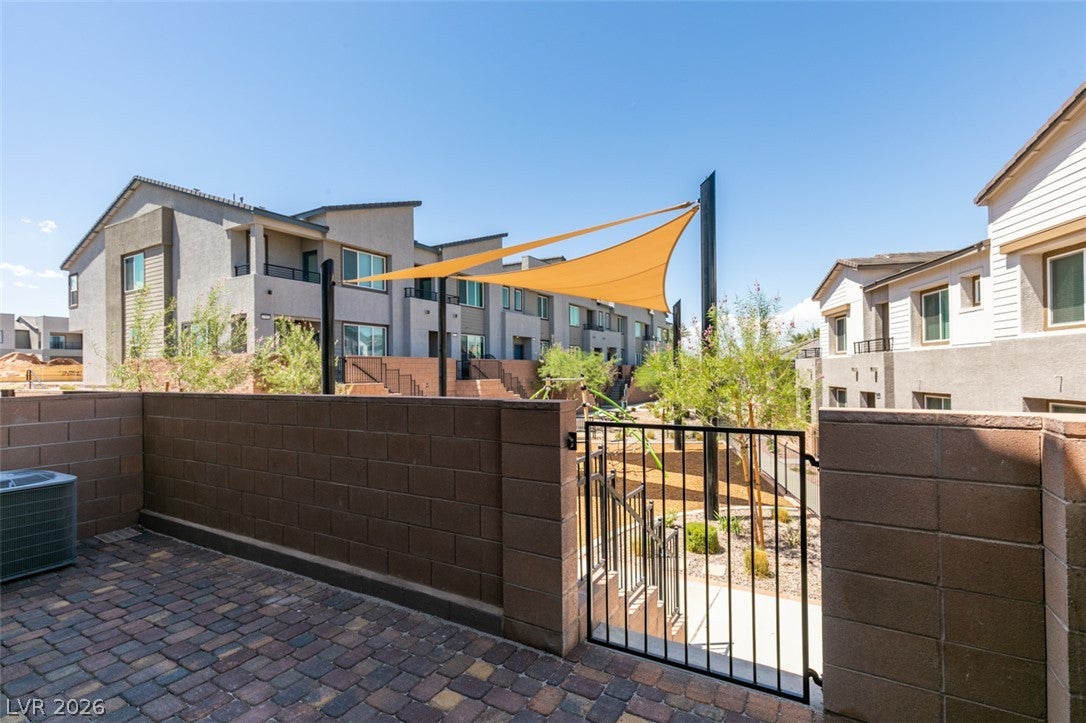
Immerse yourself in the epitome of luxury living in Henderson! This meticulously crafted 4-bedroom townhome, brought to life by Lennar Homes, harmonizes modern elegance with convenience. Adorned with White Shaker Cabinets, White Nugget Quartz Countertops, Neutral LVP flooring, and plush Berber Carpet, it offers a sophisticated ambiance. The "Everything's Included" package ensures top-tier amenities, including stainless steel appliances and a Taex pest control system. Nestled within a gated community, tranquility and security are assured, while proximity to Nevada State University adds unmatched convenience. Unwind at the community pool/spa after a long day, embracing the essence of relaxation. Don't miss the opportunity to call this haven home, where every detail is meticulously designed for comfort and enjoyment. MONTHLY RENT $2,150 + $19/M TRASH + $40/M RESIDENT BENEFIT PACKAGE = $2,209 TOTAL MONTHLY PERIODIC RENT

Save
Ask
Tour
Hide
Share
Listing Snapshot
Price 
$2,150
Days On Site 
33 Days
Bedrooms 
4
Inside Area (SqFt) 
1,927 sqft
Total Baths 
3
Full Baths 
2
Partial Baths 
1
Lot Size 
0.05 Acres
Year Built 
2026
MLS® Number 
2813956
Status 
Active
Property Tax 
N/A
HOA/Condo/Coop Fees 
N/A
Sq Ft Source 
N/A
Friends & Family
Recent Activity
a month agoListing first seen on site
a month agoListing updated with changes from the MLS®
General Features
Acres 
0.05
Available on 
2026-09-02
Direction Faces 
North
Disclosures 
Covenants Restrictions Disclosure
Garage 
Yes
Garage Spaces 
2
Parking 
GarageGuestPrivate
Pets 
No
Property Sub Type 
Townhouse
Security 
Fire Sprinkler System
SqFt Total 
1927
Style 
TwoStory
Utilities 
Cable Available
Zoning 
Multi-Family,Single Family
Interior Features
Appliances 
DryerDishwasherGas CooktopDisposalMicrowaveRefrigeratorWasher/DryerWasher
Cooling 
Central AirElectric
Flooring 
CarpetVinyl
Furnished 
Unfurnished
Heating 
Natural GasCentral
Laundry Features 
Gas Dryer HookupLaundry RoomUpper Level
Window Features 
Window CoveringsBlinds
Bedroom 2 
Dimensions - 11X12Description - Ceiling Light,Closet,Upstairs
Bedroom 3 
Dimensions - 13X12Description - Ceiling Light,Closet,Upstairs
Bedroom 4 
Dimensions - 10X10Description - Ceiling Light,Closet,Downstairs
Dining Room 
Dimensions - 14X5Description - Breakfast Nook/Eating Area,Dining Area
Kitchen 
Description - Breakfast Nook/Eating Area,Custom Cabinets,Island,Lighting Recessed,Luxury Vinyl Plank,Quartz Countertops,Stainless Steel Appliances,Vented Outside
Living Room 
Dimensions - 14X8Description - Formal,Front
Loft 
Dimensions - 12X12Description - Other
PrimaryBathroom 
Description - Double Sink,Separate Shower,Separate Tub
PrimaryBedroom 
Dimensions - 13X13Description - Ceiling Light,Pbr Separate From Other,Walk-In Closet(s)
Save
Ask
Tour
Hide
Share
Exterior Features
Construction Details 
FrameStucco
Fencing 
BlockPartialWrought Iron
Pool Features 
Community
Roof 
Tile
Windows/Doors 
Window CoveringsBlinds
Community Features
Association Amenities 
GatedPoolSpa/Hot Tub
Community Features 
Pool
Schools
School District
Unknown
Elementary School
Walker, J. Marlan,Walker, J. Marlan
Middle School
Mannion Jack & Terry
High School
Foothill
Listing courtesy of THE Brokerage A RE Firm (702) 476-6000

logo

Listing information is provided by Participants of the Greater Las Vegas Association of Realtors. IDX information is provided exclusively for personal, non-commercial use, and may not be used for any purpose other than to identify prospective properties consumers may be interested in purchasing. Information is deemed reliable but not guaranteed. Copyright 2026, Greater Las Vegas Association of Realtors.
Last checked: 2026-10-06 06:58 AM UTC

Neighborhood & Commute
Source: Walkscore
Save
Ask
Tour
Hide
Share