Save
Ask
Tour
Hide
Share
$536,000
5 Days On Site

7423 Page Ranch Court
Las Vegas, NV 89131

For Sale|Single Family Residence|Active
4
Beds
2
Total Baths
2
Full Baths
1,835
SqFt
$292
/SqFt
2003
Built
Subdivision:
Stampede Estate
County:
Clark
Listing courtesy of Sphere Real Estate (702) 527-8724
Call Now: 702-688-3508
Is this the listing for you? We can help make it yours.
702-688-3508
7423 Page Ranch Court7423 Page Ranch Court7423 Page Ranch Court7423 Page Ranch Court
Save
Ask
Tour
Hide
Share

Mortgage Calculator

Monthly Payment (Est.)

$2,445
Calculator powered by Showcase IDX, a Constellation1 Company. Copyright ©2026 Information is deemed reliable but not guaranteed.

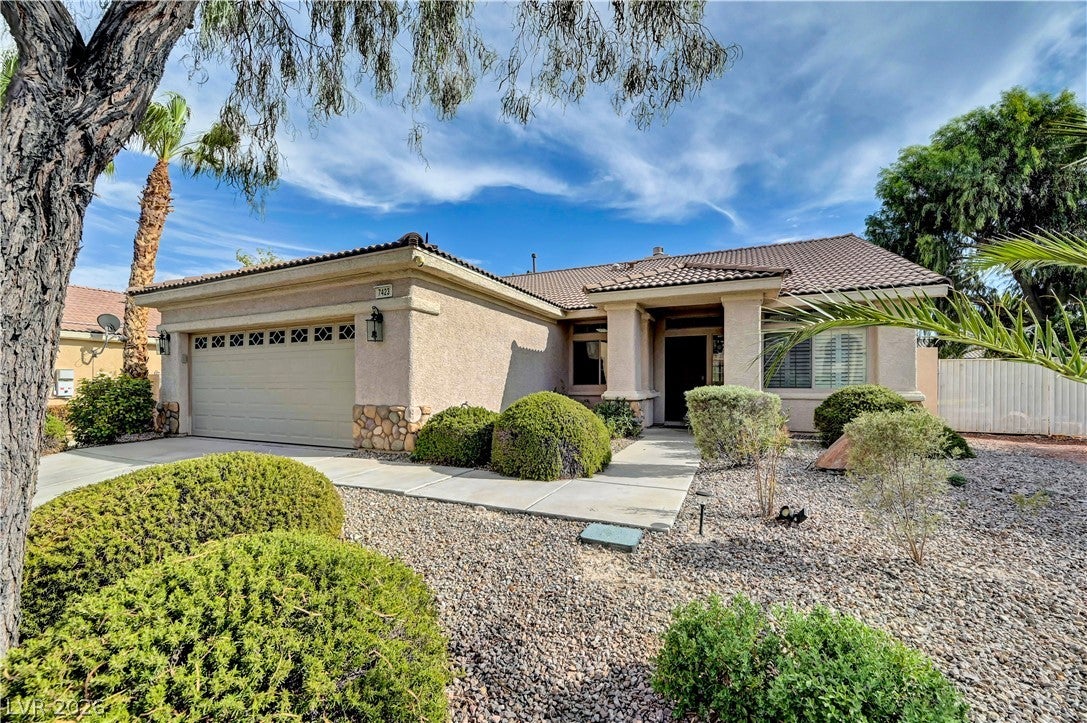
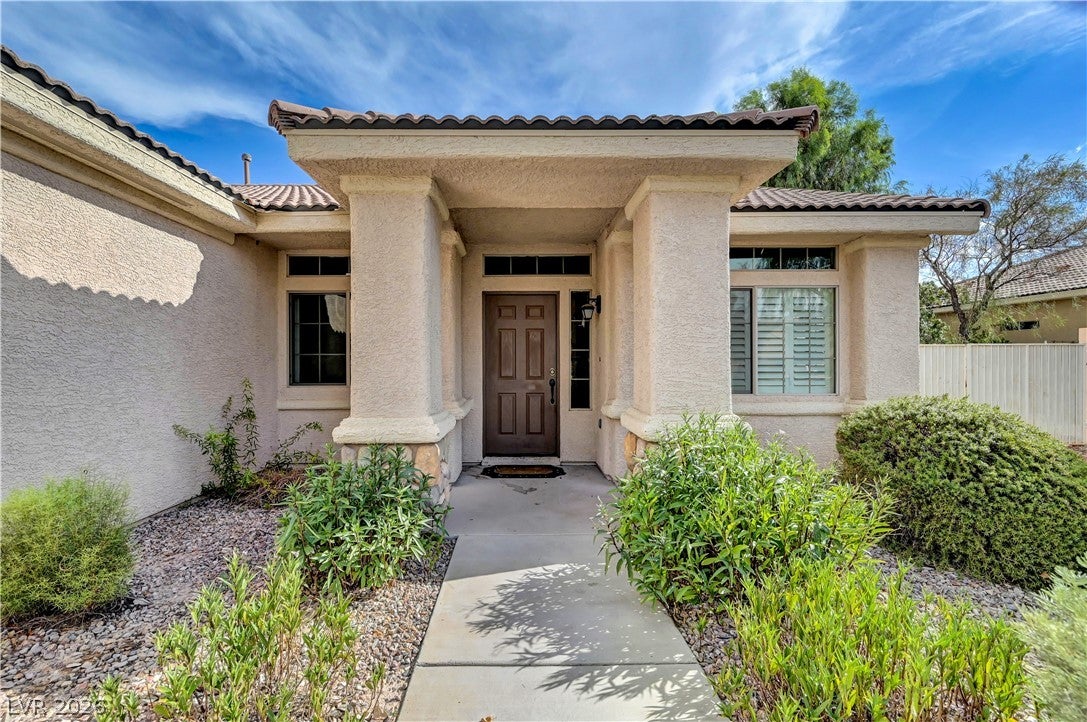
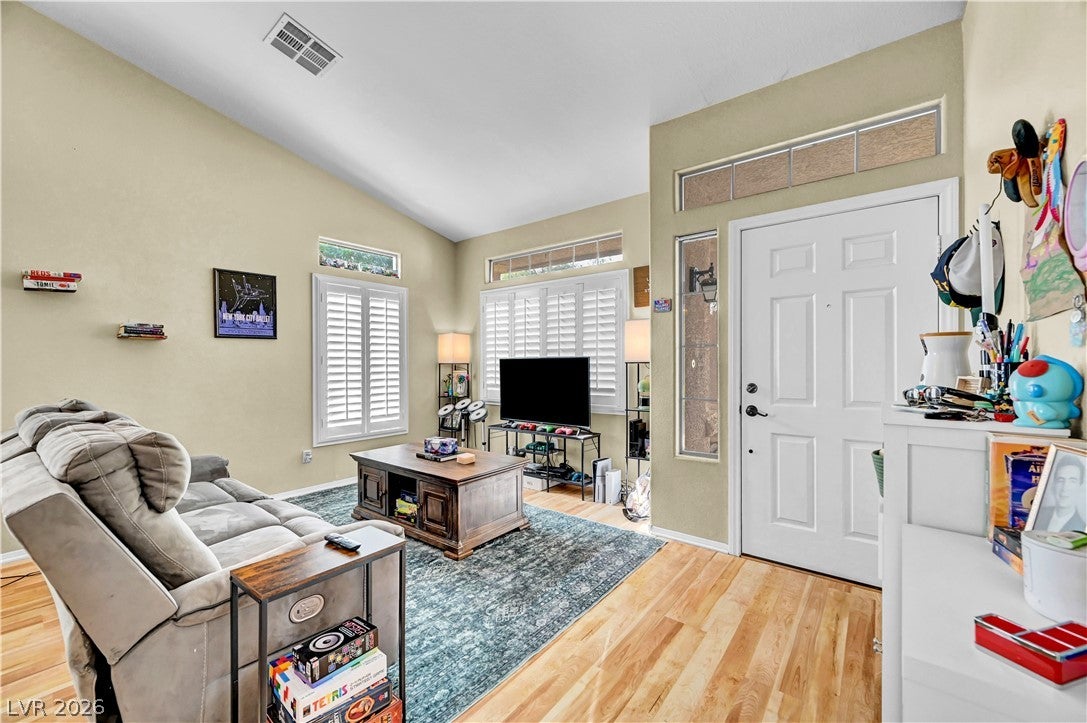
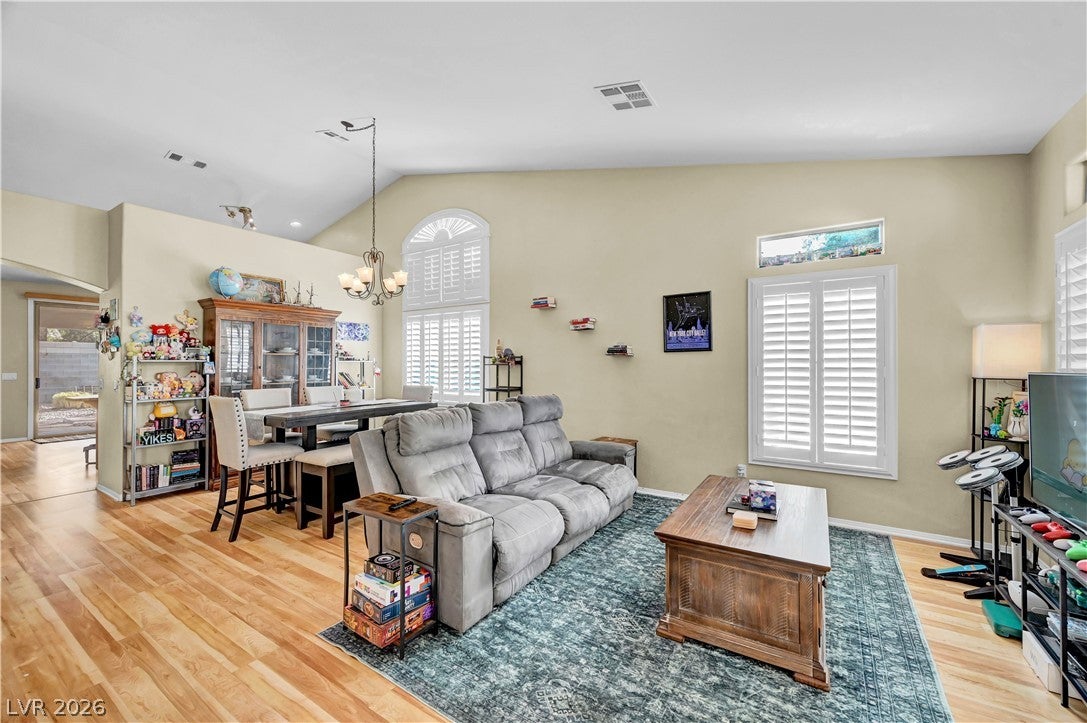
Welcome to your new single-story home located in a gated community in the desirable NW Las Vegas area. Offering 1,835 square feet of thoughtfully designed living space on a 9,583 sq. ft. lot, combining comfort, functionality, and distinctive appeal with an ideal floor plan for both everyday living and entertaining. As soon as you enter, you'll appreciate the vaulted ceilings complementing the formal living room and dining room. This open-concept design and natural light creates a welcoming and spacious atmosphere here and throughout the home. The gas fireplace—located in the family room, adds charm and comfort alongside your very adaptable kitchen space equipped with all stainless steel appliances and granite countertops. The primary retreat offers direct access to the backyard patio, a walk-in closet, and features dual vanities, a soaking tub, and a separate walk-in shower. Now, step outside to your own private backyard oasis, where a covered patio offers the perfect place to relax, dine, BBQ, or entertain year-round, whilst enjoying freshly picked fruits from your own fruit trees lining a large yet very manageable lawn space. Your large yard thoughtfully includes plenty of room to enjoy the beautiful Las Vegas weather and still fits a gated RV space. Additionally, an oversized 2-car garage offers ample space for vehicles, storage, or hobbies. Ideally situated in Northwest Las Vegas, where you'll enjoy convenient access to shopping, dining, parks, outdoor recreation, casinos, and are only six minutes from the 215 and 11, making commuting across the valley purely simple. Combining generous living spaces, a desirable single-story layout, quality upkeep, and an unbeatable location, this exceptional home truly has it all. Don’t miss your chance to make it yours!

Save
Ask
Tour
Hide
Share
Listing Snapshot
Price 
$536,000
Days On Site 
5 Days
Bedrooms 
4
Inside Area (SqFt) 
1,835 sqft
Total Baths 
2
Full Baths 
2
Partial Baths 
N/A
Lot Size 
0.22 Acres
Year Built 
2003
MLS® Number 
2813985
Status 
Active
Property Tax 
$2,982
HOA/Condo/Coop Fees 
$100 monthly
Sq Ft Source 
N/A
Friends & Family
Recent Activity
6 days agoListing first seen on site
6 days agoListing updated with changes from the MLS®
General Features
Acres 
0.22
Additional Property Use 
Residential
Attached Garage 
Yes
Direction Faces 
North
Disclosures 
Familial Relation, Covenants Restrictions Disclosure
Garage 
Yes
Garage Spaces 
2
Parking 
AttachedGarageGuestInside EntrancePrivateRV GatedRV Access/ParkingStorage
Property Sub Type 
Single Family Residence
Security 
Gated Community
Sewer 
Public Sewer
SqFt Total 
1835
Style 
OneStory
Utilities 
Underground Utilities
Water Source 
Public
Zoning 
Single Family
Interior Features
Appliances 
Built-In Gas OvenDryerDisposalGas RangeMicrowaveRefrigeratorWasher
Cooling 
Ceiling Fan(s)Central AirElectric
Fireplace 
Yes
Fireplace Features 
Family RoomGas
Fireplaces 
1
Flooring 
Vinyl
Furnished 
Unfurnished
Heating 
Natural GasCentral
Interior 
Ceiling Fan(s)Master Downstairs
Laundry Features 
Electric Dryer HookupMain LevelLaundry Room
Window Features 
Window CoveringsBlindsPlantation Shutters
Bedroom 2 
Dimensions - 12x12Description - Ceiling Fan,Ceiling Light,Closet
Bedroom 3 
Dimensions - 12x12Description - Ceiling Light,Closet
Bedroom 4 
Dimensions - 12x12Description - Ceiling Fan,Ceiling Light,Closet
Dining Room 
Dimensions - 17x9Description - Dining Area,Living Room/Dining Combo,Vaulted Ceiling
Family Room 
Dimensions - 12x17Description - Ceiling Fan,Vaulted Ceiling
Kitchen 
Dimensions - 9x18Description - Breakfast Bar/Counter,Granite Countertops,Island
Living Room 
Dimensions - 15x15Description - Entry Foyer,Front,Vaulted Ceiling
PrimaryBathroom 
Dimensions - 8x12Description - Double Sink,Separate Shower,Separate Tub
PrimaryBedroom 
Dimensions - 13x17Description - Ceiling Fan,Ceiling Light,Walk-In Closet(s)
Save
Ask
Tour
Hide
Share
Exterior Features
Exterior 
Private Yard
Fencing 
BlockBack Yard
Lot Features 
Back YardLandscaped
Patio And Porch 
PatioCovered
Roof 
Tile
Windows/Doors 
Window CoveringsBlindsPlantation Shutters
Community Features
Association Amenities 
Gated
Association Fee 
$100.0
Association Fee Frequency 
Monthly
Community Features 
Gated
Horse Property 
None
Financing Terms Available 
CashConventionalFHAVA Loan
Schools
School District
Unknown
Elementary School
Rhodes, Betsy,Rhodes, Betsy
Middle School
Cadwallader Ralph
High School
Arbor View
Listing courtesy of Sphere Real Estate (702) 527-8724

logo

Listing information is provided by Participants of the Greater Las Vegas Association of Realtors. IDX information is provided exclusively for personal, non-commercial use, and may not be used for any purpose other than to identify prospective properties consumers may be interested in purchasing. Information is deemed reliable but not guaranteed. Copyright 2026, Greater Las Vegas Association of Realtors.
Last checked: 2026-09-09 06:38 AM UTC

Neighborhood & Commute
Source: Walkscore
Save
Ask
Tour
Hide
Share