Save
Ask
Tour
Hide
Share
$399,999
10 Days On Site

10854 Broxden Junction Avenue
Las Vegas, NV 89166

For Sale|Single Family Residence|Active Under Contract
3
Beds
3
Total Baths
1
Full Bath
2
Partial Baths
1,532
SqFt
$261
/SqFt
2014
Built
Subdivision:
Cliffs Edge Pod 201 & 203
County:
Clark
Listing courtesy of BHHS Nevada Properties (702) 525-2008
Call Now: 702-688-3508
Is this the listing for you? We can help make it yours.
702-688-3508
10854 Broxden Junction Avenue10854 Broxden Junction Avenue10854 Broxden Junction Avenue10854 Broxden Junction Avenue
Save
Ask
Tour
Hide
Share

Mortgage Calculator

Monthly Payment (Est.)

$1,825
Calculator powered by Showcase IDX, a Constellation1 Company. Copyright ©2026 Information is deemed reliable but not guaranteed.

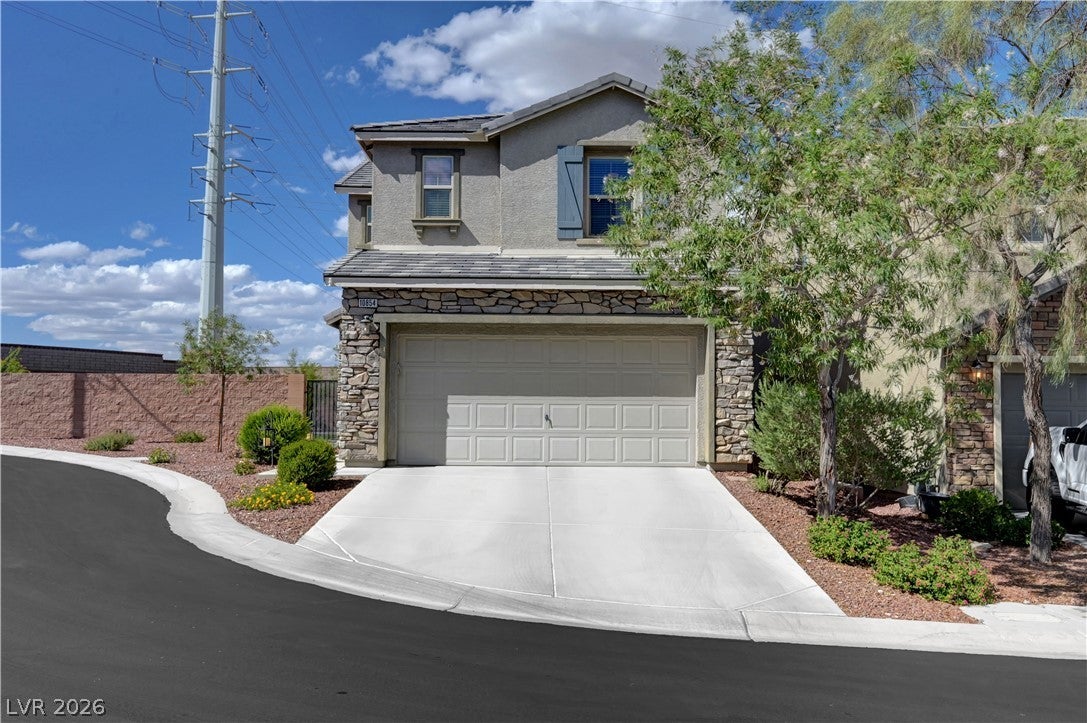
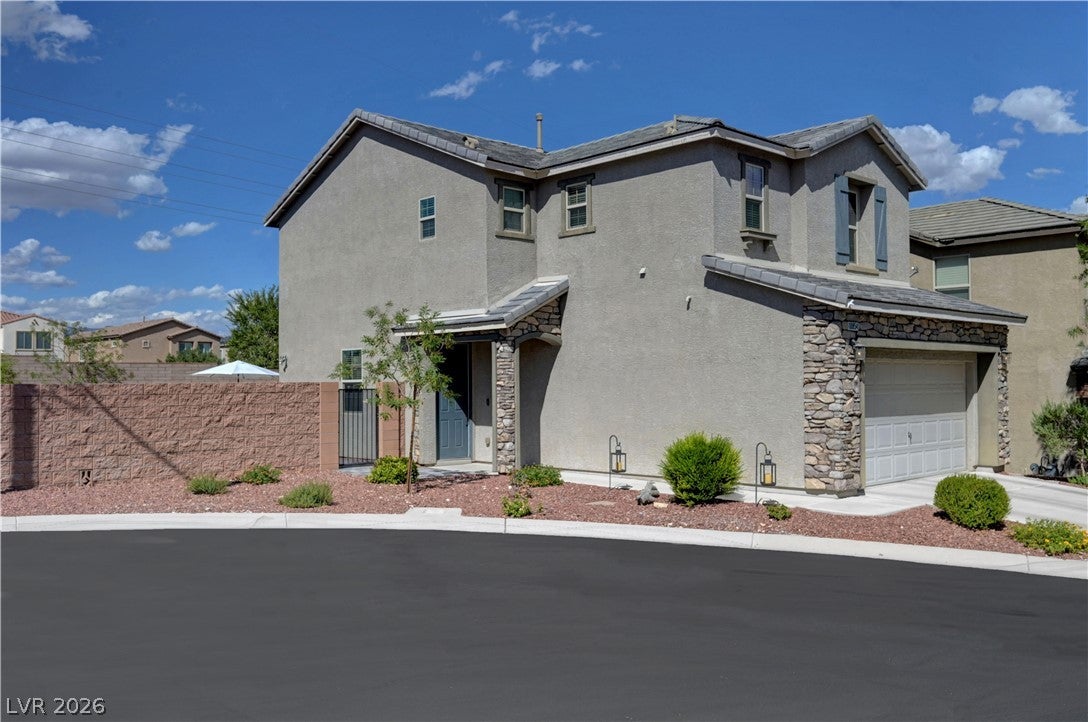
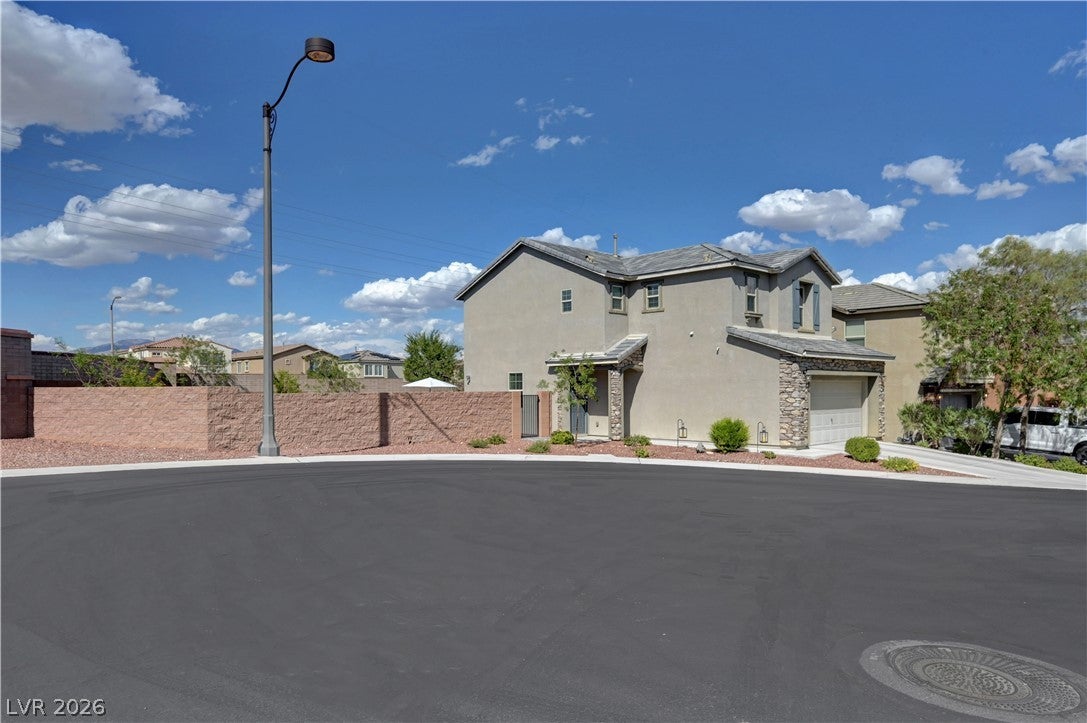
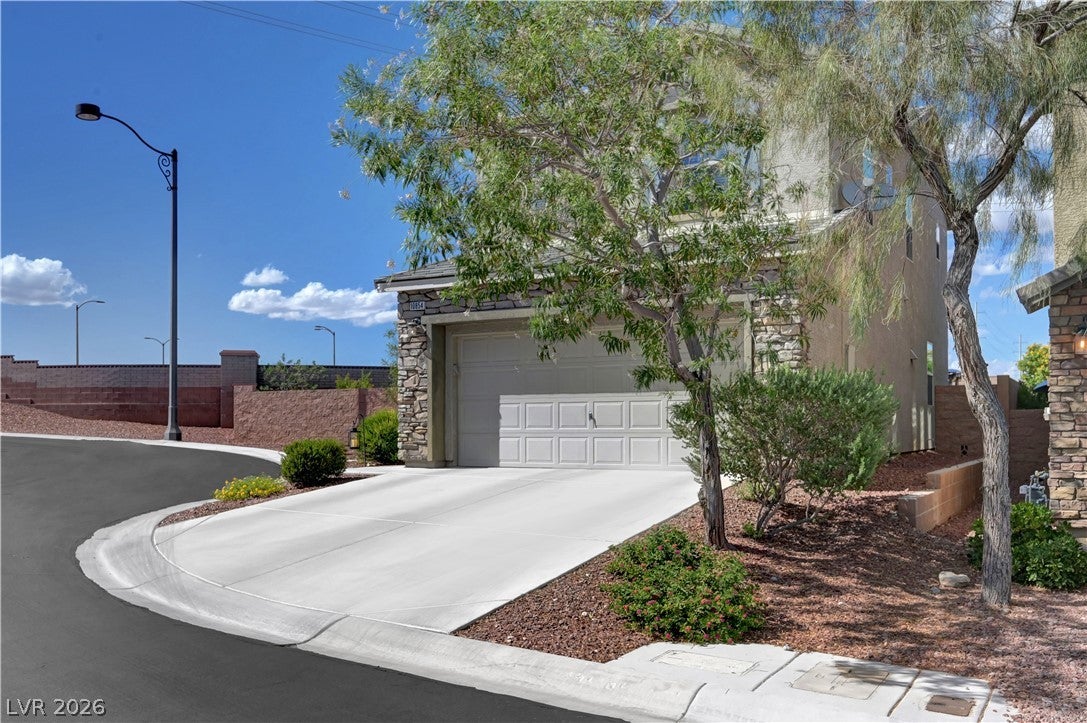
PRISTINE CUL-DE-SAC HOME WITH MOUNTAIN VIEWS & AN OVERSIZED BACKYARD! Welcome to this beautifully maintained home nestled at the end of a peaceful cul-de-sac in the highly desirable Providence community. With no neighbor to the west, this property offers added privacy, beautiful mountain views, and an expansive backyard that truly sets it apart. Inside, the open-concept floor plan creates a welcoming space designed for both everyday living and entertaining. The kitchen features granite countertops, ceramic tile flooring, water filtration, and reverse osmosis, with all kitchen appliances included. The washer and dryer are also included, making this home truly move-in ready. Step outside to an exceptionally large, beautifully self-maintained backyard, an ideal setting for entertaining, celebrating special occasions, enjoying family gatherings, or simply relaxing and taking in the mountain views. The oversized lot and cul-de-sac location also provide plenty of parking in front of the home. From its pristine condition and thoughtful features to its exceptional outdoor space and desirable location, this is more than just a house, it’s a place where memories are made and a family can truly feel at home.

Save
Ask
Tour
Hide
Share
Listing Snapshot
Price 
$399,999
Days On Site 
10 Days
Bedrooms 
3
Inside Area (SqFt) 
1,532 sqft
Total Baths 
3
Full Baths 
1
Partial Baths 
2
Lot Size 
0.16 Acres
Year Built 
2014
MLS® Number 
2814050
Status 
Active Under Contract
Property Tax 
$2,581
HOA/Condo/Coop Fees 
$108 monthly
Sq Ft Source 
N/A
Friends & Family
Recent Activity
yesterdayStatus changed to Active Under Contract
yesterdayListing updated with changes from the MLS®
2 weeks agoListing first seen on site
General Features
Acres 
0.16
Attached Garage 
Yes
Direction Faces 
South
Garage 
Yes
Garage Spaces 
2
Parking 
AttachedGarageGarage Door OpenerPrivate
Property Sub Type 
Single Family Residence
Sewer 
Public Sewer
SqFt Total 
1532
Style 
TwoStory
Utilities 
Underground Utilities
Water Source 
Public
Zoning 
Single Family
Interior Features
Appliances 
DryerDishwasherDisposalGas RangeMicrowaveRefrigeratorWater Softener OwnedWater PurifierWasher
Cooling 
Ceiling Fan(s)Central AirElectric
Flooring 
CarpetTile
Furnished 
Unfurnished
Heating 
Natural GasCentral
Interior 
Ceiling Fan(s)
Laundry Features 
Gas Dryer HookupUpper Level
Window Features 
Window CoveringsBlinds
Bedroom 2 
Dimensions - 9x10Description - Ceiling Fan,Ceiling Light,Closet
Bedroom 3 
Dimensions - 11x9Description - Ceiling Fan,Ceiling Light,Closet
Dining Room 
Dimensions - 12x10Description - Family Room/Dining Combo
Kitchen 
Dimensions - 9x10Description - Breakfast Bar/Counter,Lighting Recessed
Living Room 
Dimensions - 16x14Description - None
Loft 
Dimensions - 19x10Description - Other
PrimaryBathroom 
Dimensions - 9x5Description - Double Sink,Shower Only
PrimaryBedroom 
Dimensions - 13x13Description - Ceiling Fan,Ceiling Light,Pbr Separate From Other,Upstairs,Walk-In Closet(s)
Save
Ask
Tour
Hide
Share
Exterior Features
Exterior 
Private Yard
Fencing 
BlockBack Yard
Lot Features 
Landscaped
Roof 
CompositionShingle
Windows/Doors 
Window CoveringsBlinds
Community Features
Association Amenities 
None
Association Fee 
$150.0
Association Fee Frequency 
Quarterly
Additional Association Fee 
$58.0
Additional Association Fee Frequency 
Monthly
Horse Property 
None
Financing Terms Available 
CashConventionalFHAVA Loan
Schools
School District
Unknown
Elementary School
Bozarth, Henry & Evelyn,Bozarth, Henry & Evelyn
Middle School
Escobedo Edmundo
High School
Arbor View
Listing courtesy of BHHS Nevada Properties (702) 525-2008

logo

Listing information is provided by Participants of the Greater Las Vegas Association of Realtors. IDX information is provided exclusively for personal, non-commercial use, and may not be used for any purpose other than to identify prospective properties consumers may be interested in purchasing. Information is deemed reliable but not guaranteed. Copyright 2026, Greater Las Vegas Association of Realtors.
Last checked: 2026-09-13 06:00 PM UTC

Neighborhood & Commute
Source: Walkscore
Save
Ask
Tour
Hide
Share