Save
Ask
Tour
Hide
Share
$600,000
34 Days On Site

1412 Danielle Rebecca Avenue
North Las Vegas, NV 89086

For Sale|Single Family Residence|Active
6
Beds
5
Total Baths
4
Full Baths
1
Partial Bath
3,799
SqFt
$158
/SqFt
2005
Built
Subdivision:
Donna Deer Spgs
County:
Clark
Listing courtesy of Realty ONE Group, Inc (213) 271-5522
Call Now: 702-688-3508
Is this the listing for you? We can help make it yours.
702-688-3508
1412 Danielle Rebecca Avenue1412 Danielle Rebecca Avenue1412 Danielle Rebecca Avenue1412 Danielle Rebecca Avenue
Save
Ask
Tour
Hide
Share

Mortgage Calculator

Monthly Payment (Est.)

Enter an interest rate to see your estimated monthly payment.
Calculator powered by Showcase IDX, a Constellation1 Company. Copyright ©2026 Information is deemed reliable but not guaranteed.

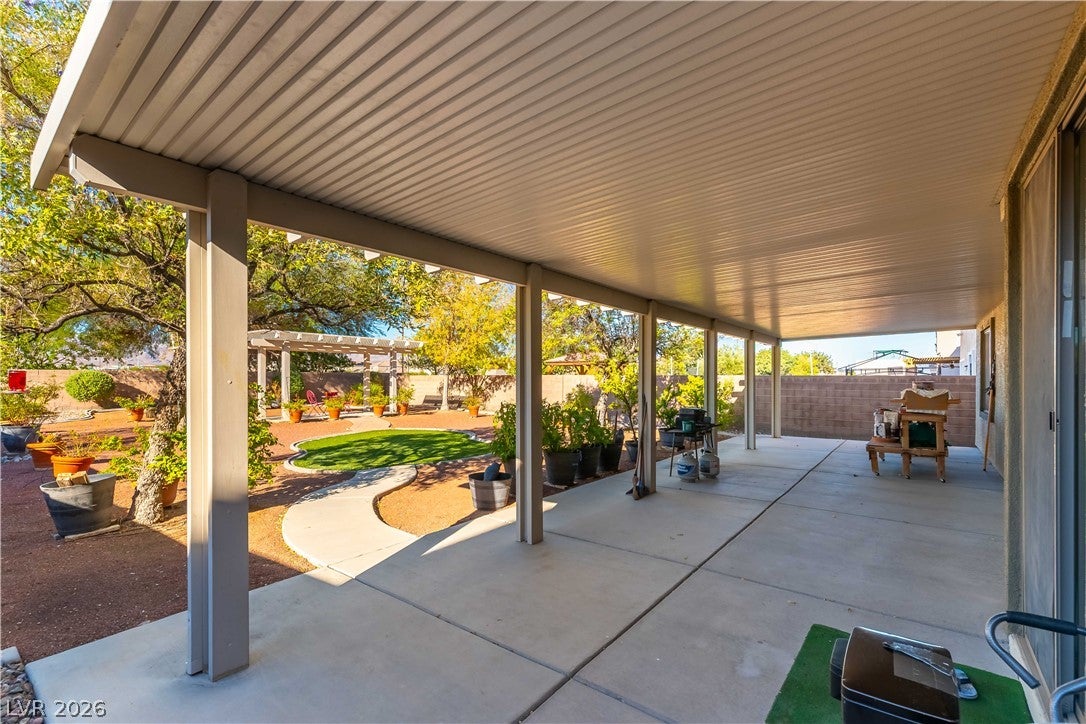
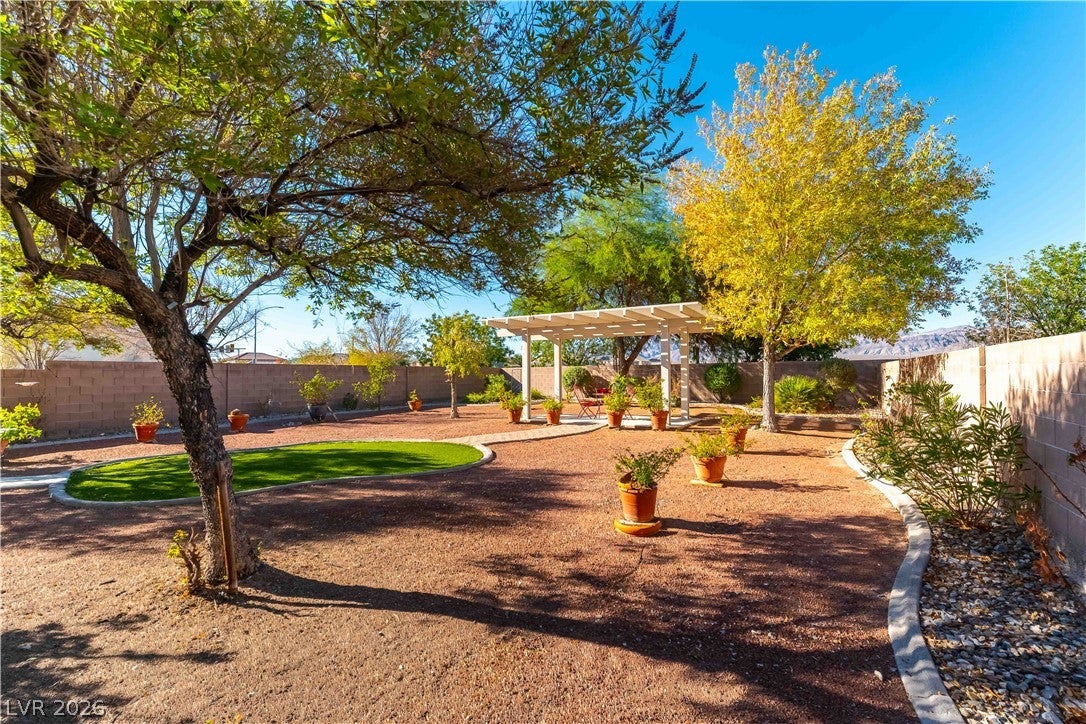
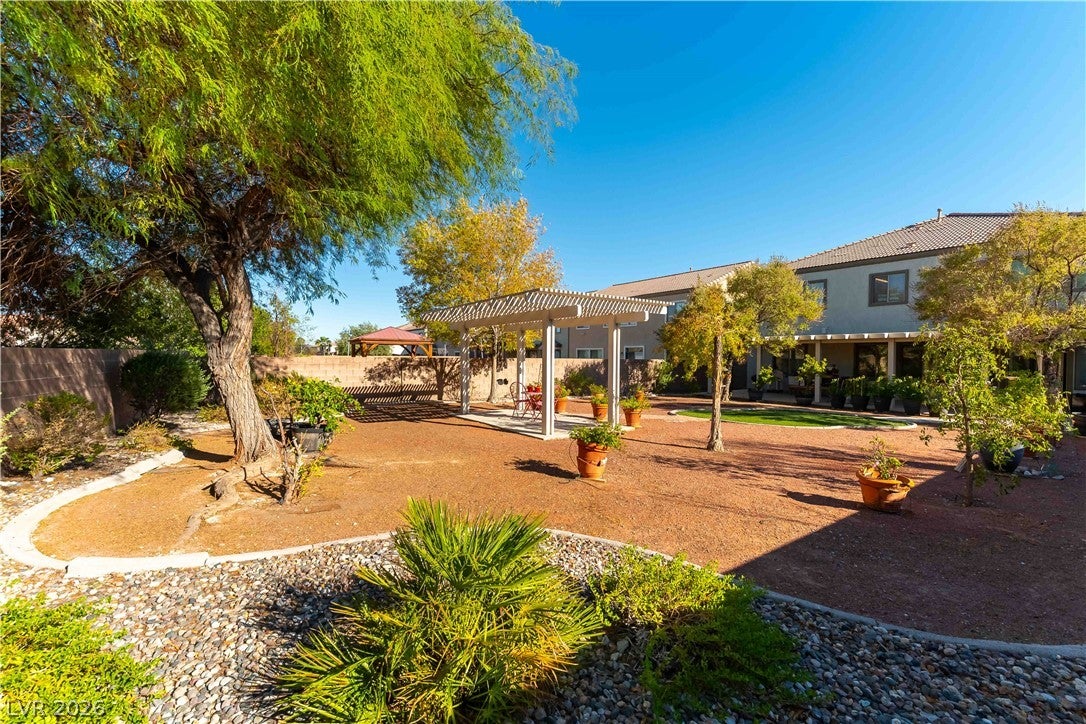
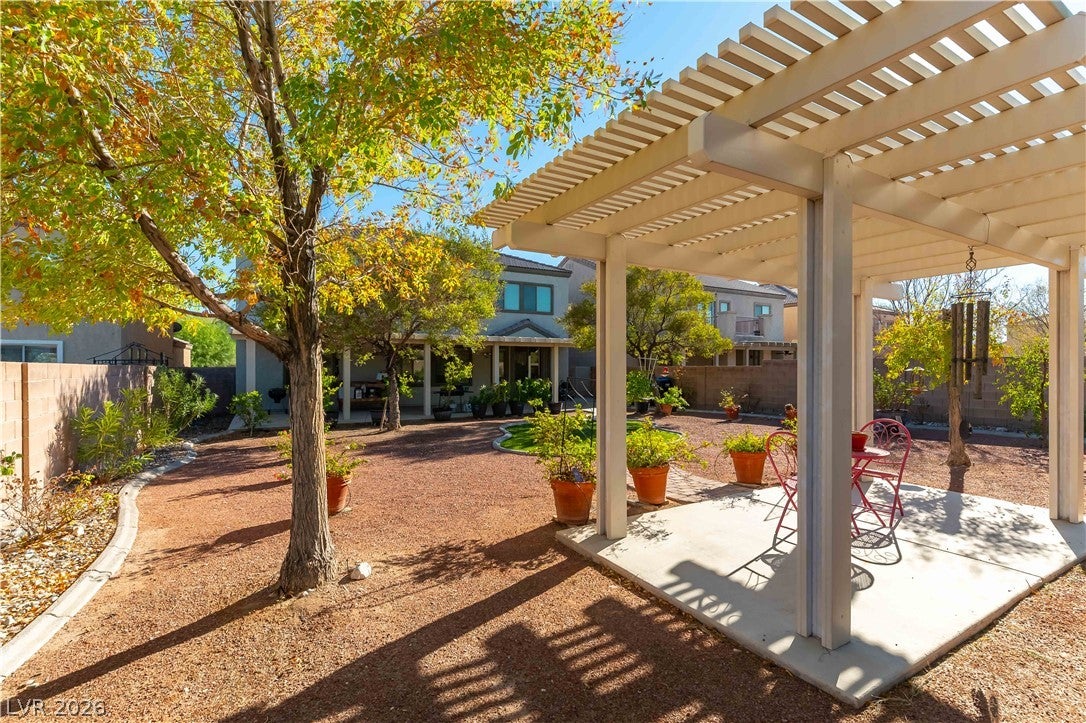
Spacious and beautifully maintained 6-bedroom, 5-bath home offering approximately 3,799 sq. ft. of living space on an oversized 9,148 sq. ft. lot. Step inside to a bright, inviting interior highlighted by a dramatic winding staircase and an open, versatile floor plan. A convenient downstairs bedroom provides an ideal space for guests, extended family, or a home office. Upstairs, a huge loft offers endless possibilities for a second living area, game room, media room, or additional entertainment space. The generously sized backyard features low-maintenance artificial turf with plenty of room to relax, entertain, and enjoy the outdoors. With nearly 3,800 sq. ft., six bedrooms, five bathrooms, abundant living space, and an oversized lot, this impressive home offers the space and flexibility today's buyers are looking for. Owner is willing to give 5k towards closing costs come and check out this beauty today!!!

Save
Ask
Tour
Hide
Share
Listing Snapshot
Price 
$600,000
Days On Site 
34 Days
Bedrooms 
6
Inside Area (SqFt) 
3,799 sqft
Total Baths 
5
Full Baths 
4
Partial Baths 
1
Lot Size 
0.21 Acres
Year Built 
2005
MLS® Number 
2814339
Status 
Active
Property Tax 
$2,486
HOA/Condo/Coop Fees 
$25 monthly
Sq Ft Source 
N/A
Friends & Family
Recent Activity
5 days agoStatus changed to Active
5 days agoListing updated with changes from the MLS®
a month agoListing first seen on site
General Features
Acres 
0.21
Attached Garage 
Yes
Direction Faces 
West
Disclosures 
Covenants Restrictions Disclosure
Garage 
Yes
Garage Spaces 
3
Parking 
AttachedGaragePrivate
Property Sub Type 
Single Family Residence
Sewer 
Public Sewer
SqFt Total 
3799
Style 
TwoStory
Utilities 
Underground Utilities
Water Source 
Public
Zoning 
Single Family
Interior Features
Appliances 
DryerGas CooktopDisposalMicrowaveRefrigeratorWasher
Cooling 
Central AirElectric
Fireplace 
Yes
Fireplace Features 
GasGreat Room
Fireplaces 
1
Flooring 
CarpetTile
Furnished 
Furnished
Heating 
Natural GasCentral
Laundry Features 
Electric Dryer HookupLaundry RoomSinkUpper Level
Window Features 
Window CoveringsPlantation ShuttersWindow Treatments
Bedroom 2 
Dimensions - 12x13Description - Upstairs,Walk-In Closet(s)
Bedroom 3 
Dimensions - 12x13Description - Closet,Upstairs,Walk-In Closet(s)
Bedroom 4 
Dimensions - 12x13Description - Closet,Upstairs,Walk-In Closet(s)
Bedroom 5 
Dimensions - 12x12Description - Closet,Walk-In Closet(s)
Bedroom6 
Dimensions - 12x13Description - Closet,Downstairs
Dining Room 
Dimensions - 12x14Description - Formal Dining Room
Great Room 
Dimensions - 15x25Description - Downstairs
Kitchen 
Dimensions - 14x16Description - Breakfast Nook/Eating Area,Granite Countertops,Pantry,Tile Flooring
Living Room 
Dimensions - 15x18Description - Entry Foyer
Loft 
Dimensions - 15x20Description - Family Room,Great Room,Living Room
PrimaryBathroom 
Dimensions - 12x15Description - Double Sink,Separate Shower,Separate Tub
PrimaryBedroom 
Dimensions - 18x20Description - Walk-In Closet(s)
Save
Ask
Tour
Hide
Share
Exterior Features
Exterior 
GardenPrivate Yard
Fencing 
BlockBack Yard
Lot Features 
GardenLandscaped
Patio And Porch 
PatioPorchCovered
Roof 
Tile
Windows/Doors 
Window CoveringsPlantation ShuttersWindow Treatments
Community Features
Accessibility Features 
Accessible Entrance
Association Amenities 
Playground
Association Fee 
$25.0
Association Fee Frequency 
Monthly
Horse Property 
None
Financing Terms Available 
CashConventionalVA Loan
Schools
School District
Unknown
Elementary School
Hayden, Don E.,Hayden, Don E.
Middle School
Cram Brian & Teri
High School
Legacy
Listing courtesy of Realty ONE Group, Inc (213) 271-5522

logo

Listing information is provided by Participants of the Greater Las Vegas Association of Realtors. IDX information is provided exclusively for personal, non-commercial use, and may not be used for any purpose other than to identify prospective properties consumers may be interested in purchasing. Information is deemed reliable but not guaranteed. Copyright 2026, Greater Las Vegas Association of Realtors.
Last checked: 2026-10-06 01:07 AM UTC

Neighborhood & Commute
Source: Walkscore
Save
Ask
Tour
Hide
Share