Save
Ask
Tour
Hide
Share
$384,999
16 Days On Site

544 E Rolly Street
Henderson, NV 89011

For Sale|Single Family Residence|Active
3
Beds
2
Total Baths
2
Full Baths
1,008
SqFt
$382
/SqFt
1983
Built
Subdivision:
Summerfield
County:
Clark
Listing courtesy of Precision Realty (702) 686-0700
Call Now: 702-688-3508
Is this the listing for you? We can help make it yours.
702-688-3508
544 E Rolly Street544 E Rolly Street544 E Rolly Street544 E Rolly Street
Save
Ask
Tour
Hide
Share

Mortgage Calculator

Monthly Payment (Est.)

$1,757
Calculator powered by Showcase IDX, a Constellation1 Company. Copyright ©2026 Information is deemed reliable but not guaranteed.

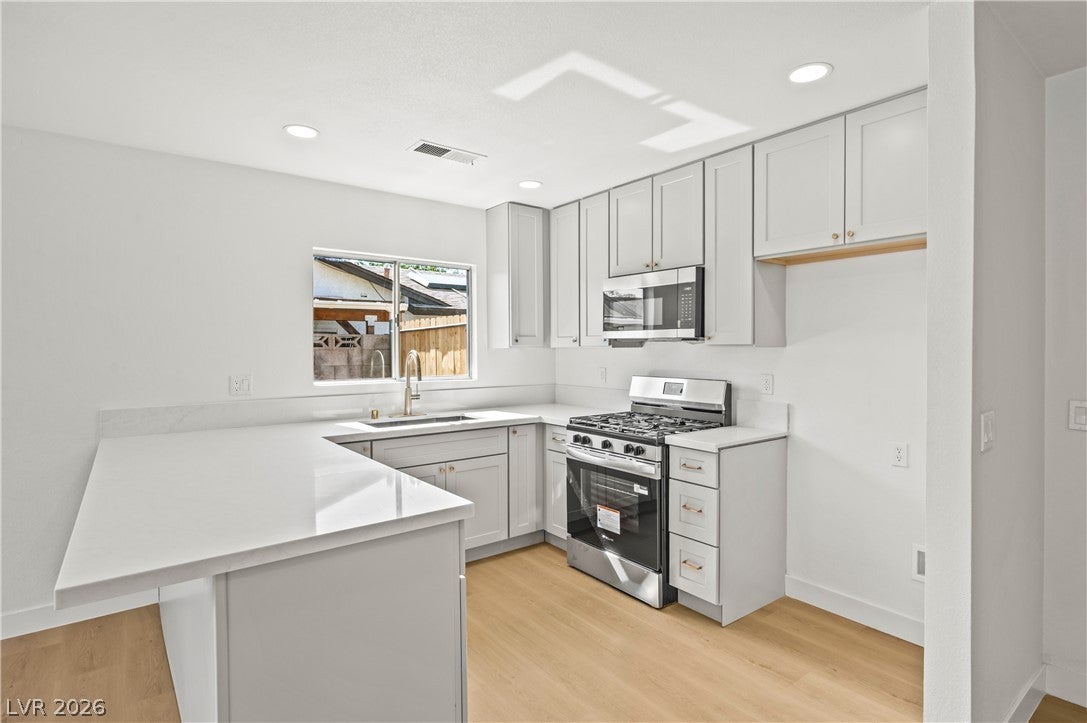
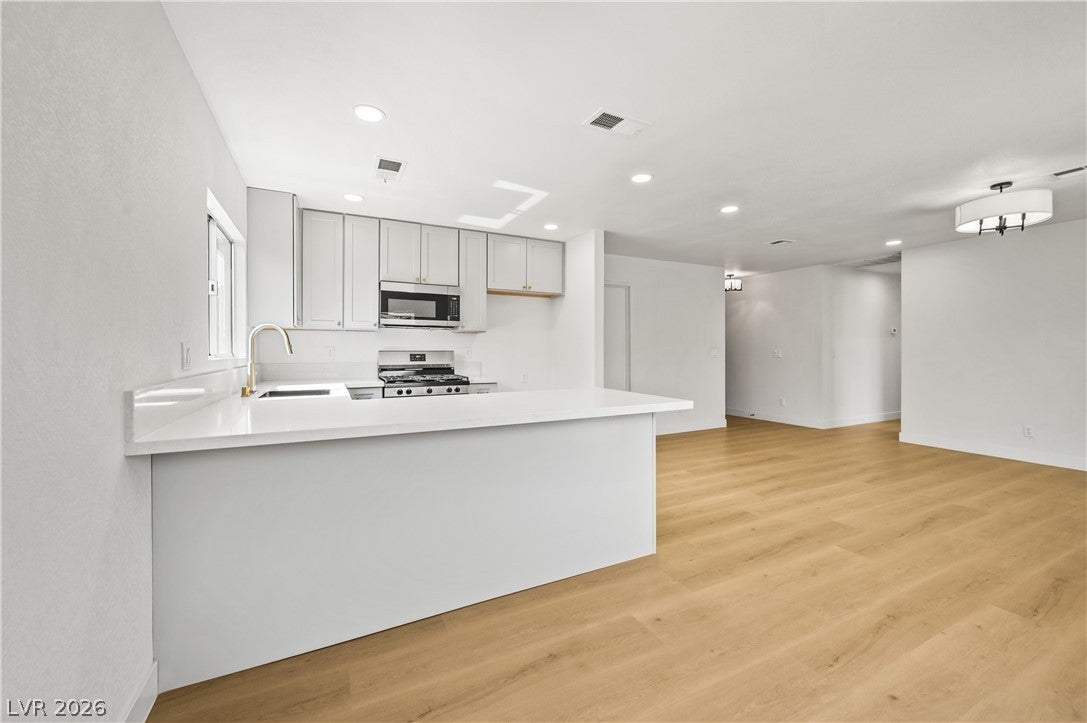
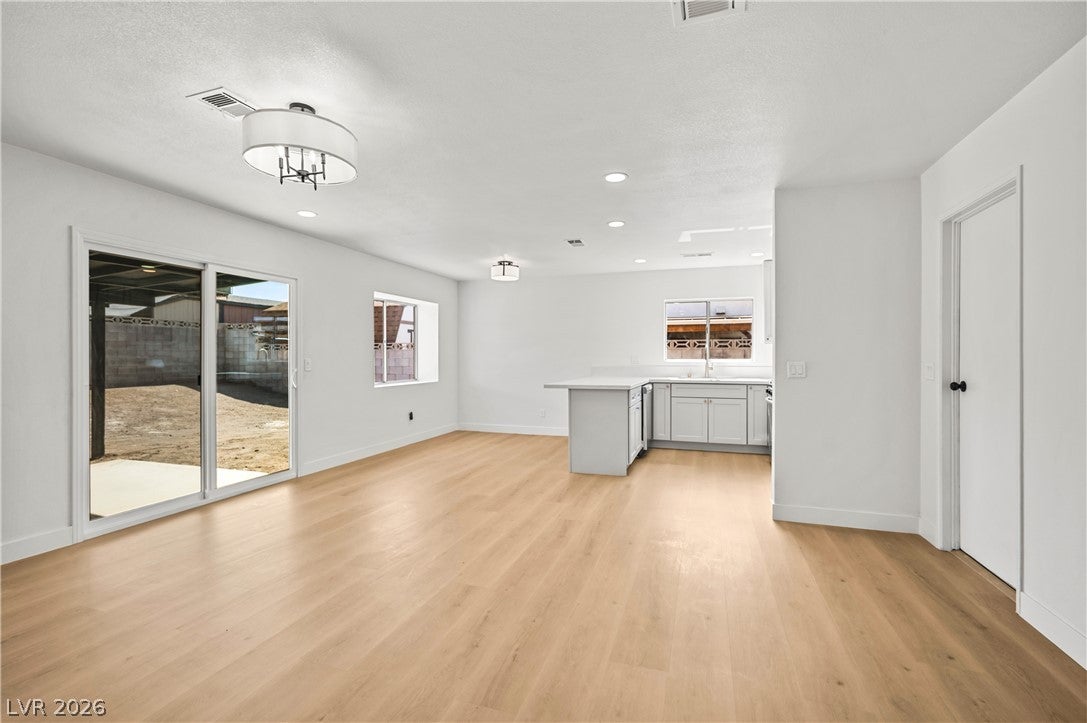
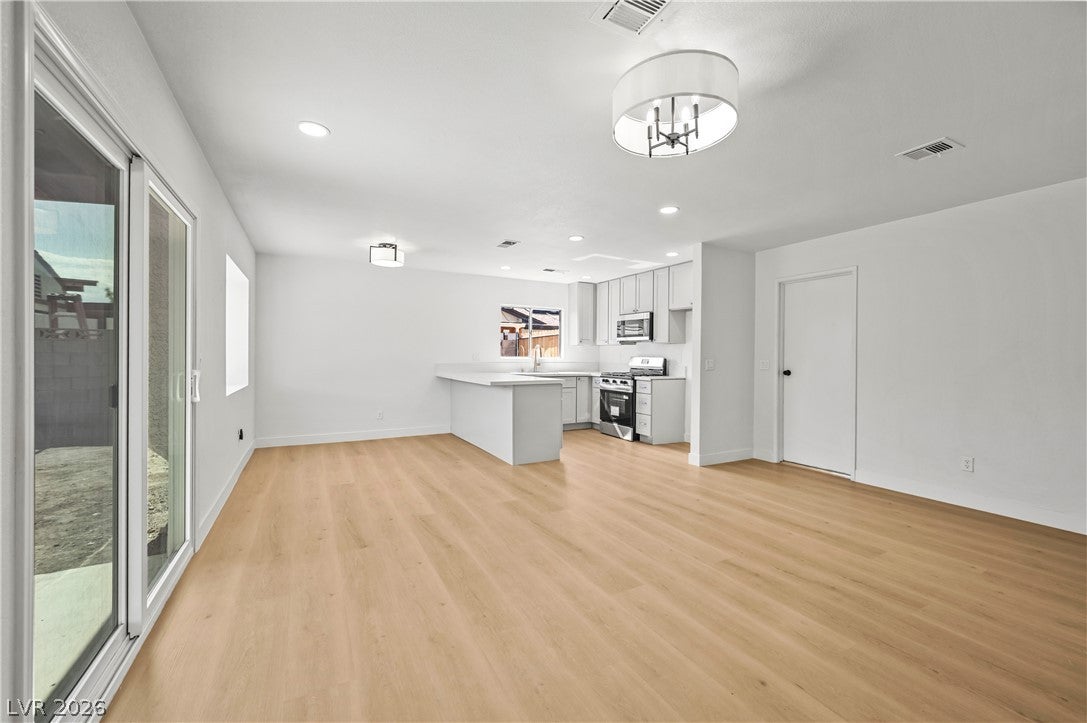
Now Accepting FHA/FHA Ready!** Appraisal in hand at list price!**Located just minutes from the restaurants, entertainment, and events at Water Street Plaza, this beautifully remodeled 3-bedroom home offers modern finishes, fully paid-off solar, a spacious backyard, and an attached covered patio perfect for outdoor living. Inside, you'll be welcomed by an open-concept floor plan filled with abundant natural light, contemporary light fixtures, plush carpeting, and durable laminate wood flooring throughout. The stylish kitchen features a garden view, recessed lighting, shaker cabinets with gold hardware, stainless steel appliances, and a breakfast bar with seating. Both bathrooms have been thoughtfully renovated with new vanities, oval-framed mirrors, designer lighting, and custom-tiled showers complete with built-in niches and rainfall shower heads. Move in ready!

Save
Ask
Tour
Hide
Share
Listing Snapshot
Price 
$384,999
Days On Site 
16 Days
Bedrooms 
3
Inside Area (SqFt) 
1,008 sqft
Total Baths 
2
Full Baths 
2
Partial Baths 
N/A
Lot Size 
0.14 Acres
Year Built 
1983
MLS® Number 
2814363
Status 
Active
Property Tax 
$750
HOA/Condo/Coop Fees 
N/A
Sq Ft Source 
N/A
Friends & Family
Recent Activity
a week agoPrice changed to $384,999
a week agoListing updated with changes from the MLS®
2 weeks agoListing first seen on site
General Features
Acres 
0.14
Attached Garage 
Yes
Direction Faces 
North
Garage 
Yes
Garage Spaces 
2
Parking 
AttachedGaragePrivate
Property Sub Type 
Single Family Residence
Sewer 
Public Sewer
SqFt Total 
1008
Style 
OneStory
Utilities 
Underground Utilities
Water Source 
Public
Zoning 
Single Family
Interior Features
Appliances 
DishwasherGas CooktopDisposalMicrowave
Cooling 
Central AirElectric
Electric 
Photovoltaics Seller Owned
Flooring 
CarpetLaminateLinoleumTileVinyl
Furnished 
Unfurnished
Interior 
Master Downstairs
Laundry Features 
Electric Dryer HookupMain Level
Bedroom 2 
Dimensions - 11x11Description - Closet,Downstairs
Bedroom 3 
Dimensions - 10x10Description - Closet,Downstairs
Kitchen 
Description - Breakfast Bar/Counter,Custom Cabinets,Garden Window,Lighting Recessed,Man Made Woodor Laminate Flooring,Stainless Steel Appliances
PrimaryBedroom 
Dimensions - 13x10Description - Closet,Downstairs
Save
Ask
Tour
Hide
Share
Exterior Features
Exterior 
Private Yard
Fencing 
BlockBack YardWood
Lot Features 
Landscaped
Patio And Porch 
PatioCovered
Roof 
CompositionShingle
Community Features
Association Amenities 
None
Horse Property 
None
Financing Terms Available 
CashConventionalFHAVA Loan
Schools
School District
Unknown
Elementary School
Hinman, Edna,Hinman, Edna
Middle School
Brown B. Mahlon
High School
Basic Academy
Listing courtesy of Precision Realty (702) 686-0700

logo

Listing information is provided by Participants of the Greater Las Vegas Association of Realtors. IDX information is provided exclusively for personal, non-commercial use, and may not be used for any purpose other than to identify prospective properties consumers may be interested in purchasing. Information is deemed reliable but not guaranteed. Copyright 2026, Greater Las Vegas Association of Realtors.
Last checked: 2026-09-19 02:58 AM UTC

Neighborhood & Commute
Source: Walkscore
Save
Ask
Tour
Hide
Share