Save
Ask
Tour
Hide
Share
$425,000
26 Days On Site

7867 Sea Horn Court
Las Vegas, NV 89147

Single Family Residence|Pending
3
Beds
2
Total Baths
2
Full Baths
1,846
SqFt
$230
/SqFt
1995
Built
Subdivision:
Buffalo Twain
County:
Clark
Listing courtesy of eXp Realty (702) 310-6683
Call Now: 702-688-3508
Is this the listing for you? We can help make it yours.
702-688-3508
7867 Sea Horn Court7867 Sea Horn Court7867 Sea Horn Court7867 Sea Horn Court
Save
Ask
Tour
Hide
Share

Mortgage Calculator

Monthly Payment (Est.)

Enter an interest rate to see your estimated monthly payment.
Calculator powered by Showcase IDX, a Constellation1 Company. Copyright ©2026 Information is deemed reliable but not guaranteed.

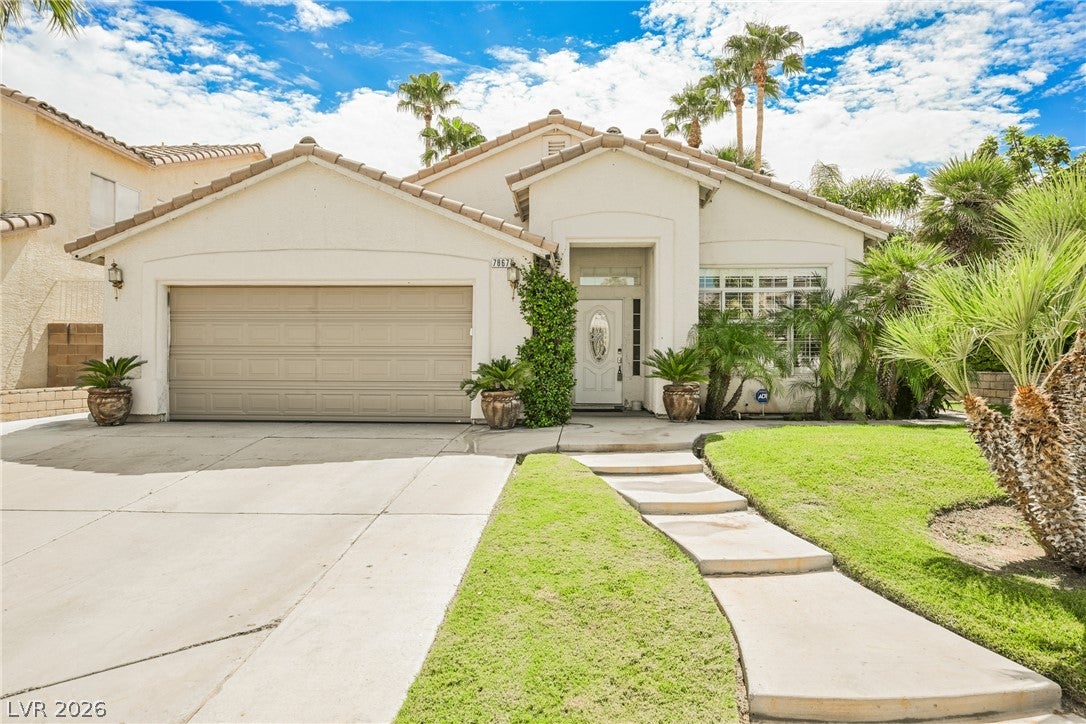
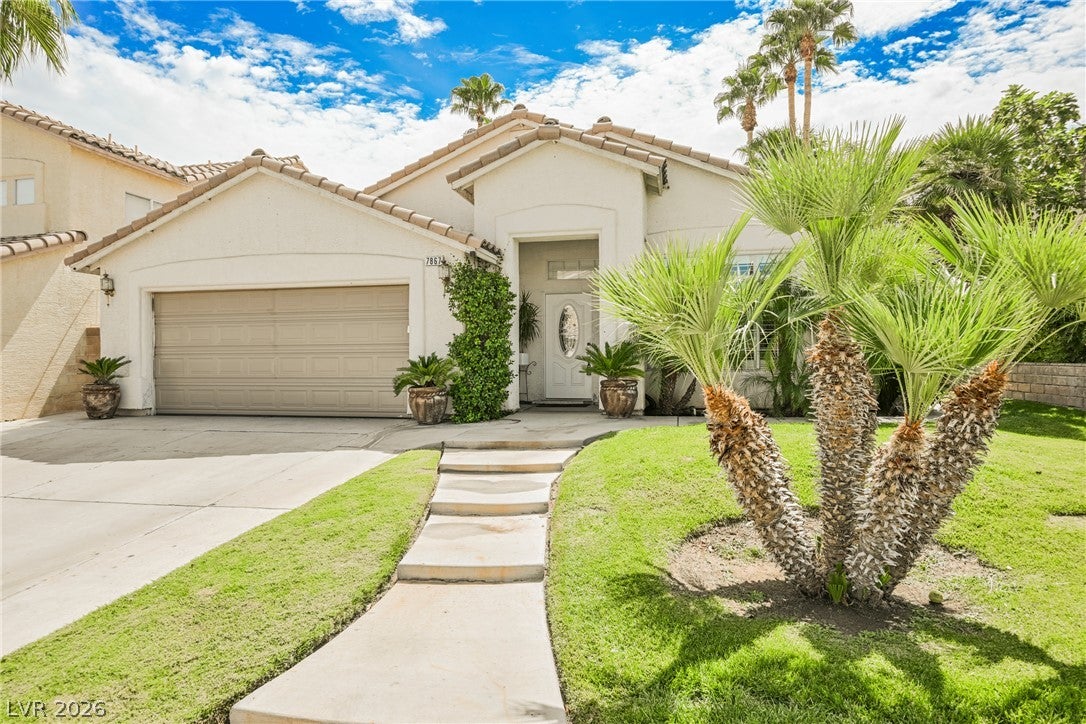
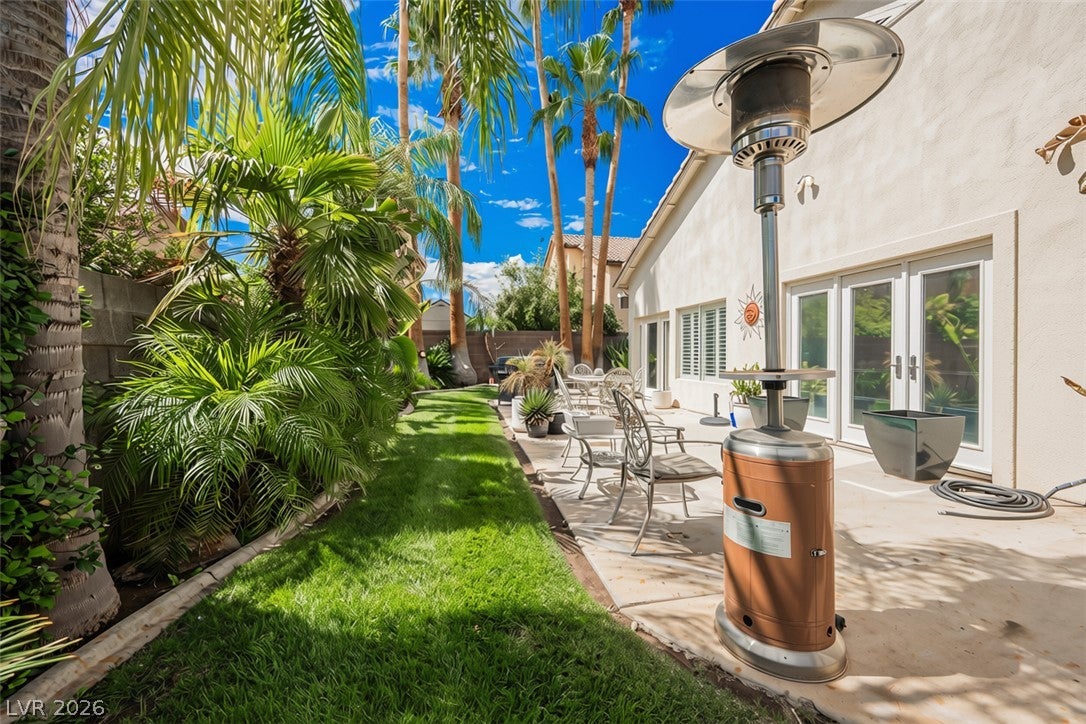
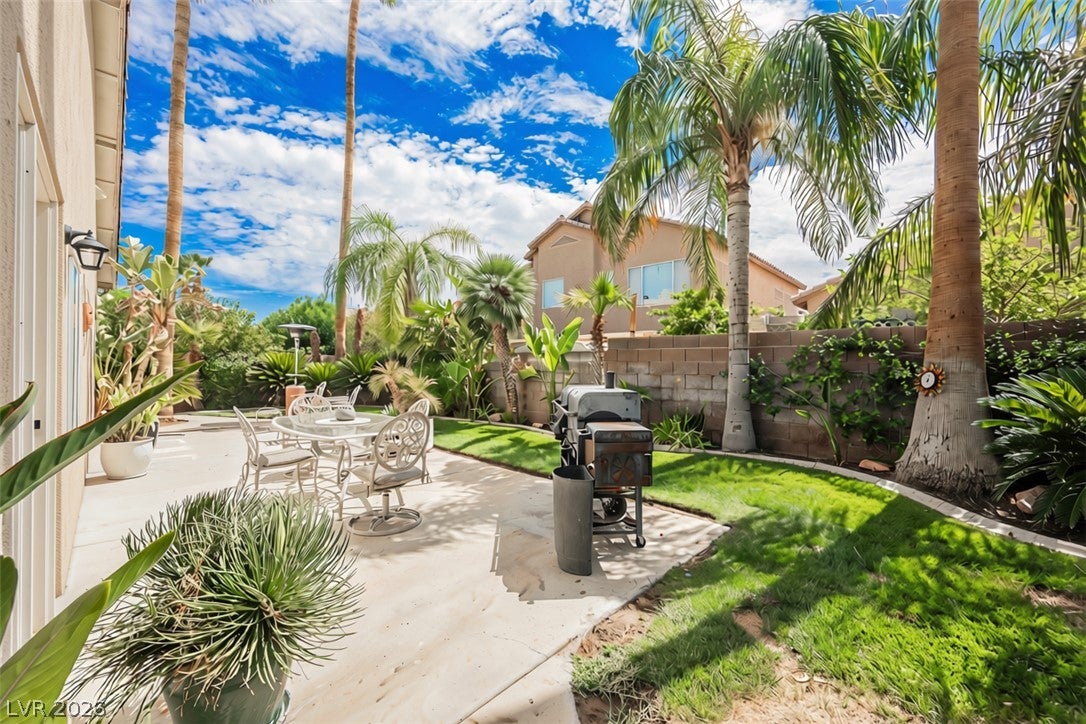
New improved price! Don't miss your chance of owning a sought-after classic single-story design has arrived! Located at 7867 Sea Horn Ct, this home has 1,846 square feet of living area with a thoughtful layout including three bedrooms and two full bathrooms and too many perks to mention. Immediate items to check off your to-do list: Brand NEW kitchen appliances by BOSCH! Brand NEW heating/cooling system! New water heater. New LG washer and dryer. Climate controlled garage (garage door assembly only 2 years old). Beautiful shutters throughout. New water line from the street to the house! Situated on a 0.13-acre lot with excellent curb appeal, the outdoor area offers a wonderfully lush personal jungle paradise including Queen palms, Sago palms, Pygmy palms, Mexican Fan palms, Banana Palms, Bird of Paradise, lemon tree, Jasmine ivy and real grass throughout. This oasis is located in a prime Las Vegas neighborhood with NO HOA! Minutes from stellar dining in all directions, walking distance from Spring Valley Community park and a 3 min. drive to Prosperity Park or Desert Breeze Park. This property's interior is a blank-canvas for your design desires. New tile to finish both showers and flooring stays with the home. Perfect for a first time buyer to add their finishing touches or an investor's dream! Be the one to call this GEM your home! Schedule your showing today before it's gone!!

Save
Ask
Tour
Hide
Share
Listing Snapshot
Price 
$425,000
Days On Site 
26 Days
Bedrooms 
3
Inside Area (SqFt) 
1,846 sqft
Total Baths 
2
Full Baths 
2
Partial Baths 
N/A
Lot Size 
0.13 Acres
Year Built 
1995
MLS® Number 
2814389
Status 
Pending
Property Tax 
$1,963
HOA/Condo/Coop Fees 
N/A
Sq Ft Source 
N/A
Friends & Family
Recent Activity
3 days agoStatus changed to Pending
3 days agoListing updated with changes from the MLS®
2 weeks agoPrice changed to $425,000
4 weeks agoListing first seen on site
General Features
Acres 
0.13
Attached Garage 
Yes
Direction Faces 
North
Garage 
Yes
Garage Spaces 
2
Parking 
AttachedGarageGarage Door OpenerInside EntrancePrivate
Property Sub Type 
Single Family Residence
Sewer 
Public Sewer
SqFt Total 
1846
Style 
OneStory
Utilities 
Underground Utilities
Water Source 
Public
Zoning 
Single Family
Interior Features
Appliances 
DryerDishwasherDisposalGas RangeMicrowaveRefrigeratorWasher
Cooling 
Ceiling Fan(s)Central AirElectric
Flooring 
CarpetTile
Furnished 
Unfurnished
Heating 
Natural GasCentral
Interior 
Ceiling Fan(s)Master Downstairs
Laundry Features 
Gas Dryer HookupLaundry Room
Window Features 
Window CoveringsPlantation Shutters
Bedroom 2 
Dimensions - 12x12Description - Closet
Bedroom 3 
Dimensions - 12x12Description - Closet
Dining Room 
Dimensions - 10x11Description - Living Room/Dining Combo
Family Room 
Dimensions - 25x13Description - Surround Sound
Kitchen 
Dimensions - 16x10Description - Breakfast Bar/Counter,Pantry
Living Room 
Dimensions - 15x13Description - Entry Foyer,Formal
PrimaryBathroom 
Dimensions - 6x10Description - Double Sink,Separate Shower,Separate Tub
PrimaryBedroom 
Dimensions - 14x16Description - Ceiling Fan,Ceiling Light,Walk-In Closet(s)
Save
Ask
Tour
Hide
Share
Exterior Features
Construction Details 
FrameStucco
Exterior 
Private Yard
Fencing 
BlockBack Yard
Lot Features 
Back YardFront YardLandscaped
Roof 
Tile
Windows/Doors 
Window CoveringsPlantation Shutters
Community Features
Association Amenities 
None
Horse Property 
None
Financing Terms Available 
CashConventionalFHAVA Loan
Schools
School District
Unknown
Elementary School
Bryan, Roger M.,Bryan, Roger M.
Middle School
Findlay Clifford O.
High School
Spring Valley HS
Listing courtesy of eXp Realty (702) 310-6683

logo

Listing information is provided by Participants of the Greater Las Vegas Association of Realtors. IDX information is provided exclusively for personal, non-commercial use, and may not be used for any purpose other than to identify prospective properties consumers may be interested in purchasing. Information is deemed reliable but not guaranteed. Copyright 2026, Greater Las Vegas Association of Realtors.
Last checked: 2026-10-11 02:57 PM UTC

Neighborhood & Commute
Source: Walkscore
Save
Ask
Tour
Hide
Share