Save
Ask
Tour
Hide
Share
$5,632
34 Days On Site

2312 Silver Bluff Court
Las Vegas, NV 89134

For Rent|Single Family Residence|Active
4
Beds
5
Total Baths
3
Full Baths
2
Partial Baths
3,714
SqFt
$2
/SqFt
1993
Built
Subdivision:
Belaire Estate
County:
Clark
Listing courtesy of LUXE International Realty (702) 655-5460
Call Now: 702-688-3508
Is this the listing for you? We can help make it yours.
702-688-3508
2312 Silver Bluff Court2312 Silver Bluff Court2312 Silver Bluff Court2312 Silver Bluff Court
Save
Ask
Tour
Hide
Share

Mortgage Calculator

Monthly Payment (Est.)

Enter an interest rate to see your estimated monthly payment.
Calculator powered by Showcase IDX, a Constellation1 Company. Copyright ©2026 Information is deemed reliable but not guaranteed.

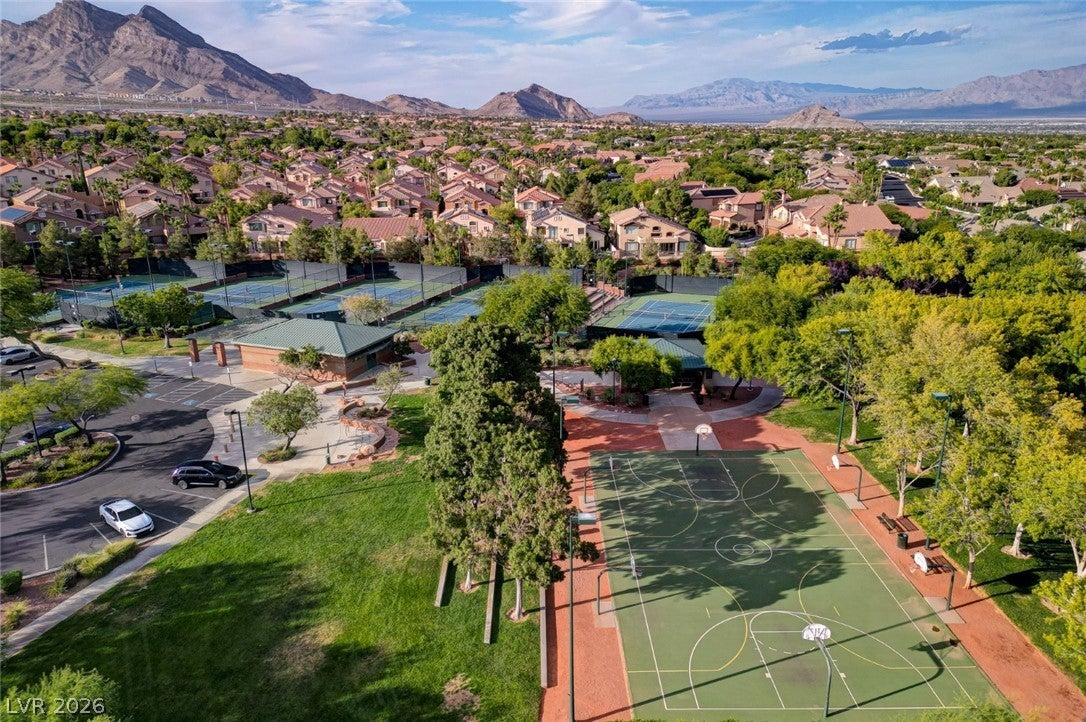
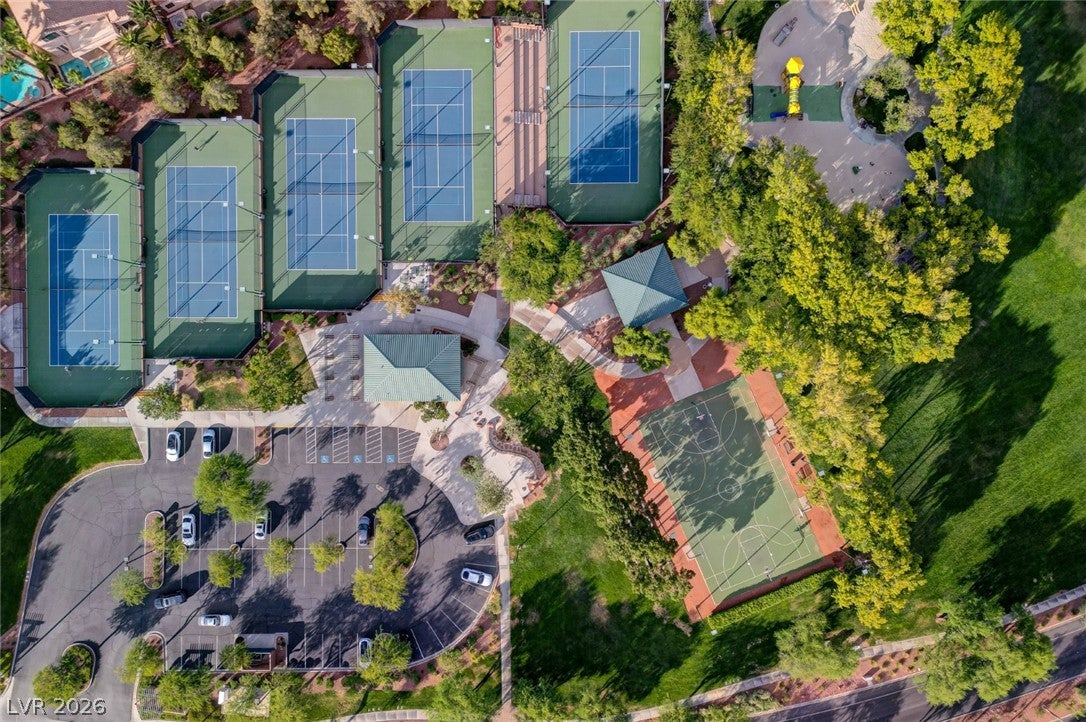
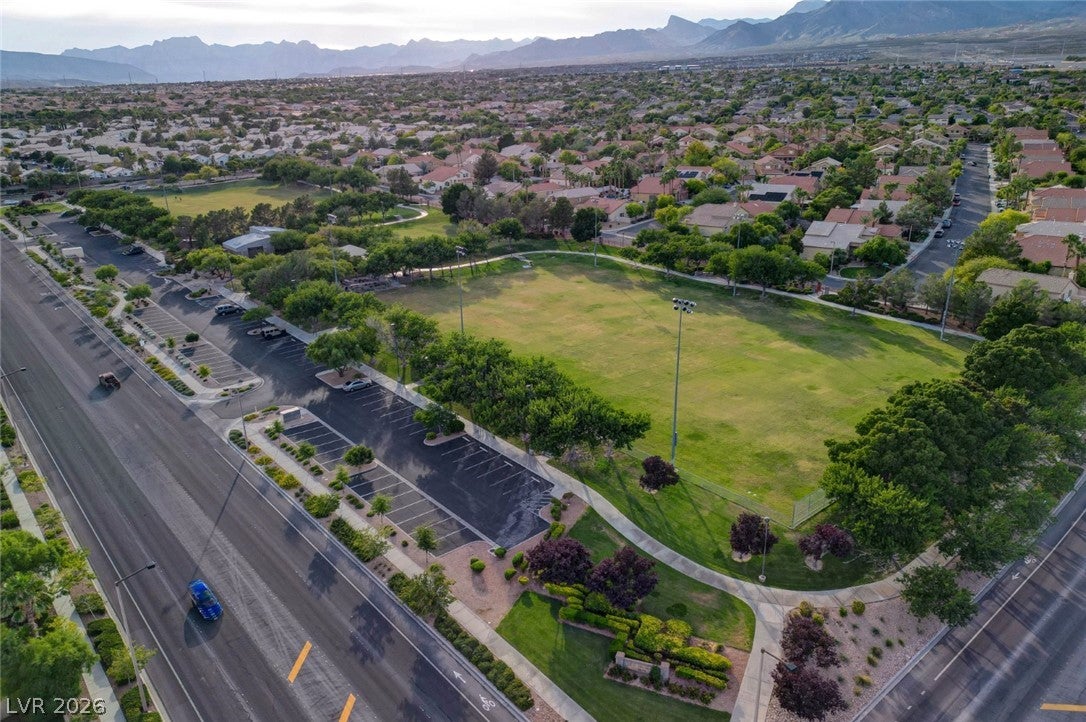
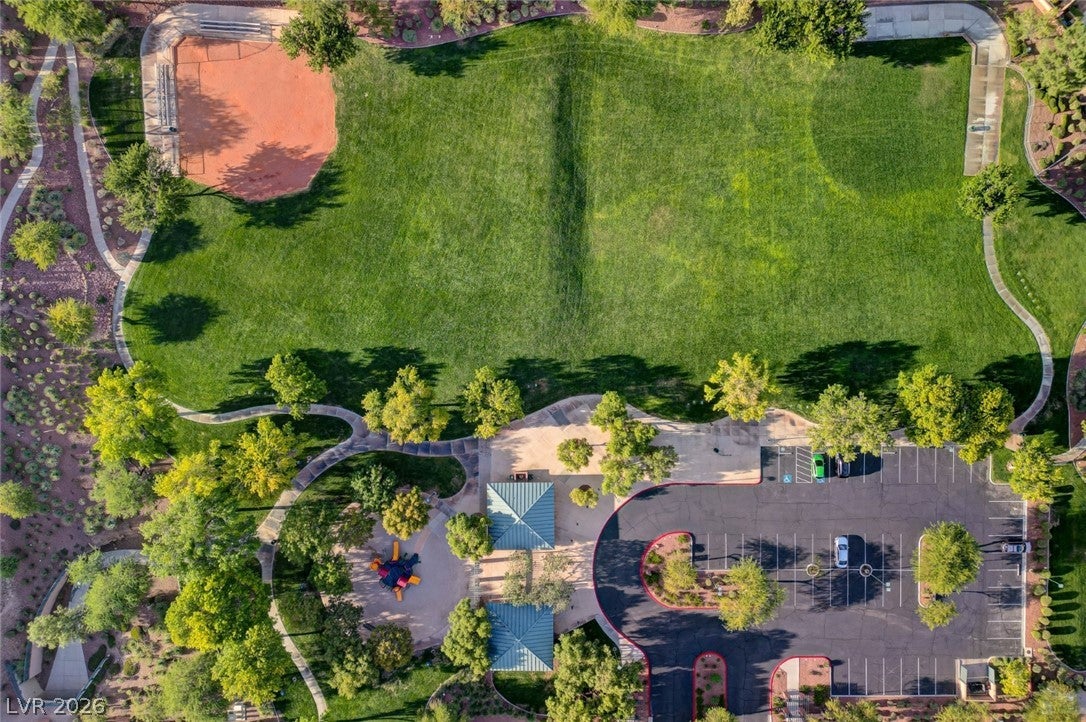
GORGEOUS SUMMERLIN HOME IN GATED BELAIRE ESTATE COMMUNITY*CONVENIENT LOCATION NEAR RETAIL, RESTAURANTS, COMMUNITY PARKS, 200 MILES OF WALKING/JOGGING/BIKING TRAILS, DOWNTOWN SUMMERLIN, LAS VEGAS BALLPARK, GOLDEN KNIGHTS PRACTICE ARENA, RED ROCK RECREATION AREA & SUMMERLIN PARKWAY/215*MANICURED 1/4 ACRE CUL-DE-SAC LOT WITH NEWLY-INSTALLED SYNTHETIC TURF & MATURE FOLIAGE*COVERED PATIO & SPARKLING POOL & SPA*CUSTOM UPGRADES THROUGHOUT*CUSTOM 2-TONE PAINT*UPGRADED FLOORING*PLANTATION SHUTTERS*UPGRADED LIGHTING, FANS & FIXTURES*3 FIREPLACES*RENOVATED ISLAND KITCHEN WITH STAINLESS APPLIANCES & WALK-IN PANTRY*LARGE PRIMARY SUITE WITH CUSTOM WALK-IN CLOSET & RENOVATED BATHROOM WITH AN ENLARGED SHOWER*NICE-SIZED GUEST BEDROOMS*400+SF WELL-APPOINTED HOME OFFICE*POOL SERVICE INCLUDED*

Save
Ask
Tour
Hide
Share
Listing Snapshot
Price 
$5,632
Days On Site 
34 Days
Bedrooms 
4
Inside Area (SqFt) 
3,714 sqft
Total Baths 
5
Full Baths 
3
Partial Baths 
2
Lot Size 
0.24 Acres
Year Built 
1993
MLS® Number 
2814457
Status 
Active
Property Tax 
N/A
HOA/Condo/Coop Fees 
N/A
Sq Ft Source 
N/A
Friends & Family
Recent Activity
a month agoListing first seen on site
a month agoListing updated with changes from the MLS®
General Features
Acres 
0.24
Additional Property Use 
Residential
Attached Garage 
Yes
Available on 
2026-10-05
Direction Faces 
North
Disclosures 
Covenants Restrictions Disclosure
Garage 
Yes
Garage Spaces 
3
Parking 
AttachedGarageGarage Door OpenerInside EntrancePrivateGuest
Parking Spaces 
6
Pets 
Yes
Property Sub Type 
Single Family Residence
Sewer 
Public Sewer
SqFt Total 
3714
Style 
TwoStory
Utilities 
Cable AvailableCable Not AvailableUnderground Utilities
Zoning 
Single Family
Interior Features
Appliances 
Built-In Electric OvenDouble OvenDryerDishwasherGas CooktopDisposalGas Water HeaterMicrowaveRefrigeratorWater Softener OwnedWasher/DryerWine RefrigeratorWasherWater Heater
Cooling 
Ceiling Fan(s)Central AirElectric
Fireplace 
Yes
Fireplace Features 
Family RoomGasLiving RoomMaster Bedroom
Fireplaces 
3
Flooring 
CarpetHardwoodTile
Furnished 
Unfurnished
Heating 
Natural GasCentral
Interior 
Ceiling Fan(s)
Laundry Features 
Gas Dryer HookupMain LevelLaundry RoomSink
Spa 
Yes
Window Features 
Skylight(s)Window CoveringsPlantation ShuttersWindow Treatments
Bedroom 2 
Dimensions - 11X14Description - Ceiling Light,Closet,Upstairs
Bedroom 3 
Dimensions - 11X14Description - Ceiling Fan,Ceiling Light,Closet,Upstairs
Bedroom 4 
Dimensions - 13X11Description - Ceiling Light,Closet
Den 
Dimensions - 13X18Description - Built-Ins,Ceiling Fan,Double Doors
Dining Room 
Dimensions - 11X12Description - Breakfast Nook/Eating Area,Formal Dining Room,Vaulted Ceiling
Family Room 
Dimensions - 15X16Description - Downstairs,Separate Family Room
Kitchen 
Description - Custom Cabinets,Granite Countertops,Island,Lighting Recessed,Pantry,Stainless Steel Appliances,Tile Flooring,Walk-in Pantry
Living Room 
Dimensions - 13X15Description - Entry Foyer,Formal,Front
PrimaryBedroom 
Dimensions - 20X15Description - Ceiling Fan,Walk-In Closet(s)
Save
Ask
Tour
Hide
Share
Exterior Features
Construction Details 
FrameStucco
Exterior 
Private Yard
Fencing 
BlockBack YardWrought Iron
Lot Features 
Back YardCul-De-SacFront YardLandscaped
Pool Features 
Gas HeatHeatedIn GroundPrivatePool/Spa Combo
Private Pool 
Yes
Roof 
Tile
Spa 
Yes
Spa Features 
In Ground
View 
Mountain(s)
Waterview 
Mountain(s)
Windows/Doors 
Skylight(s)Window CoveringsPlantation ShuttersWindow Treatments
Community Features
Association Amenities 
GatedJogging PathPlaygroundParkTennis Court(s)
Roads 
Paved
Schools
School District
Unknown
Elementary School
Lummis, William,Lummis, William
Middle School
Becker
High School
Palo Verde
Listing courtesy of LUXE International Realty (702) 655-5460

logo

Listing information is provided by Participants of the Greater Las Vegas Association of Realtors. IDX information is provided exclusively for personal, non-commercial use, and may not be used for any purpose other than to identify prospective properties consumers may be interested in purchasing. Information is deemed reliable but not guaranteed. Copyright 2026, Greater Las Vegas Association of Realtors.
Last checked: 2026-10-07 01:09 AM UTC

Neighborhood & Commute
Source: Walkscore
Save
Ask
Tour
Hide
Share