Save
Ask
Tour
Hide
Share
$2,500
33 Days On Site

2217 Santa Paula Drive
Las Vegas, NV 89104

For Rent|Single Family Residence|Active
3
Beds
2
Total Baths
2
Full Baths
1,246
SqFt
$2
/SqFt
1952
Built
Subdivision:
Paradise Village Tr 3
County:
Clark
Listing courtesy of Realty ONE Group, Inc (702) 572-2128
Call Now: 702-688-3508
Is this the listing for you? We can help make it yours.
702-688-3508
2217 Santa Paula Drive2217 Santa Paula Drive2217 Santa Paula Drive2217 Santa Paula Drive
Save
Ask
Tour
Hide
Share

Mortgage Calculator

Monthly Payment (Est.)

Enter an interest rate to see your estimated monthly payment.
Calculator powered by Showcase IDX, a Constellation1 Company. Copyright ©2026 Information is deemed reliable but not guaranteed.

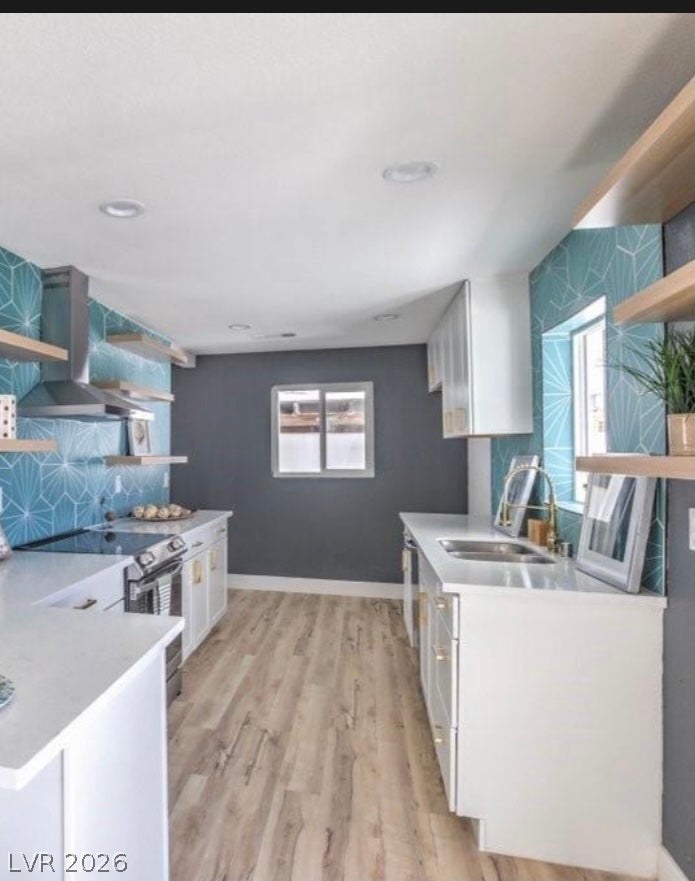
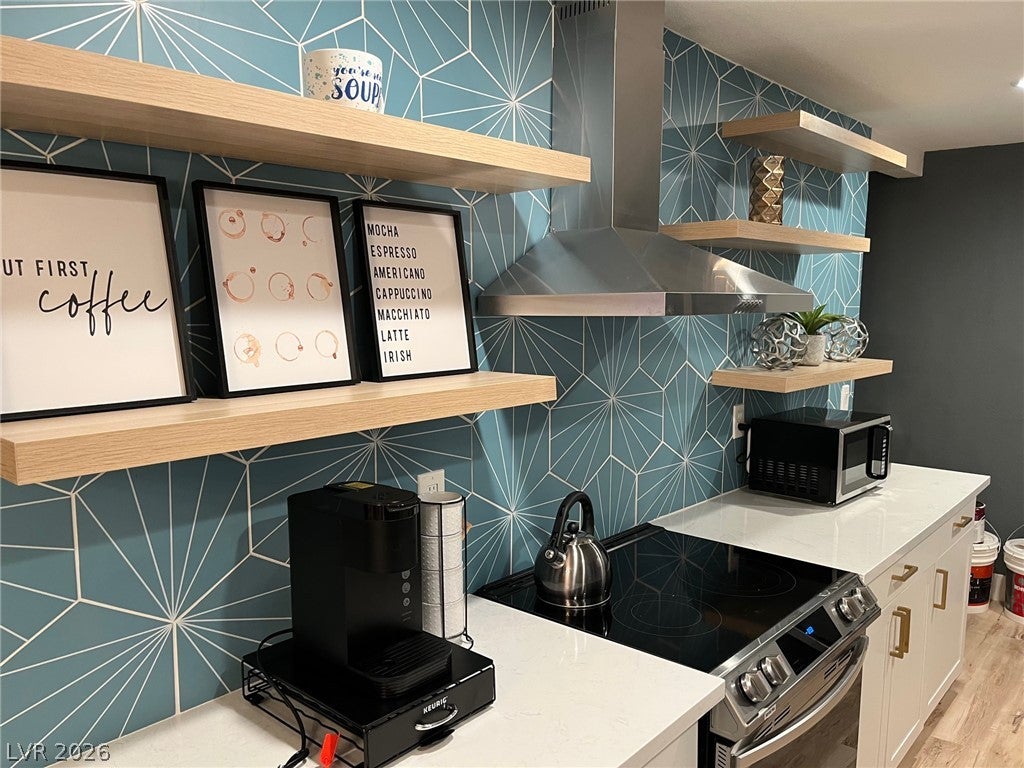
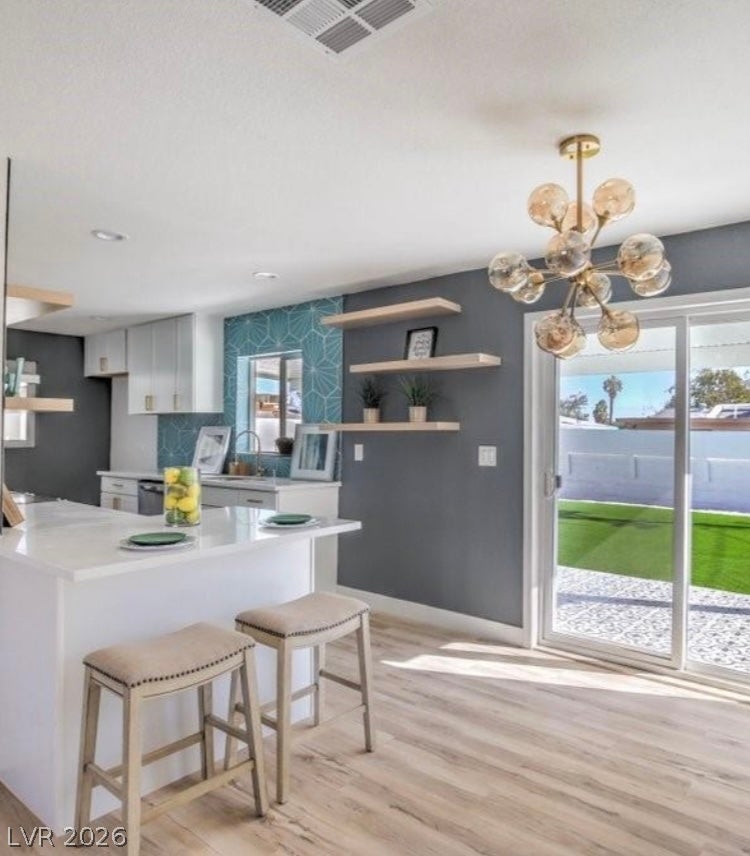
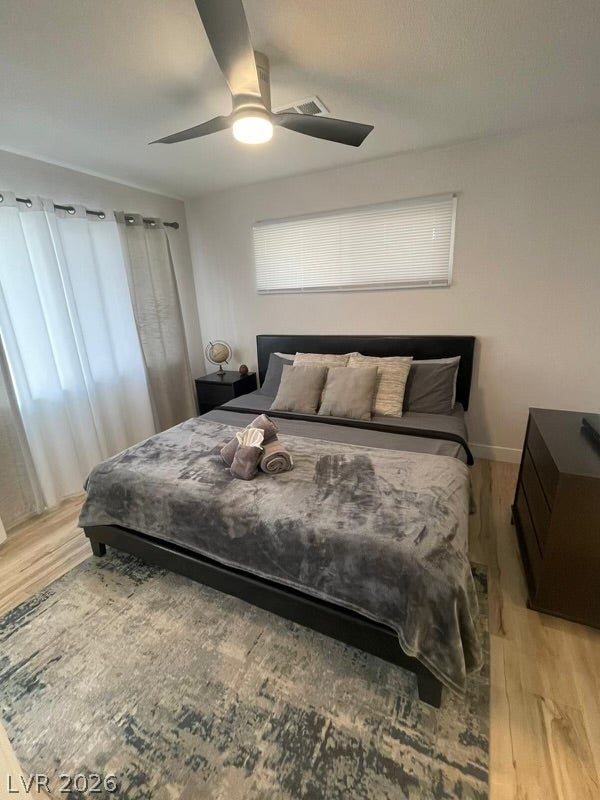
A classic single-story architectural design defines this residential rental property in Las Vegas, offering a serene and inviting setting across 1,246 square feet of living space. Inside, the residence features three bedrooms and two full bathrooms. The interior is fully furnished, equipped with ceiling fan(s), blinds, and window coverings partial. Furniture is optional. Situated on a 0.14-acre lot measuring 6,098 square feet, the exterior offers a tranquil space to enjoy peaceful afternoons. Artificial turf and covered patio. This single-family home provides a functional layout for daily living. Located near hotels, hospitals, freeway, dining, & so much more. Experience this comfortable property firsthand. Contact us today to schedule your private tour and explore the possibilities of making this house your next home.

Save
Ask
Tour
Hide
Share
Listing Snapshot
Price 
$2,500
Days On Site 
33 Days
Bedrooms 
3
Inside Area (SqFt) 
1,246 sqft
Total Baths 
2
Full Baths 
2
Partial Baths 
N/A
Lot Size 
0.14 Acres
Year Built 
1952
MLS® Number 
2814461
Status 
Active
Property Tax 
N/A
HOA/Condo/Coop Fees 
N/A
Sq Ft Source 
N/A
Friends & Family
Recent Activity
a month agoListing first seen on site
a month agoListing updated with changes from the MLS®
General Features
Acres 
0.14
Available on 
2026-09-02
Carport 
1
Direction Faces 
West
Disclosures 
Principal Is Real Estate Licensed
Energy Features 
Solar
Parking 
OpenTandem
Parking Spaces 
5
Pets 
Call
Property Sub Type 
Single Family Residence
Sewer 
Public Sewer
SqFt Total 
1246
Style 
OneStory
Utilities 
Cable Not AvailableElectricity AvailableNatural Gas Not AvailablePhone Not Available
Zoning 
Single Family
Interior Features
Appliances 
DryerDishwasherENERGY STAR Qualified AppliancesElectric OvenElectric RangeDisposalMicrowaveRefrigeratorWasher/DryerWasher
Cooling 
Ceiling Fan(s)Central AirElectric
Flooring 
CarpetLaminateLinoleumVinyl
Heating 
CentralElectric
Interior 
Ceiling Fan(s)Master Downstairs
Laundry Features 
Electric Dryer HookupMain Level
Window Features 
Window CoveringsBlindsDrapes
Bedroom 2 
Dimensions - 11x11Description - Closet,Downstairs,TV/ Cable
Bedroom 3 
Dimensions - 12x11Description - Closet,Downstairs,TV/ Cable
Kitchen 
Dimensions - 20x14Description - Breakfast Bar/Counter,Man Made Woodor Laminate Flooring
PrimaryBedroom 
Dimensions - 11x11Description - Bedroom With Bath Downstairs,Ceiling Fan,Ceiling Light,Downstairs,Walk-In Closet(s)
Save
Ask
Tour
Hide
Share
Exterior Features
Construction Details 
FrameStucco
Exterior 
Private Yard
Fencing 
Back YardVinyl
Patio And Porch 
PatioPorchCovered
Roof 
Flat
Windows/Doors 
Window CoveringsBlindsDrapes
Community Features
Association Amenities 
None
Schools
School District
Unknown
Elementary School
Park, John S.,Park, John S.
Middle School
Fremont John C.
High School
Valley
Listing courtesy of Realty ONE Group, Inc (702) 572-2128

logo

Listing information is provided by Participants of the Greater Las Vegas Association of Realtors. IDX information is provided exclusively for personal, non-commercial use, and may not be used for any purpose other than to identify prospective properties consumers may be interested in purchasing. Information is deemed reliable but not guaranteed. Copyright 2026, Greater Las Vegas Association of Realtors.
Last checked: 2026-10-06 06:04 PM UTC

Neighborhood & Commute
Source: Walkscore
Save
Ask
Tour
Hide
Share