Save
Ask
Tour
Hide
Share
$799,900
New Listing

51 Thorn Creek Street
Henderson, NV 89011

For Sale|Single Family Residence|Active
2
Beds
3
Total Baths
2
Full Baths
1
Partial Bath
2,549
SqFt
$314
/SqFt
2021
Built
Subdivision:
Rainbow Canyon Parcel C-4 Phase 2
County:
Clark
Listing courtesy of Coldwell Banker Premier (702) 324-2063
Call Now: 702-688-3508
Is this the listing for you? We can help make it yours.
702-688-3508
51 Thorn Creek Street51 Thorn Creek Street51 Thorn Creek Street51 Thorn Creek Street
Save
Ask
Tour
Hide
Share

Mortgage Calculator

Monthly Payment (Est.)

$3,649
Calculator powered by Showcase IDX, a Constellation1 Company. Copyright ©2026 Information is deemed reliable but not guaranteed.

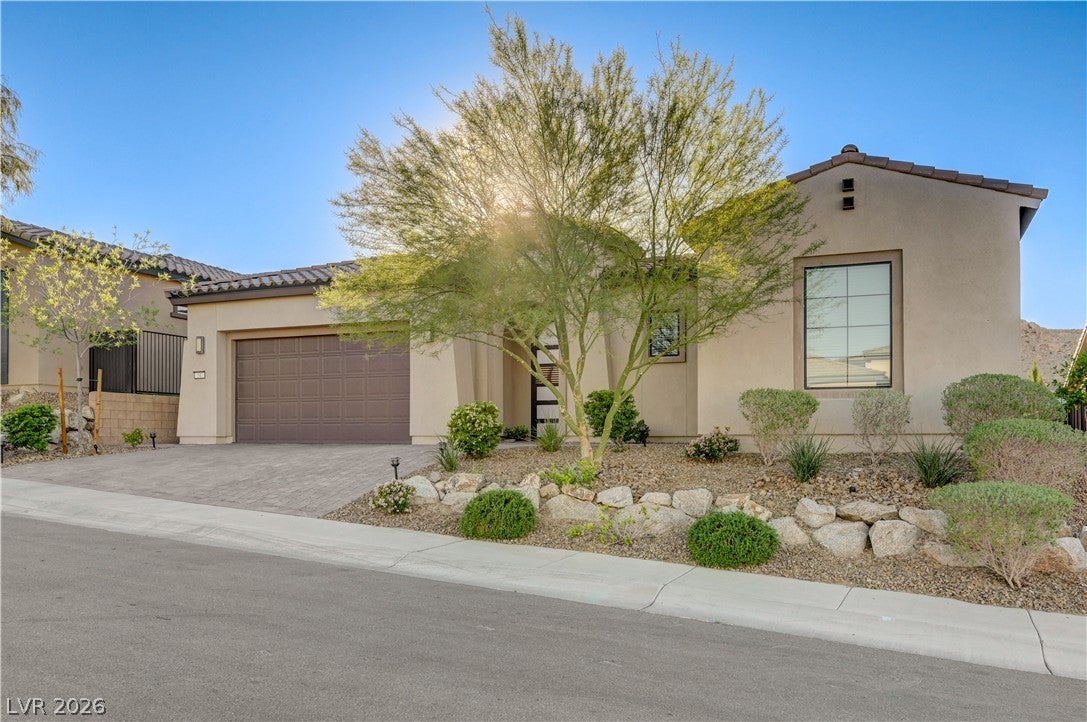
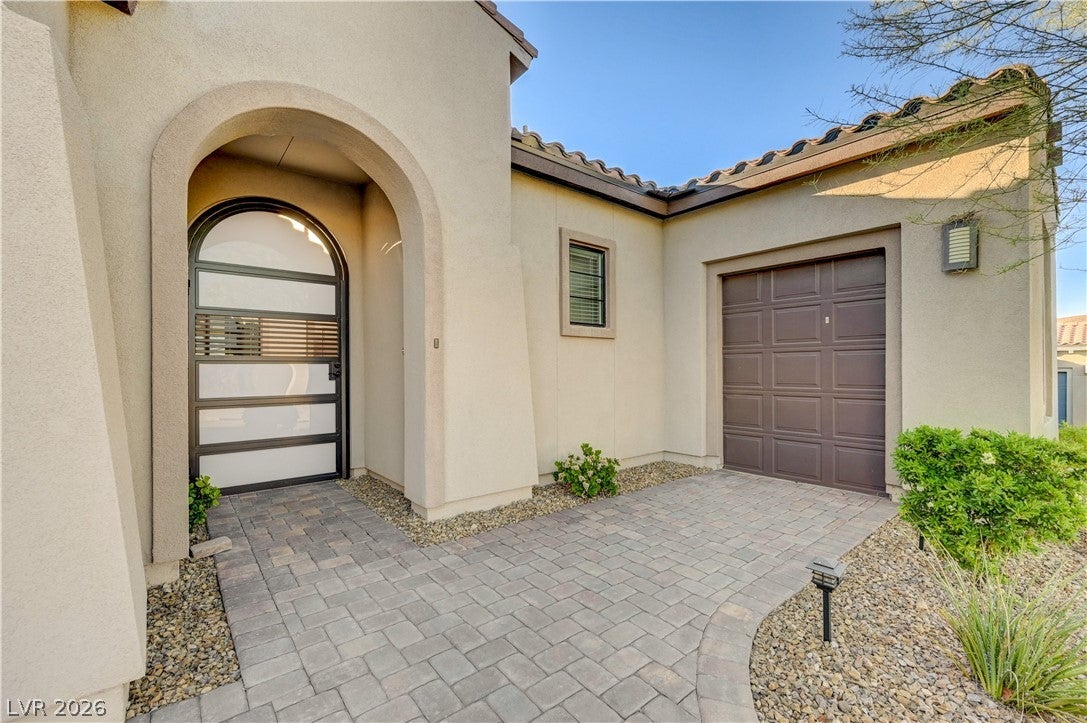
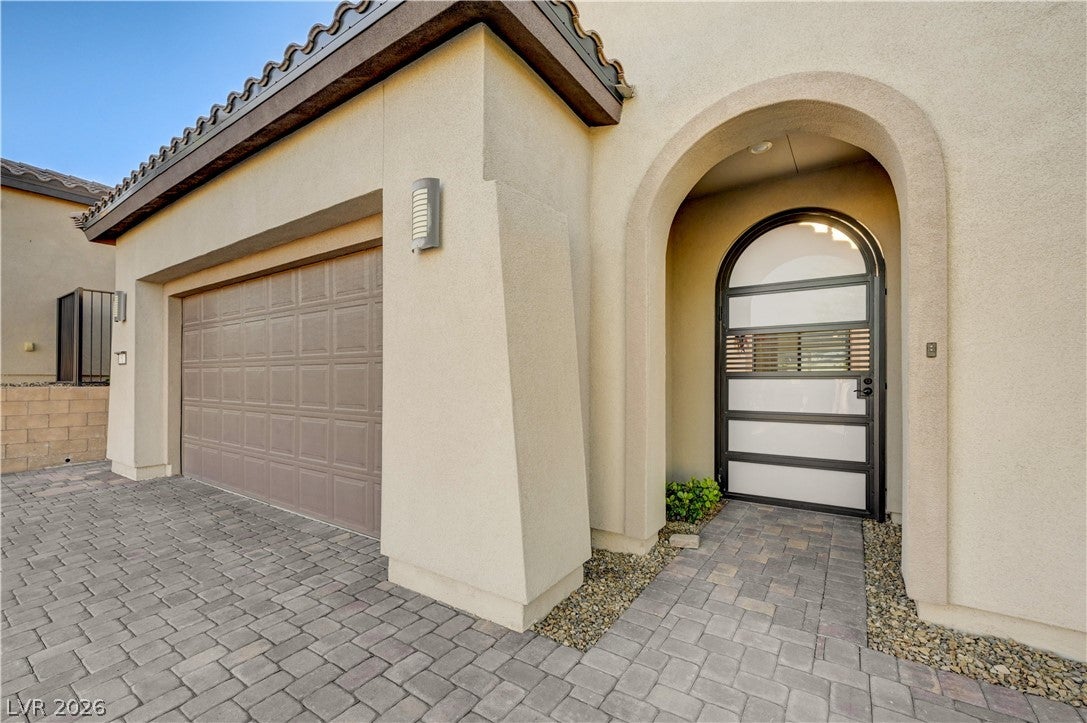
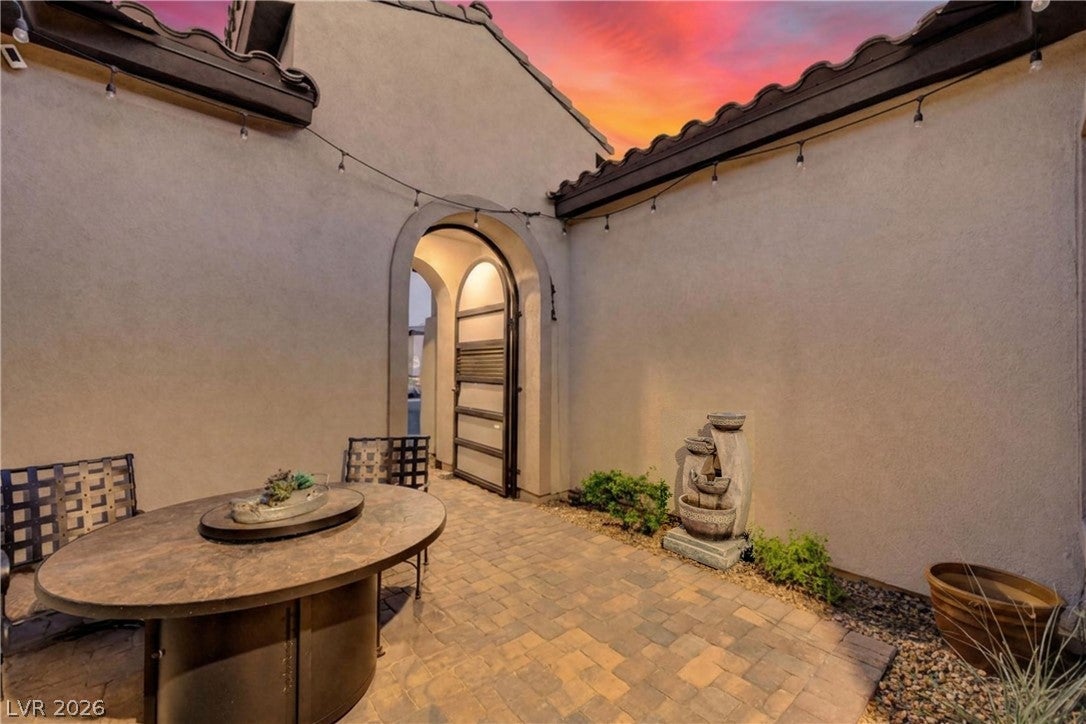
Discover unparalleled luxury and sophisticated living in this model-perfect home, nestled within Lake Las Vegas premier 55+ community by Del Webb. A private courtyard entry sets the stage for a truly remarkable residence, leading into a sprawling open-concept sanctuary. This meticulously designed layout features a spacious en-suite on one side and an upgraded Next-Gen suite on the other, offering exceptional versatility and comfort. A dedicated den or office provides additional functional space. The gourmet chef's kitchen is an entertainer's dream, boasting stainless steel appliances, custom cabinetry, and exquisite stone countertops, perfect for culinary endeavors and social gatherings. Experience the epitome of low- maintenance luxury and comfortable living, extended to a serene, fully landscaped backyard, ideal for quiet sunset evenings. This residence presents beautiful curb appeal and a pristine exterior and includes a dedicated golf cart garage. Residents enjoy resort-style living with exclusive access to a private clubhouse, offering unparalleled amenities. Move-in ready and thoughtfully upgraded throughout, this single-story home provides an elegant lifestyle in a vibrant community. Enjoy the convenience of two full bathrooms, one half bathroom, and two spacious bedrooms within 2,564 square feet of living space.

Save
Ask
Tour
Hide
Share
Listing Snapshot
Price 
$799,900
Days On Site 
0 Days
Bedrooms 
2
Inside Area (SqFt) 
2,549 sqft
Total Baths 
3
Full Baths 
2
Partial Baths 
1
Lot Size 
0.16 Acres
Year Built 
2021
MLS® Number 
2814531
Status 
Active
Property Tax 
$6,398
HOA/Condo/Coop Fees 
$389 monthly
Sq Ft Source 
N/A
Friends & Family
Recent Activity
3 hours agoListing first seen on site
10 hours agoListing updated with changes from the MLS®
General Features
Acres 
0.16
Attached Garage 
Yes
Direction Faces 
West
Disclosures 
Covenants Restrictions Disclosure
Garage 
Yes
Garage Spaces 
3
Green Energy Efficient 
DoorsWindowsHVAC
Parking 
AttachedGaragePrivate
Property Sub Type 
Single Family Residence
Security 
Gated Community
Sewer 
Public Sewer
SqFt Total 
2549
Style 
OneStory
Water Source 
Public
Zoning 
Single Family
Interior Features
Appliances 
DryerGas CooktopDisposalGas RangeMicrowaveRefrigeratorWater Softener OwnedWasher
Cooling 
Ceiling Fan(s)Central AirElectric
Fireplace Features 
Great Room
Flooring 
Tile
Furnished 
Unfurnished
Heating 
Natural GasCentral
Interior 
Ceiling Fan(s)Master Downstairs
Laundry Features 
Electric Dryer HookupLaundry Room
Window Features 
Window CoveringsDouble Pane WindowsLow Emissivity WindowsWindow Treatments
Bedroom 2 
Dimensions - 15x12Description - Ceiling Fan,Ceiling Light,Downstairs,Walk-In Closet(s)
Den 
Dimensions - 15X13Description - Ceiling Light
Dining Room 
Dimensions - 13x12Description - Dining Area
Great Room 
Dimensions - 23x19Description - Downstairs,Surround Sound,Vaulted Ceiling
Kitchen 
Description - Custom Cabinets,Island,Lighting Recessed,Lighting Track,Pantry,Quartz Countertops,Stainless Steel Appliances,Vaulted Ceiling
PrimaryBedroom 
Dimensions - 16x15Description - Ceiling Fan,Ceiling Light,Downstairs,Walk-In Closet(s)
Save
Ask
Tour
Hide
Share
Exterior Features
Exterior 
CourtyardPrivate YardFire Pit
Fencing 
BrickBack YardWrought Iron
Lot Features 
Landscaped
Pool Features 
Community
Roof 
Tile
Windows/Doors 
Window CoveringsDouble Pane WindowsLow Emissivity WindowsWindow Treatments
Community Features
Association Amenities 
ClubhouseFitness CenterGolf CourseGatedJogging PathBarbecuePoolRecreation RoomSpa/Hot TubSecurityTennis Court(s)
Association Fee 
$235.0
Association Fee Frequency 
Monthly
Additional Association Fee 
$154.0
Additional Association Fee Frequency 
Monthly
Community Features 
PoolGated
Senior Community 
Yes
Horse Property 
None
Financing Terms Available 
CashConventionalFHAVA Loan
Schools
School District
Unknown
Elementary School
Josh, Stevens,Josh, Stevens
Middle School
Brown B. Mahlon
High School
Basic Academy
Listing courtesy of Coldwell Banker Premier (702) 324-2063

logo

Listing information is provided by Participants of the Greater Las Vegas Association of Realtors. IDX information is provided exclusively for personal, non-commercial use, and may not be used for any purpose other than to identify prospective properties consumers may be interested in purchasing. Information is deemed reliable but not guaranteed. Copyright 2026, Greater Las Vegas Association of Realtors.
Last checked: 2026-09-12 06:52 PM UTC

Neighborhood & Commute
Source: Walkscore
Save
Ask
Tour
Hide
Share