
8932 Caledon Ridge CourtLas Vegas, NV 89149
Mortgage Calculator
Monthly Payment (Est.)
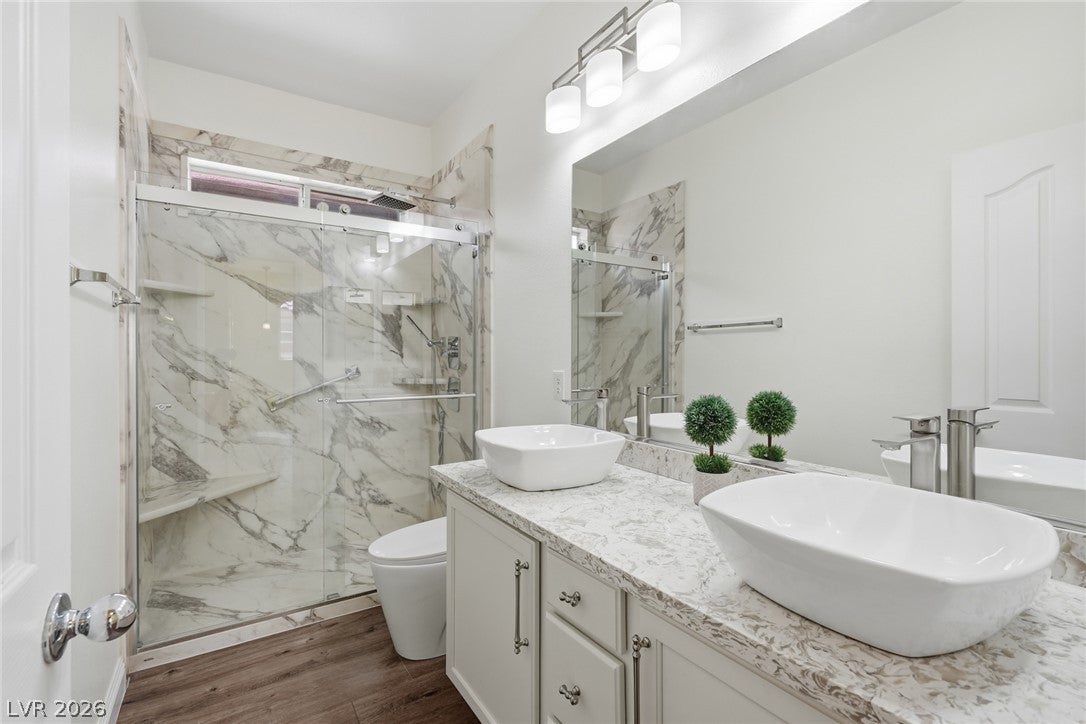
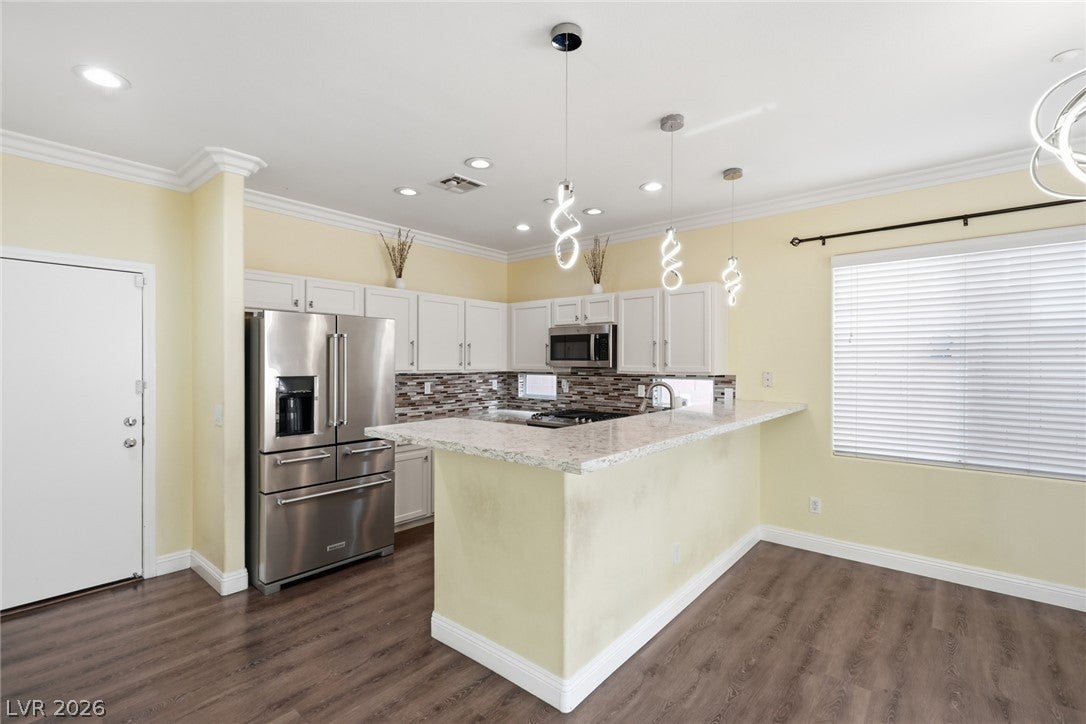
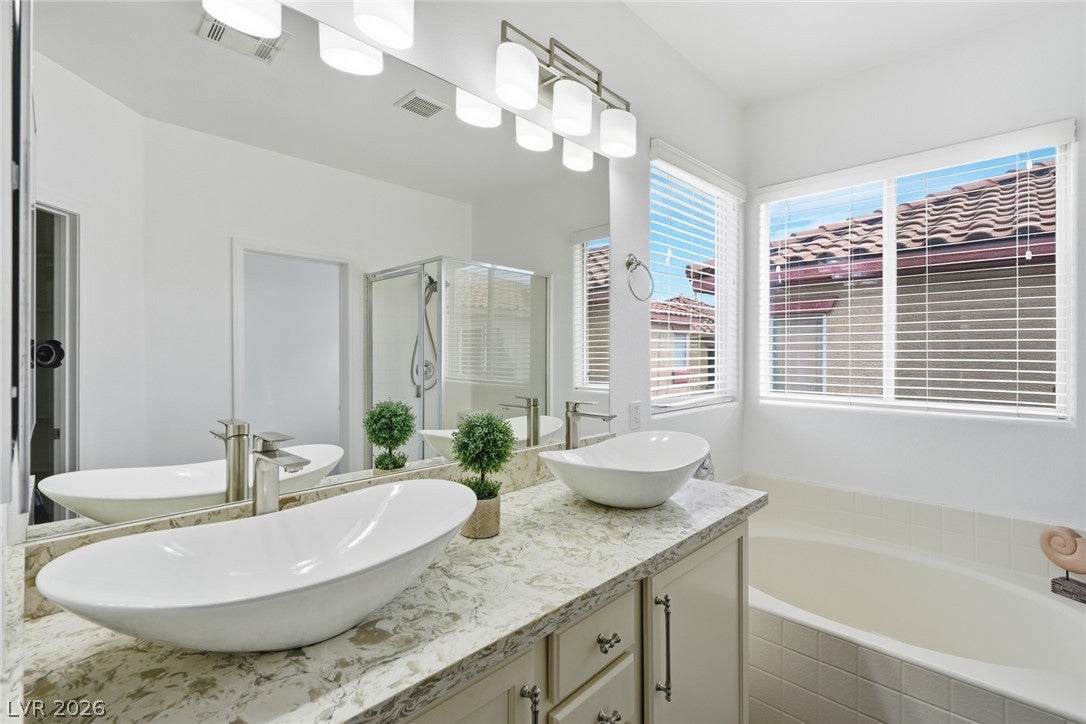
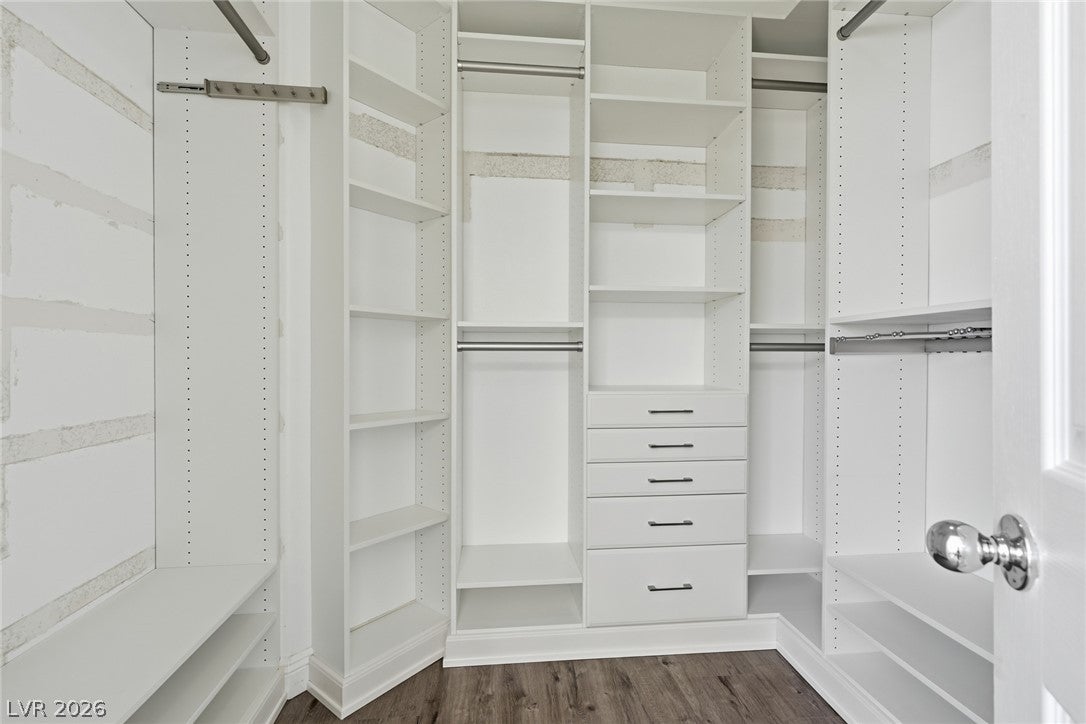
Enter an interest rate to see your estimated monthly payment.Welcome to 8932 Caledon Ridge Drive! This upgraded, move-in-ready home offers a spacious and versatile floor plan in a convenient Northwest Las Vegas location. Laminate flooring flows throughout the home for a clean, low-maintenance finish. The open kitchen features upgraded countertops, a generous breakfast bar, dining nook, recessed lighting, tile backsplash and stainless-steel appliances, including the refrigerator, dishwasher, microwave and gas range/oven. Upstairs, you’ll find three bedrooms plus a spacious loft ideal for a home office, media room, fitness space or additional living area. The primary suite includes a custom California Closet-style walk-in closet and an upgraded bathroom with dual vessel sinks, separate soaking tub and walk-in shower. The secondary bathroom has also been beautifully remodeled with marble-look shower surrounds, a glass enclosure and modern fixtures. Additional features include an EV charger, attached two-car garage with storage shelving, washer and gas dryer, and all appliances included. Step outside to a private, relaxing backyard featuring synthetic grass, mature landscaping and a patio area—perfect for enjoying the outdoors without extensive upkeep. Conveniently located near Centennial Hills Hospital, shopping, restaurants, neighborhood parks, golf courses, recreation and easy freeway access, this home provides excellent access to Northwest Las Vegas amenities and everyday conveniences. Available for immediate move-in! Solar service is provided for a flat $200 monthly fee. Tenant also pays $30 per month for sewer and $30 per month for trash. Schedule your showing today!
| yesterday | Status changed to Pending | |
| yesterday | Listing updated with changes from the MLS® | |
| 2 weeks ago | Price changed to $2,200 | |
| a month ago | Listing first seen on site |

Listing information is provided by Participants of the Greater Las Vegas Association of Realtors. IDX information is provided exclusively for personal, non-commercial use, and may not be used for any purpose other than to identify prospective properties consumers may be interested in purchasing. Information is deemed reliable but not guaranteed. Copyright 2026, Greater Las Vegas Association of Realtors.
Last checked: 2026-10-07 09:56 AM UTC
Did you know? You can invite friends and family to your search. They can join your search, rate and discuss listings with you.