Save
Ask
Tour
Hide
Share
$1,300
32 Days On Site

7936 Decker Canyon Drive 201
Las Vegas, NV 89128

For Rent|Condominium|Pending
2
Beds
2
Total Baths
2
Full Baths
912
SqFt
$1
/SqFt
1992
Built
Subdivision:
Rock Spgs Vista-Unit 7
County:
Clark
Listing courtesy of Prestige Realty & Property Mgt (702) 475-1838
Call Now: 702-688-3508
Is this the listing for you? We can help make it yours.
702-688-3508
7936 Decker Canyon Drive 2017936 Decker Canyon Drive 2017936 Decker Canyon Drive 2017936 Decker Canyon Drive 201
Save
Ask
Tour
Hide
Share

Mortgage Calculator

Monthly Payment (Est.)

Enter an interest rate to see your estimated monthly payment.
Calculator powered by Showcase IDX, a Constellation1 Company. Copyright ©2026 Information is deemed reliable but not guaranteed.

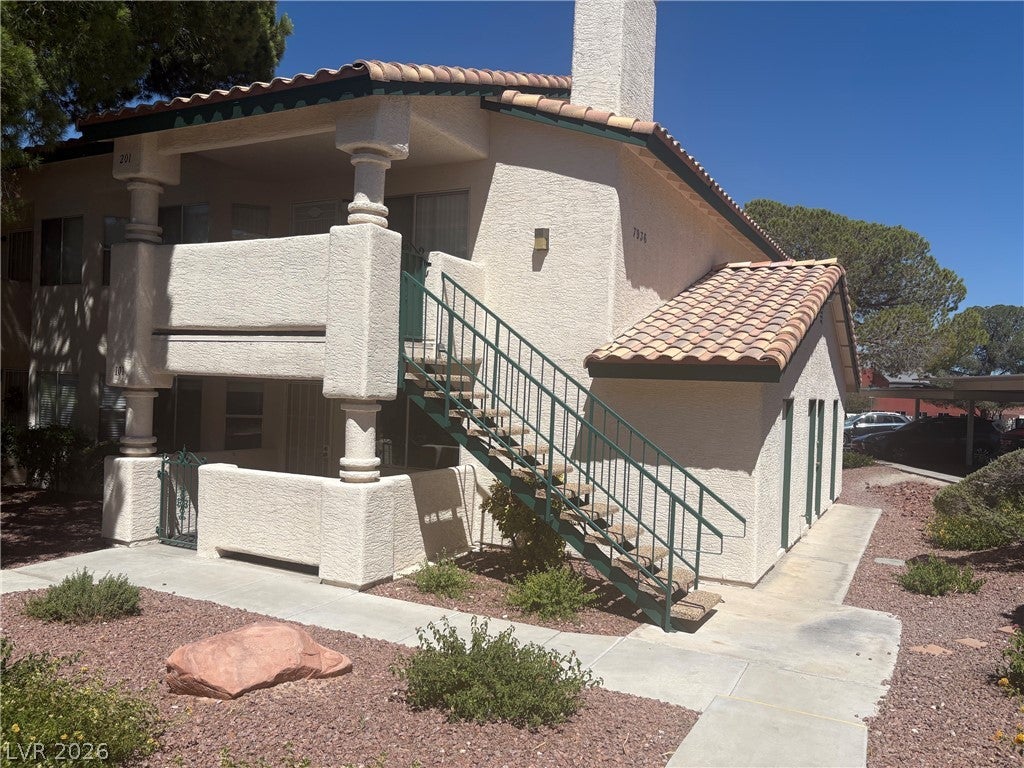
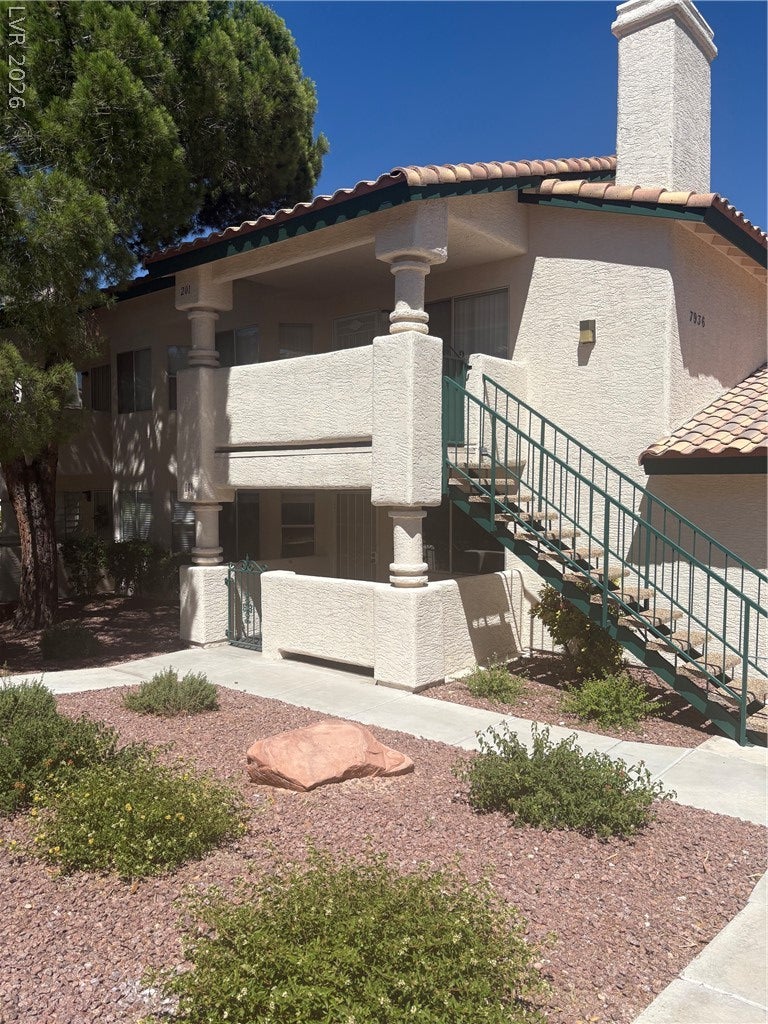
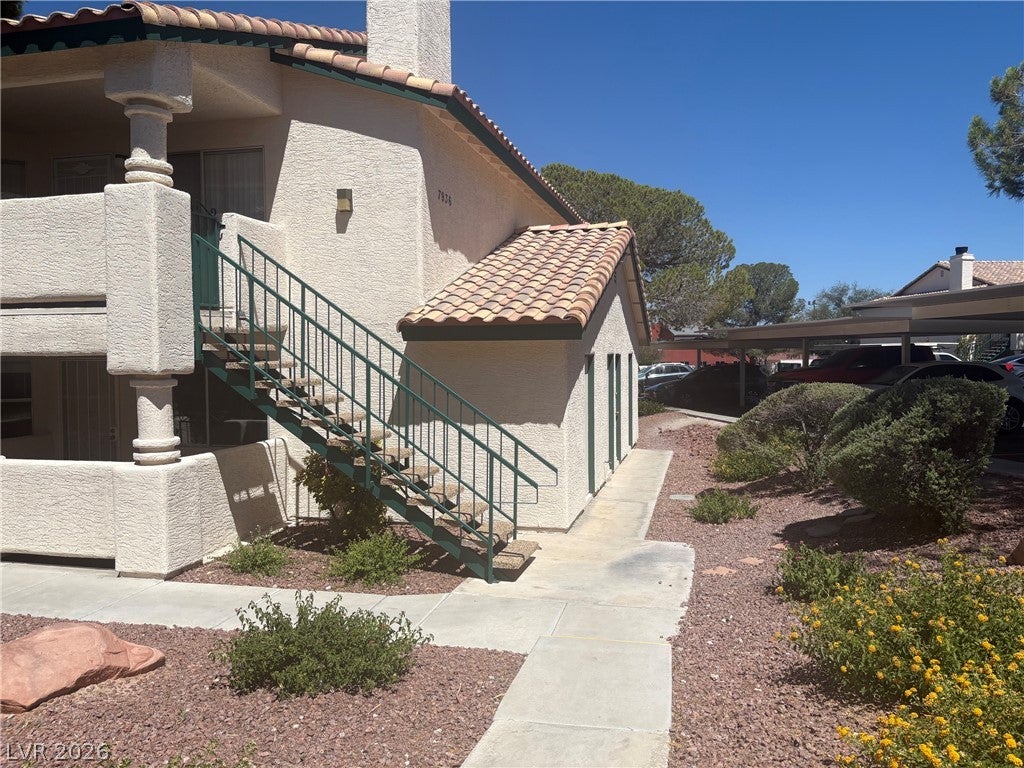
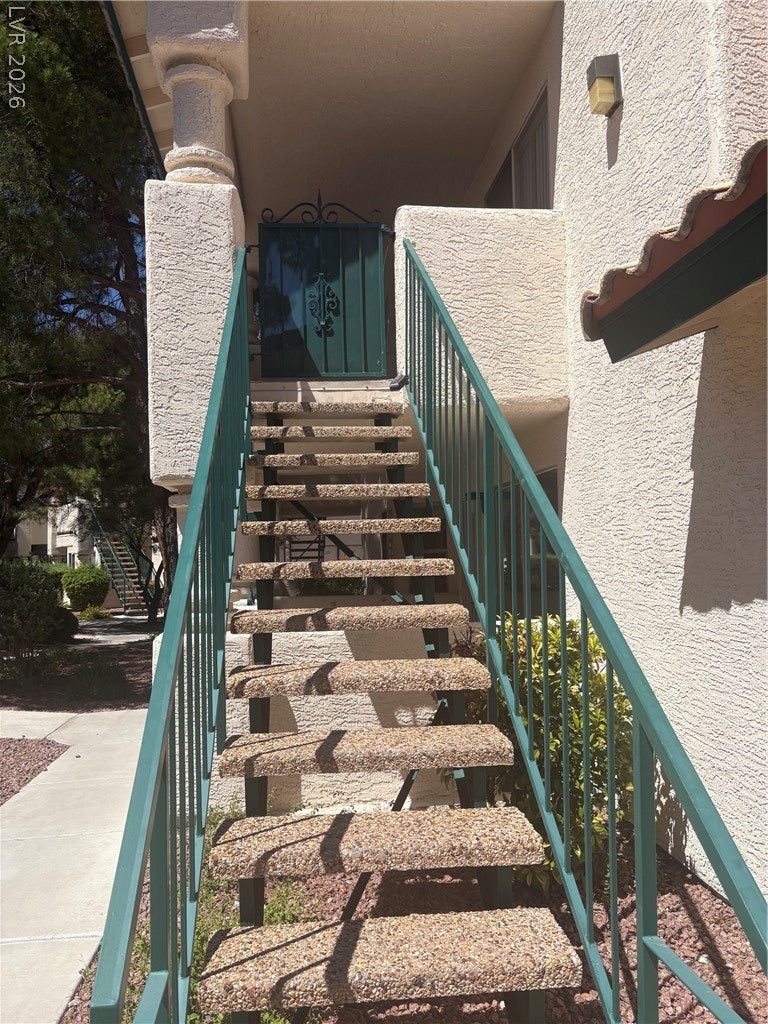
A beautifully upgraded 2-bedroom, 2-bathroom upstairs condo in the well-maintained Rock Springs community. From top to bottom, this 912 sq ft home has been completely refreshed and is truly turnkey.Both full baths completely updated with modern finishes, clean lines, and contemporary fixtures.Sleek stainless steel appliances paired with stunning new quartz countertops offering both beauty and durability.Fresh, stylish flooring laid throughout the entire home — clean, consistent, and zero wear.Newly painted inside and out for a crisp, modern feel from the moment you walk in.Storage unit included — A rare and valuable perk! Extra space for belongings, seasonal items, or hobby gear that most condos simply don't offer.Located in the desirable Pioneer Park neighborhood, this condo is ideally positioned just minutes from shopping centers, Downtown Summerlin, Red Rock Casino, parks, hospitals, and major freeways (US-95 & Summerlin Pkwy). You get peaceful suburban living with quick access to everything the Las Vegas Valley has to offer.

Save
Ask
Tour
Hide
Share
Listing Snapshot
Price 
$1,300
Days On Site 
32 Days
Bedrooms 
2
Inside Area (SqFt) 
912 sqft
Total Baths 
2
Full Baths 
2
Partial Baths 
N/A
Lot Size 
N/A
Year Built 
1992
MLS® Number 
2815646
Status 
Pending
Property Tax 
N/A
HOA/Condo/Coop Fees 
N/A
Sq Ft Source 
N/A
Friends & Family
Recent Activity
a week agoStatus changed to Pending
a week agoListing updated with changes from the MLS®
a month agoListing first seen on site
General Features
Available on 
2026-09-03
Carport 
1
Direction Faces 
North
Disclosures 
Covenants Restrictions Disclosure
Parking 
AssignedCoveredGuest
Parking Spaces 
1
Pets 
Call
Property Sub Type 
Condominium
SqFt Total 
912
Style 
TwoStory
Utilities 
Cable Available
Zoning 
Multi-Family
Interior Features
Appliances 
DryerDishwasherElectric OvenElectric RangeDisposalMicrowaveRefrigeratorWasher/DryerWasher
Cooling 
Central AirElectric
Fireplace 
Yes
Fireplace Features 
Living RoomWood Burning
Fireplaces 
1
Flooring 
Vinyl
Furnished 
Unfurnished
Heating 
CentralElectric
Laundry Features 
Electric Dryer HookupLaundry Closet
Bedroom 2 
Dimensions - 10x12Description - Ceiling Fan,Ceiling Light,Closet
Dining Room 
Dimensions - 9x9Description - Dining Area
Kitchen 
Description - Luxury Vinyl Plank,Quartz Countertops,Stainless Steel Appliances
Living Room 
Dimensions - 14x14Description - Entry Foyer
PrimaryBathroom 
Description - Tub/Shower Combo
PrimaryBedroom 
Dimensions - 12x12Description - Ceiling Fan,Ceiling Light,Closet
Save
Ask
Tour
Hide
Share
Exterior Features
Construction Details 
BlockStucco
Fencing 
BlockPartial
Pool Features 
Community
Roof 
Tile
Community Features
Association Amenities 
Pool
Community Features 
Pool
Schools
School District
Unknown
Elementary School
McMillian, James B.,McMillian, James B.
Middle School
Johnson Walter
High School
Palo Verde
Listing courtesy of Prestige Realty & Property Mgt (702) 475-1838

logo

Listing information is provided by Participants of the Greater Las Vegas Association of Realtors. IDX information is provided exclusively for personal, non-commercial use, and may not be used for any purpose other than to identify prospective properties consumers may be interested in purchasing. Information is deemed reliable but not guaranteed. Copyright 2026, Greater Las Vegas Association of Realtors.
Last checked: 2026-10-05 01:18 PM UTC

Neighborhood & Commute
Source: Walkscore
Save
Ask
Tour
Hide
Share