Save
Ask
Tour
Hide
Share
$275,000
New Listing

50 E Serene Avenue 315
Las Vegas, NV 89123

For Sale|Condominium|Active
2
Beds
2
Total Baths
2
Full Baths
1,184
SqFt
$232
/SqFt
2006
Built
Subdivision:
Manhattan Condo
County:
Clark
Listing courtesy of Win Win Real Estate (702) 513-4005
Call Now: 702-688-3508
Is this the listing for you? We can help make it yours.
702-688-3508
50 E Serene Avenue 31550 E Serene Avenue 31550 E Serene Avenue 31550 E Serene Avenue 315
Save
Ask
Tour
Hide
Share

Mortgage Calculator

Monthly Payment (Est.)

$1,255
Calculator powered by Showcase IDX, a Constellation1 Company. Copyright ©2026 Information is deemed reliable but not guaranteed.

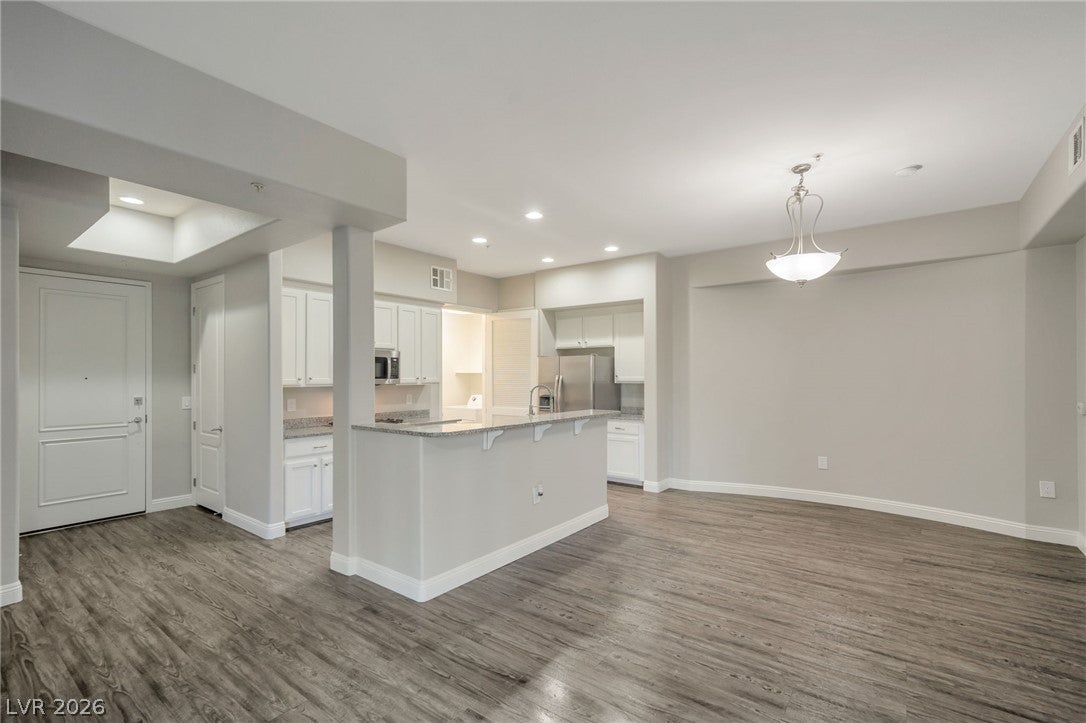
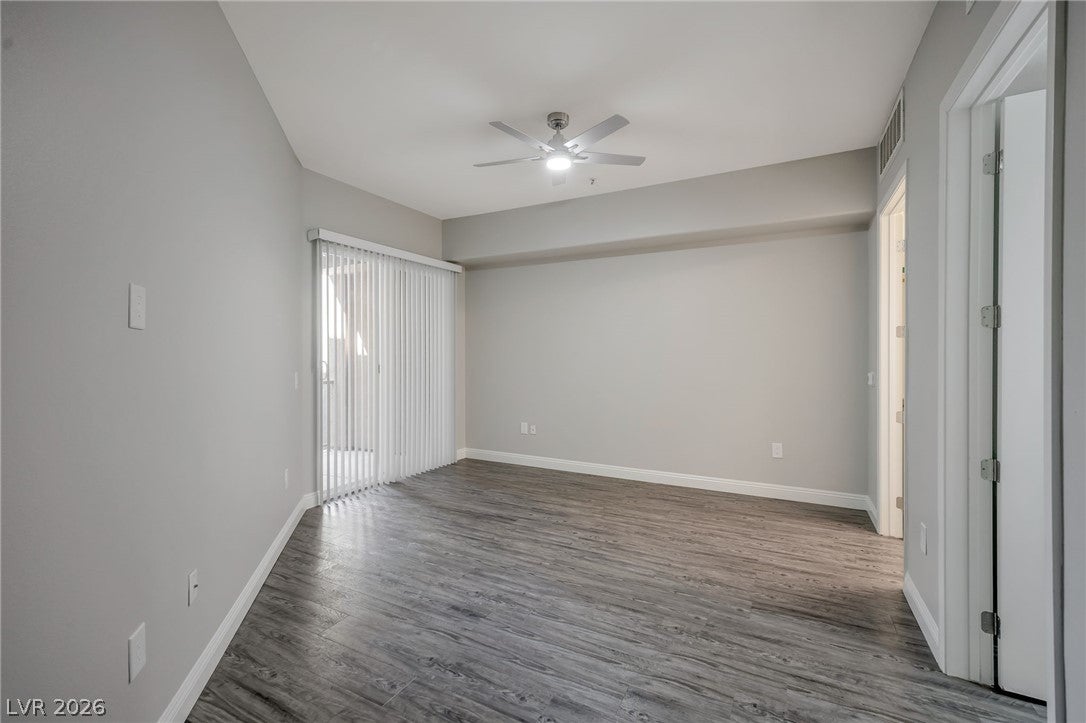
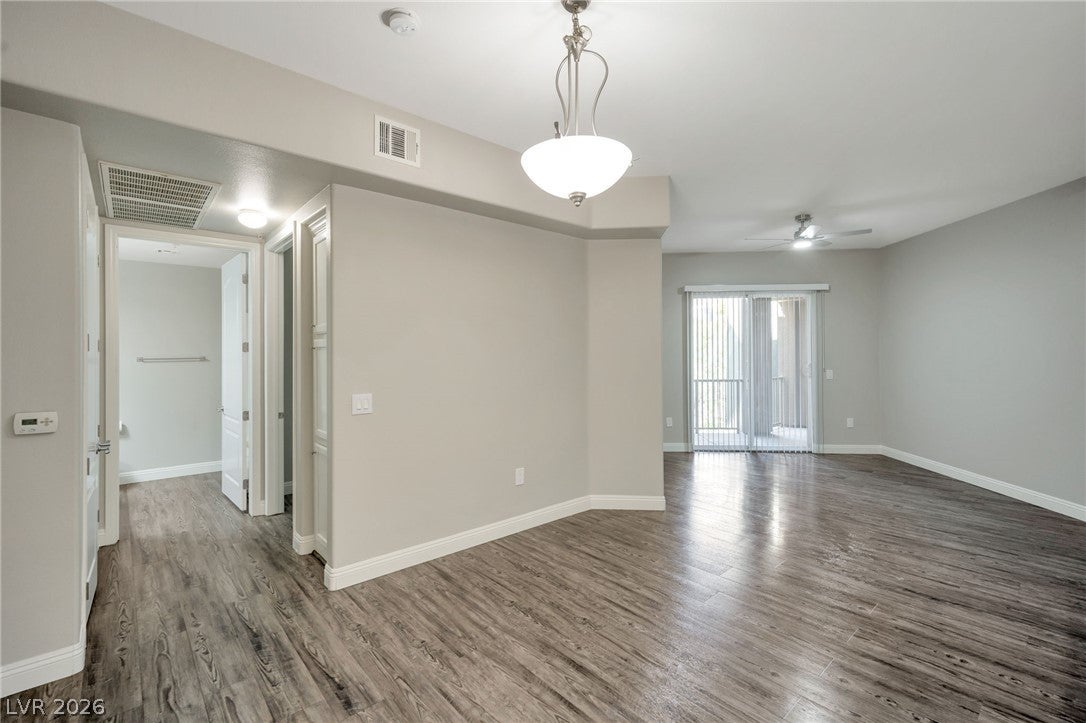
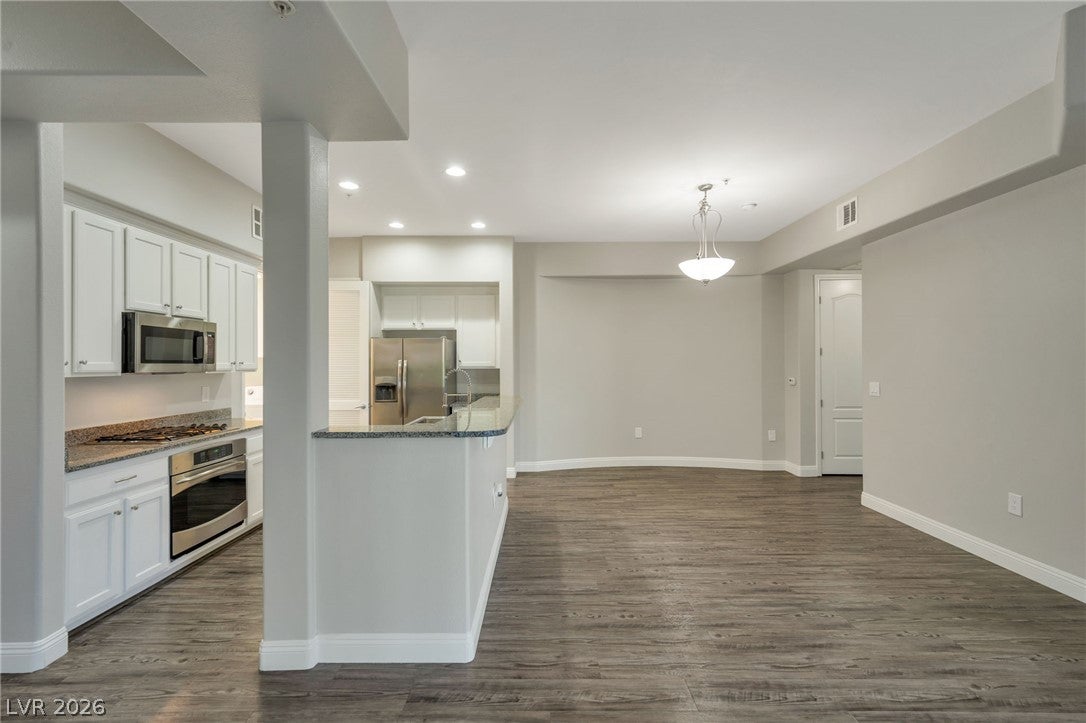
Resort style living, just minutes from the Fabulous Las Vegas Strip! Manhattan Condominiums is a beautiful guard gated, 24 hour patrolled, luxury mid-rise condo community with a park, tennis court, underground parking, elevators, two pools, spa, fitness center with weight room, basketball court, dog park, bbq area, fire pit, clubhouse and more. This modern condo is located on the third floor of the four story building. Hosting 1,184 square feet of living space with two bedrooms and two full bathrooms. The residence features granite countertops, luxury vinyl plank flooring throughout, laundry room, new bathroom countertops, ceiling fans, and blinds. Step outside onto the serene private balcony to enjoy fresh air and outdoor relaxation. Take advantage of this opportunity to secure a two bedroom home in a desirable Las Vegas location. Schedule a private showing today to tour the property and view the grounds and amenities.

Save
Ask
Tour
Hide
Share
Listing Snapshot
Price 
$275,000
Days On Site 
0 Days
Bedrooms 
2
Inside Area (SqFt) 
1,184 sqft
Total Baths 
2
Full Baths 
2
Partial Baths 
N/A
Lot Size 
0.7037 Acres
Year Built 
2006
MLS® Number 
2815692
Status 
Active
Property Tax 
$1,980
HOA/Condo/Coop Fees 
$373 monthly
Sq Ft Source 
N/A
Friends & Family
Recent Activity
8 hours agoPrice changed to $275,000
8 hours agoListing updated with changes from the MLS®
10 hours agoListing first seen on site
General Features
Acres 
0.7037
Direction Faces 
South
Disclosures 
Principal Is Real Estate Licensed, Covenants Restrictions Disclosure
Garage 
Yes
Garage Spaces 
1
Parking 
AssignedCoveredDetachedUndergroundGarageGuest
Property Sub Type 
Condominium
Security 
Fire Sprinkler SystemGated Community
Sewer 
Public Sewer
SqFt Total 
1184
Utilities 
Cable AvailableUnderground Utilities
Water Source 
Public
Zoning 
Multi-Family
Interior Features
Appliances 
Built-In Gas OvenDryerDishwasherDisposalMicrowaveRefrigeratorWasher
Cooling 
Ceiling Fan(s)Central AirElectric
Flooring 
Vinyl
Furnished 
Unfurnished
Heating 
Natural GasCentralZoned
Interior 
Ceiling Fan(s)ElevatorSmart ThermostatMaster Downstairs
Laundry Features 
Gas Dryer HookupLaundry Room
Spa 
Yes
Window Features 
Window CoveringsBlinds
Bedroom 2 
Dimensions - 11X11Description - Ceiling Fan,Ceiling Light,Closet,Telephone Jack,TV/ Cable
Dining Room 
Dimensions - 10x12Description - Dining Area
Kitchen 
Description - Breakfast Bar/Counter,Granite Countertops,Lighting Recessed,Luxury Vinyl Plank,Marble/Stone Countertops,Pantry,Solid Surface Countertops,Stainless Steel Appliances
Living Room 
Dimensions - 12X12Description - None
PrimaryBathroom 
Description - Dual Flush Toilet,Tub/Shower Combo
PrimaryBedroom 
Dimensions - 16X12Description - Balcony,Ceiling Fan,Ceiling Light,Closet,Walk-In Closet(s)
Save
Ask
Tour
Hide
Share
Exterior Features
Construction Details 
FrameStucco
Exterior 
BalconyFire Pit
Fencing 
None
Lot Features 
Landscaped
Pool Features 
Pool/Spa ComboAssociationCommunity
Roof 
Flat
Spa 
Yes
Spa Features 
In Ground
View 
None
Waterview 
None
Windows/Doors 
Window CoveringsBlinds
Community Features
Association Amenities 
Basketball CourtClubhouseDog ParkFitness CenterGatedBarbecuePlaygroundPoolSpa/Hot TubSecurityTennis Court(s)Elevator(s)
Association Fee 
$373.0
Association Fee Frequency 
Monthly
Community Features 
PoolGated
Horse Property 
None
Financing Terms Available 
CashConventionalFHAVA Loan
Schools
School District
Unknown
Elementary School
Hummell, John R.,Hummell, John R.
Middle School
Silvestri
High School
Liberty
Listing courtesy of Win Win Real Estate (702) 513-4005

logo

Listing information is provided by Participants of the Greater Las Vegas Association of Realtors. IDX information is provided exclusively for personal, non-commercial use, and may not be used for any purpose other than to identify prospective properties consumers may be interested in purchasing. Information is deemed reliable but not guaranteed. Copyright 2026, Greater Las Vegas Association of Realtors.
Last checked: 2026-09-10 10:09 AM UTC

Neighborhood & Commute
Source: Walkscore
Save
Ask
Tour
Hide
Share