Save
Ask
Tour
Hide
Share
$570,000
12 Days On Site

1845 James Creek Drive
North Las Vegas, NV 89084

For Sale|Single Family Residence|Active
5
Beds
3
Total Baths
1
Full Bath
2
Partial Baths
2,659
SqFt
$214
/SqFt
2024
Built
Subdivision:
The Villages At Tule Spgs Parcel 105
County:
Clark
Listing courtesy of Love Las Vegas Realty (702) 604-0334
Call Now: 702-688-3508
Is this the listing for you? We can help make it yours.
702-688-3508
1845 James Creek Drive1845 James Creek Drive1845 James Creek Drive1845 James Creek Drive
Save
Ask
Tour
Hide
Share

Mortgage Calculator

Monthly Payment (Est.)

$2,601
Calculator powered by Showcase IDX, a Constellation1 Company. Copyright ©2026 Information is deemed reliable but not guaranteed.

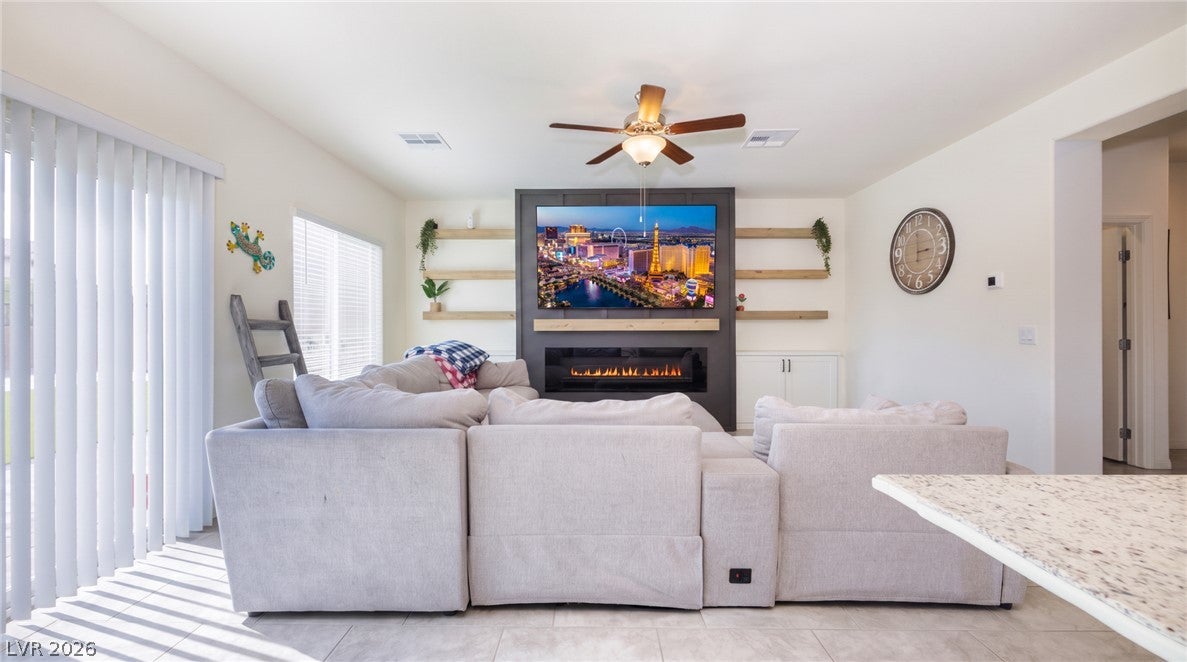
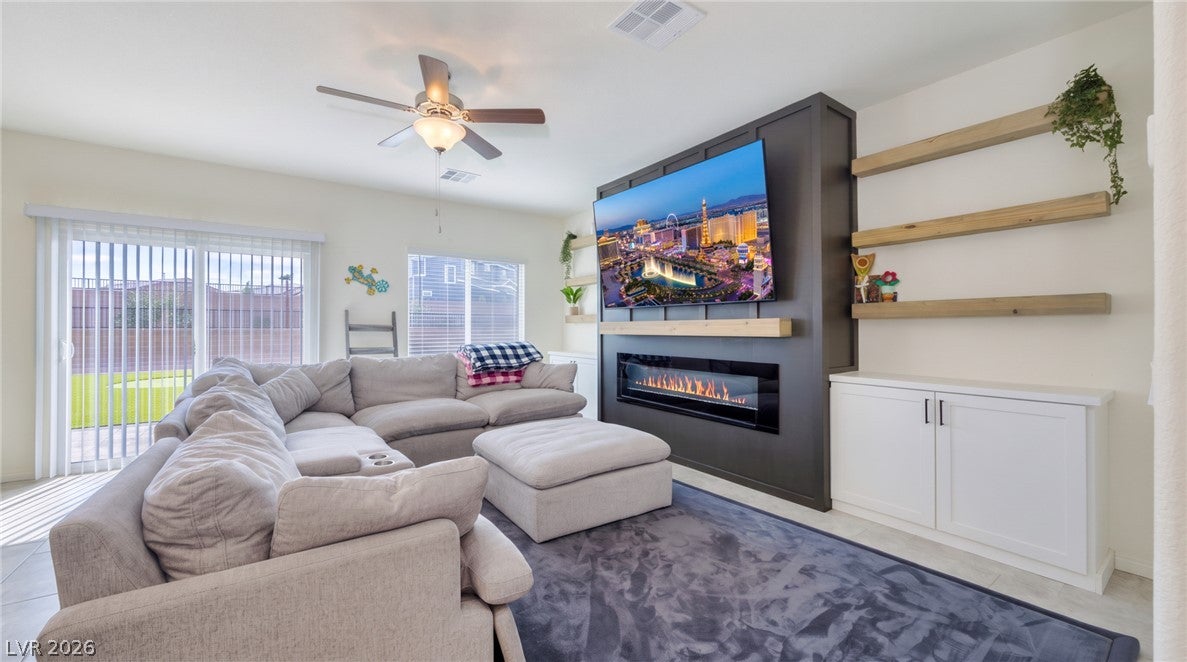
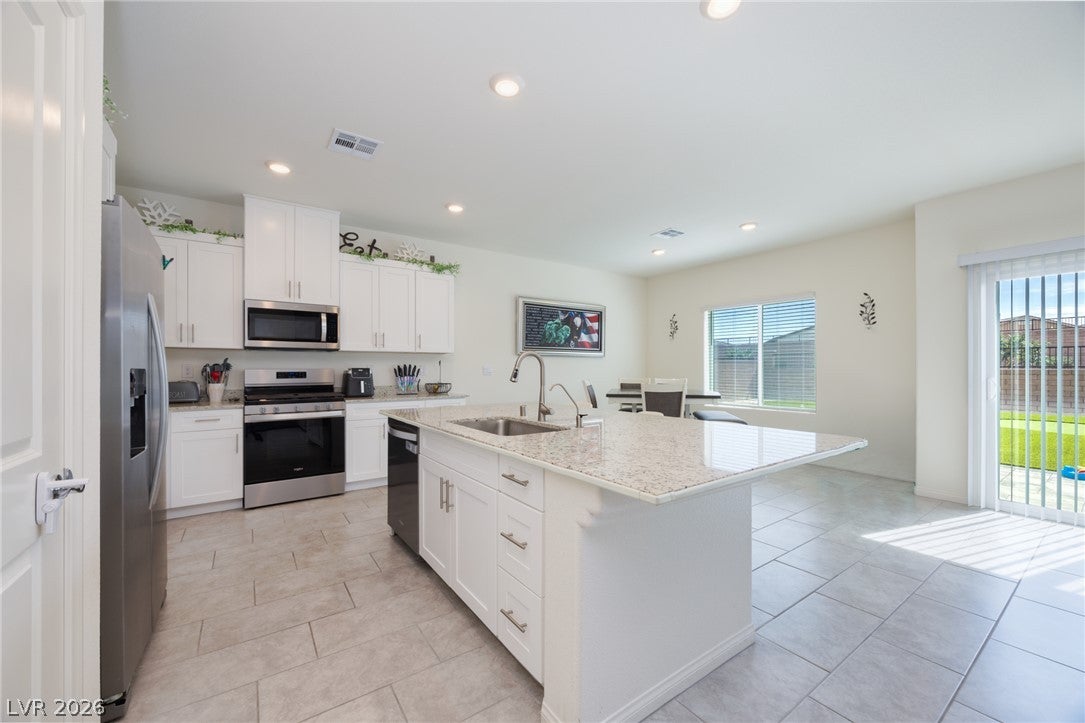
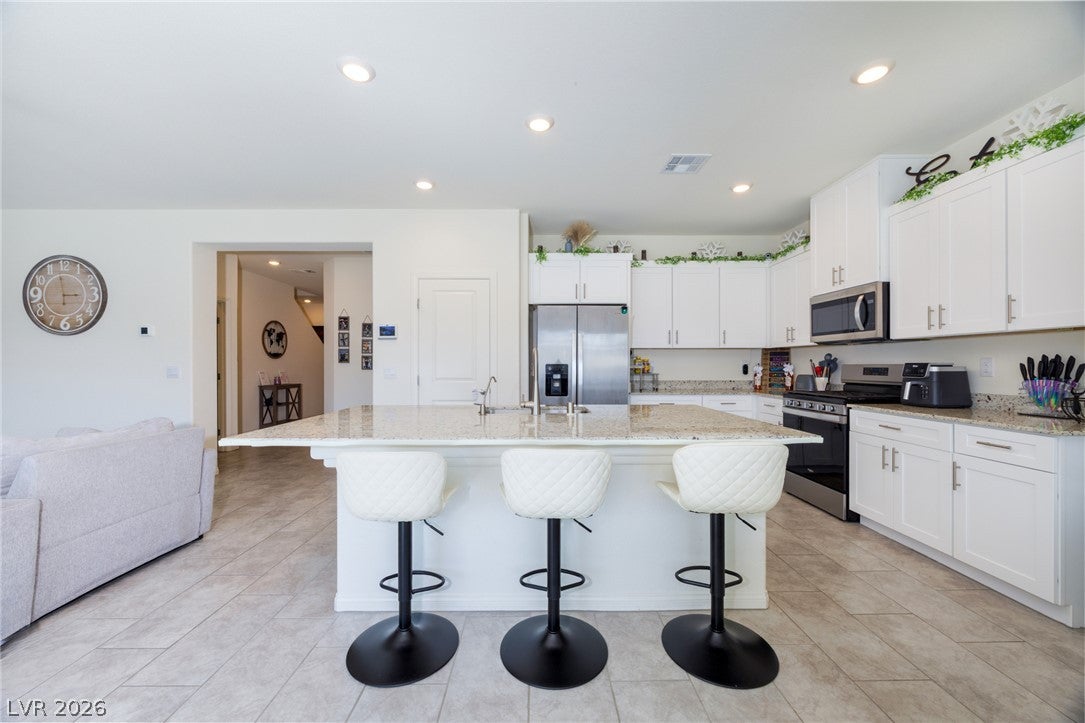
Imagine coming home to this every day. Brand new to the market, this stunning 2024-built 2-story in the master-planned Villages at Tule Springs within Heartland is the kind of home that doesn't just check boxes — it feels right the moment you walk in. With 2,665 SF of living space, 5 bedrooms (1 conveniently downstairs), 3 bathrooms, a show-stopping second family room, and that coveted, hard-to-find 3-car garage, this one has it all. Step inside to an open-concept layout that instantly feels like home, anchored by a kitchen made for gathering — granite counters, an oversized island, undermount sink, and a full stainless steel appliance package (oven/range, microwave, dishwasher & fridge). Cozy up in the family room beside a custom-built fireplace and TV wall, or unwind upstairs in a primary suite designed to feel like your own private retreat, complete with a walk-in shower, dual sinks, granite counters & a spacious walk-in closet. The second family room's built-in dry bar sets the stage for movie nights, big games, or whatever your dream space calls for. Then there's the backyard — 42 feet of turf, a putting green & pavers, low-maintenance and made for relaxing, backing to a scenic walking path with no rear neighbors. Add in smart home features, whole-home water filtration, and washer/dryer & blinds included, and you have a home that's truly move-in ready from day one. Homes like this — new, upgraded, and this well-located near the 215 Beltway, shopping, dining, golf & Aliante Resort — don't stay on the market long. Come see it before someone else calls it home.

Save
Ask
Tour
Hide
Share
Listing Snapshot
Price 
$570,000
Days On Site 
12 Days
Bedrooms 
5
Inside Area (SqFt) 
2,659 sqft
Total Baths 
3
Full Baths 
1
Partial Baths 
2
Lot Size 
0.16 Acres
Year Built 
2024
MLS® Number 
2815741
Status 
Active
Property Tax 
$5,610
HOA/Condo/Coop Fees 
$109 monthly
Sq Ft Source 
N/A
Friends & Family
Recent Activity
2 weeks agoListing first seen on site
2 weeks agoListing updated with changes from the MLS®
General Features
Acres 
0.16
Attached Garage 
Yes
Direction Faces 
East
Disclosures 
Covenants Restrictions Disclosure
Garage 
Yes
Garage Spaces 
3
Green Energy Efficient 
Windows
Parking 
AttachedGarageGarage Door OpenerInside EntrancePrivate
Property Sub Type 
Single Family Residence
Security 
Security System OwnedGated Community
Sewer 
Public Sewer
SqFt Total 
2659
Style 
TwoStory
Utilities 
Underground Utilities
Water Source 
Public
Zoning 
Single Family
Interior Features
Appliances 
DryerDishwasherDisposalGas RangeMicrowaveRefrigeratorWater Softener OwnedWater PurifierWasher
Cooling 
Ceiling Fan(s)Central AirElectric
Fireplace 
Yes
Fireplace Features 
ElectricFamily Room
Fireplaces 
1
Flooring 
CarpetTile
Furnished 
Unfurnished
Heating 
Natural GasCentral
Interior 
Ceiling Fan(s)
Laundry Features 
Gas Dryer HookupLaundry Room
Window Features 
Window CoveringsBlindsDouble Pane Windows
Bedroom 2 
Dimensions - 14x12Description - Ceiling Light,Closet,Upstairs
Bedroom 3 
Dimensions - 14x12Description - Ceiling Light,Closet,Upstairs
Bedroom 4 
Dimensions - 12x10Description - Ceiling Light,Closet,Upstairs
Bedroom 5 
Dimensions - 14x10Description - Ceiling Light,Closet,Downstairs
Den 
Dimensions - 20x14Description - Ceiling Light,Upstairs
Dining Room 
Dimensions - 15x11Description - Dining Area
Kitchen 
Dimensions - 15x12Description - Granite Countertops,Island,Pantry,Stainless Steel Appliances,Tile Flooring
Living Room 
Dimensions - 18x14Description - Rear
PrimaryBathroom 
Dimensions - 12x8Description - Double Sink,Shower Only
PrimaryBedroom 
Dimensions - 18x16Description - Ceiling Fan,Upstairs,Walk-In Closet(s)
Save
Ask
Tour
Hide
Share
Exterior Features
Construction Details 
FrameStucco
Exterior 
Private Yard
Fencing 
BlockBack Yard
Lot Features 
Landscaped
Patio And Porch 
Patio
Roof 
Tile
View 
Mountain(s)
Waterview 
Mountain(s)
Windows/Doors 
Window CoveringsBlindsDouble Pane Windows
Community Features
Association Amenities 
GatedPlayground
Association Fee 
$231.0
Association Fee Frequency 
Quarterly
Additional Association Fee 
$96.0
Additional Association Fee Frequency 
Quarterly
Community Features 
Gated
Horse Property 
None
Financing Terms Available 
CashConventionalFHAVA Loan
Schools
School District
Unknown
Elementary School
Triggs, Vincent,Triggs, Vincent
Middle School
Saville Anthony
High School
Legacy
Listing courtesy of Love Las Vegas Realty (702) 604-0334

logo

Listing information is provided by Participants of the Greater Las Vegas Association of Realtors. IDX information is provided exclusively for personal, non-commercial use, and may not be used for any purpose other than to identify prospective properties consumers may be interested in purchasing. Information is deemed reliable but not guaranteed. Copyright 2026, Greater Las Vegas Association of Realtors.
Last checked: 2026-09-16 03:23 AM UTC

Neighborhood & Commute
Source: Walkscore
Save
Ask
Tour
Hide
Share