Save
Ask
Tour
Hide
Share
$8,999
31 Days On Site

9593 Verneda Court
Las Vegas, NV 89147

For Rent|Single Family Residence|Active
6
Beds
8
Total Baths
4
Full Baths
4
Partial Baths
4,194
SqFt
$2
/SqFt
2000
Built
Subdivision:
Madrid Est-Phase 1
County:
Clark
Listing courtesy of Real Broker LLC (619) 254-1963
Call Now: 702-688-3508
Is this the listing for you? We can help make it yours.
702-688-3508
9593 Verneda Court9593 Verneda Court9593 Verneda Court9593 Verneda Court
Save
Ask
Tour
Hide
Share

Mortgage Calculator

Monthly Payment (Est.)

Enter an interest rate to see your estimated monthly payment.
Calculator powered by Showcase IDX, a Constellation1 Company. Copyright ©2026 Information is deemed reliable but not guaranteed.

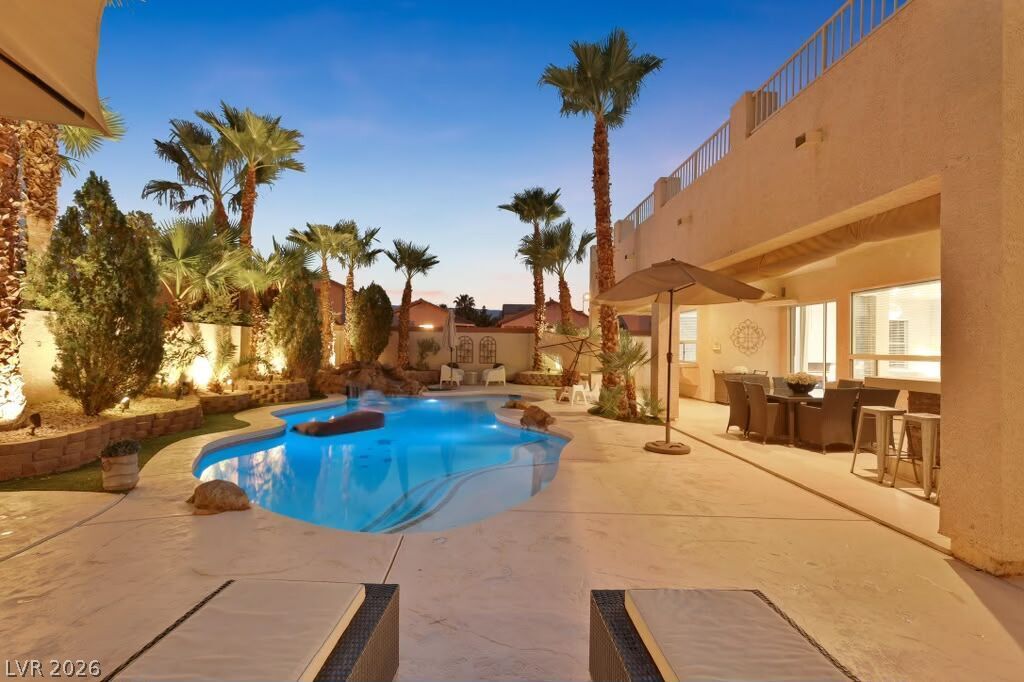
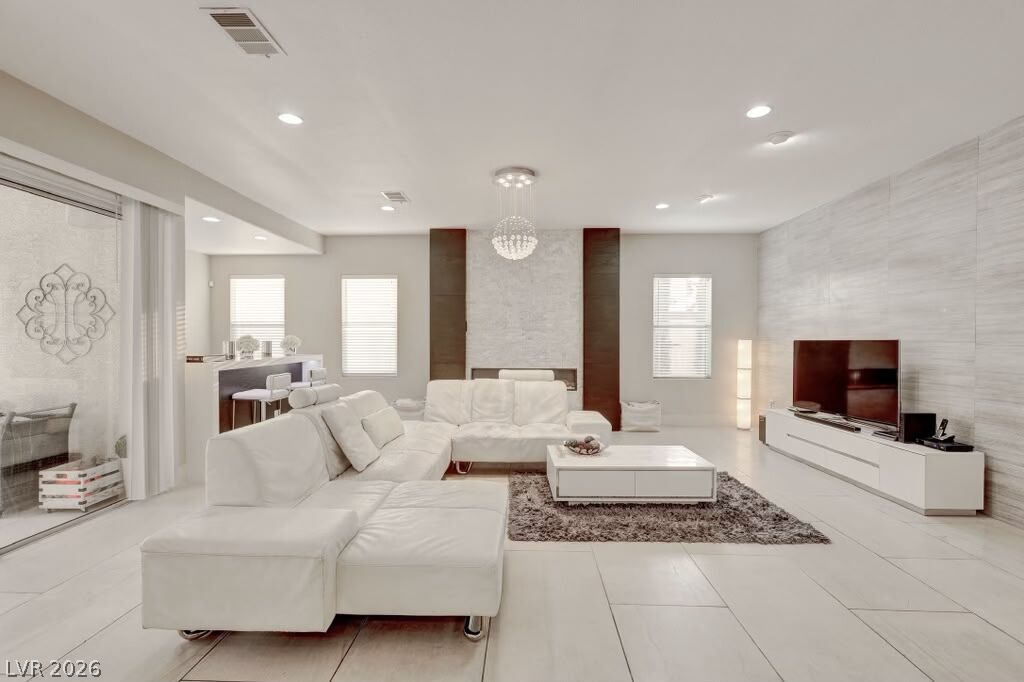
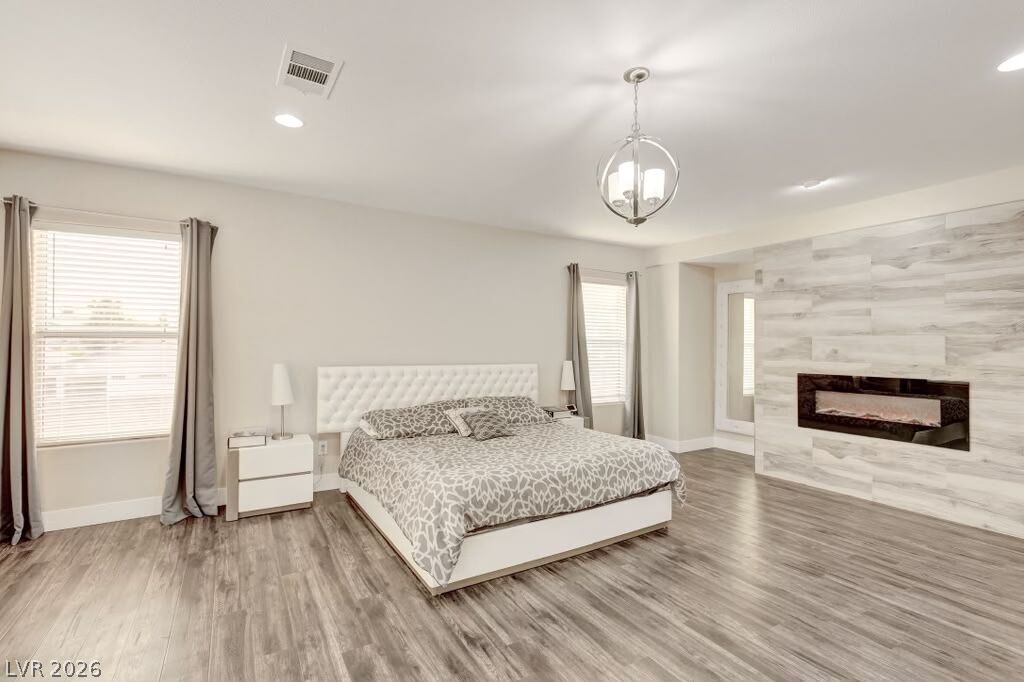
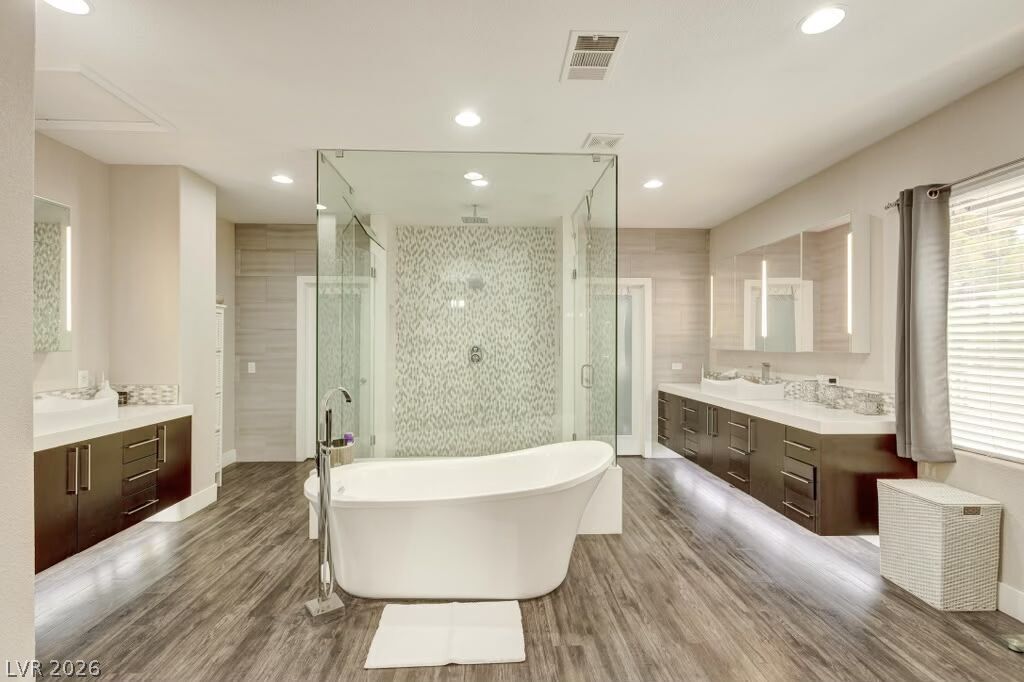
Luxury fully furnished rental. Approximately 4,194 SF | 6 bedrooms | 4 bathrooms | 0.270-acre lot | private in-ground pool | gated community. Property has been remodeled/upgraded and features custom finishes, gourmet kitchen, custom primary closet, imported natural limestone flooring, custom stainless-steel cable railing, indirect lighting, high-end floor-to-ceiling stone fireplaces, luxurious light fixtures and additional designer upgrades. Large lot with extended driveway offering parking for approximately 8 vehicles, space for RV and Boat, ATV ETC! Ideal for corporate/executive housing, relocation, extended-stay clients, families or clients seeking a turnkey luxury residence in Summerlin South. Fully furnished rental. Please contact for showing instructions and current availability.

Save
Ask
Tour
Hide
Share
Listing Snapshot
Price 
$8,999
Days On Site 
31 Days
Bedrooms 
6
Inside Area (SqFt) 
4,194 sqft
Total Baths 
8
Full Baths 
4
Partial Baths 
4
Lot Size 
0.27 Acres
Year Built 
2000
MLS® Number 
2815792
Status 
Active
Property Tax 
N/A
HOA/Condo/Coop Fees 
N/A
Sq Ft Source 
N/A
Friends & Family
Recent Activity
17 hours agoPrice changed to $8,999
17 hours agoListing updated with changes from the MLS®
a month agoListing first seen on site
General Features
Acres 
0.27
Available on 
2026-09-06
Direction Faces 
North
Disclosures 
Covenants Restrictions Disclosure
Garage 
Yes
Garage Spaces 
3
Parking 
Assigned
Pets 
Call
Property Sub Type 
Single Family Residence
Security 
Security System Owned
SqFt Total 
4194
Style 
TwoStory
Utilities 
Cable Available
Zoning 
Single Family
Interior Features
Appliances 
Built-In Gas OvenDouble OvenDryerDishwasherDisposalMicrowaveRefrigeratorWasher/DryerWine RefrigeratorWasher
Cooling 
Ceiling Fan(s)Electric
Fireplace 
Yes
Fireplace Features 
BedroomGas
Fireplaces 
2
Flooring 
TileVinyl
Furnished 
Furnished
Heating 
Natural GasCentral
Interior 
Ceiling Fan(s)Master Downstairs
Laundry Features 
Gas Dryer HookupMain LevelLaundry Room
Spa 
Yes
Window Features 
Window CoveringsBlinds
Bedroom 2 
Dimensions - 12x10Description - Upstairs
Bedroom 3 
Dimensions - 12x11Description - Upstairs
Bedroom 4 
Dimensions - 13x14Description - Upstairs
Bedroom 5 
Dimensions - 11x11Description - Downstairs
Dining Room 
Dimensions - 13x14Description - Family Room/Dining Combo
Family Room 
Dimensions - 20x20Description - Downstairs
Kitchen 
Description - Breakfast Nook/Eating Area,Granite Countertops,Island,Pantry,Walk-in Pantry
Living Room 
Dimensions - 20x14Description - Formal,Front
PrimaryBathroom 
Description - Double Sink,Separate Shower,Separate Tub
PrimaryBedroom 
Dimensions - 21x19Description - Balcony,Ceiling Fan
Save
Ask
Tour
Hide
Share
Exterior Features
Construction Details 
FrameStucco
Fencing 
BlockBack Yard
Private Pool 
Yes
Roof 
Tile
Spa 
Yes
Windows/Doors 
Window CoveringsBlinds
Community Features
Association Amenities 
Gated
Schools
School District
Unknown
Elementary School
Hayes, Keith C. & Karen W.,Hayes, Keith C. & Karen
Middle School
Fertitta Frank & Victoria
High School
Durango
Listing courtesy of Real Broker LLC (619) 254-1963

logo

Listing information is provided by Participants of the Greater Las Vegas Association of Realtors. IDX information is provided exclusively for personal, non-commercial use, and may not be used for any purpose other than to identify prospective properties consumers may be interested in purchasing. Information is deemed reliable but not guaranteed. Copyright 2026, Greater Las Vegas Association of Realtors.
Last checked: 2026-10-08 04:47 AM UTC

Neighborhood & Commute
Source: Walkscore
Save
Ask
Tour
Hide
Share