Save
Ask
Tour
Hide
Share
$675,000
8 Days On Site

659 Grey Saker Street
Las Vegas, NV 89138

For Sale|Townhouse|Active
3
Beds
4
Total Baths
2
Full Baths
2
Partial Baths
2,154
SqFt
$313
/SqFt
2023
Built
Subdivision:
Summerlin Village 21 Parcels P Q & R
County:
Clark
Listing courtesy of Red Rock Realty (702) 604-1216
Call Now: 702-688-3508
Is this the listing for you? We can help make it yours.
702-688-3508
659 Grey Saker Street659 Grey Saker Street659 Grey Saker Street659 Grey Saker Street
Save
Ask
Tour
Hide
Share

Mortgage Calculator

Monthly Payment (Est.)

$3,080
Calculator powered by Showcase IDX, a Constellation1 Company. Copyright ©2026 Information is deemed reliable but not guaranteed.

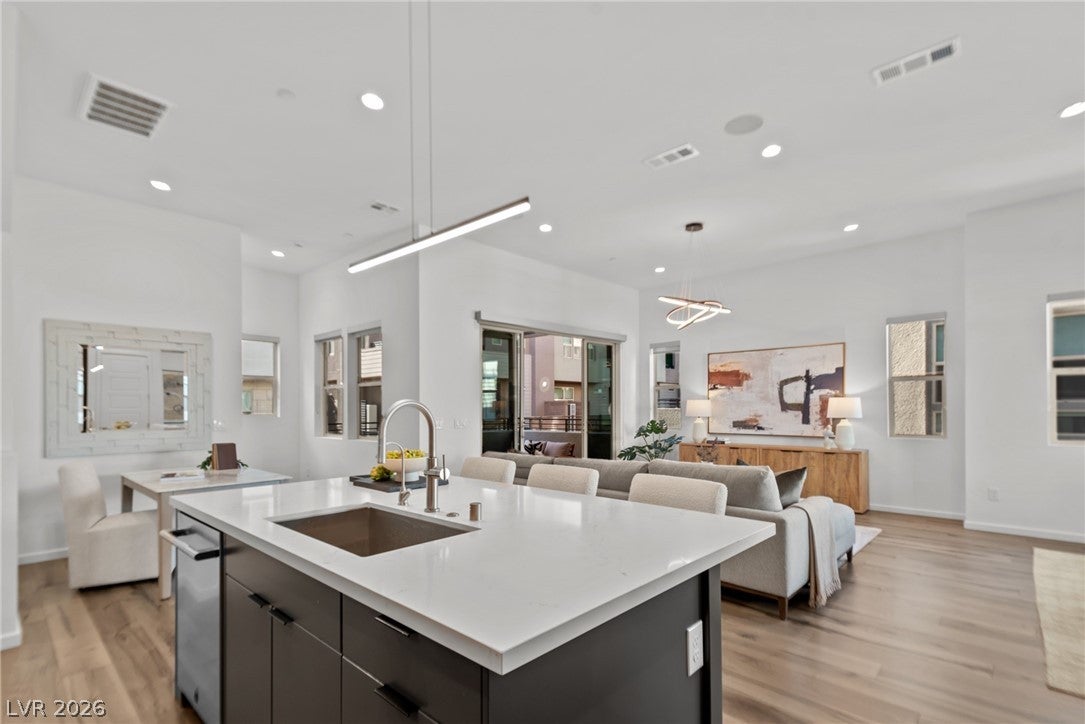
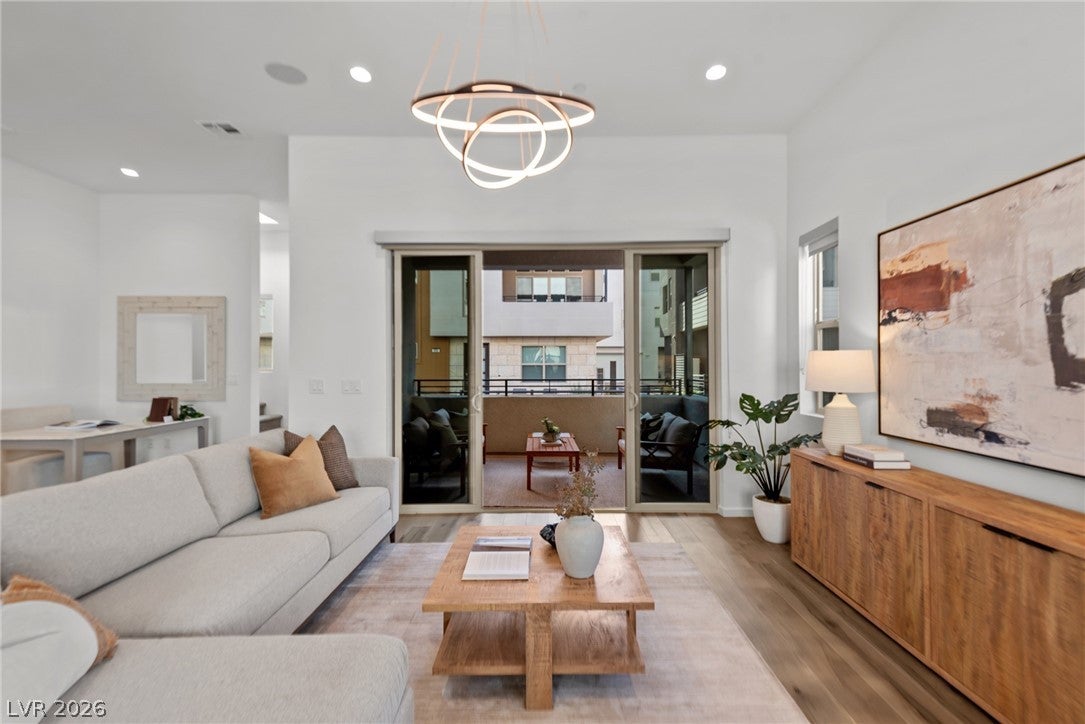
INVESTOR ONLY: Turnkey Summerlin Asset Skip the builder wait lists and construction delays. This pristine townhome is priced strictly below current builder base rates, giving you potential equity on day one—plus $176,000 in high-end upgrades built into the price !The Numbers: $675,000 purchase price | $2,600/month in immediate turnkey rental income.The Property: 3 Bed / 4 Bath | 2,154 Sq. Ft. | Real wood floors, 11-foot ceilings, premium appliances, and stunning mountain views.The Location: Quiet pocket in the heart of Summerlin—one of the nation's fastest growing, top master-planned communities.Amenities: Private community pool, social gathering spaces, and free EV chargers.Tenants are in place and performing perfectly. Meticulously maintained asset sold completely AS-IS. Strictly investor-only; do not disturb occupants.

Save
Ask
Tour
Hide
Share
Listing Snapshot
Price 
$675,000
Days On Site 
8 Days
Bedrooms 
3
Inside Area (SqFt) 
2,154 sqft
Total Baths 
4
Full Baths 
2
Partial Baths 
2
Lot Size 
0.04 Acres
Year Built 
2023
MLS® Number 
2815890
Status 
Active
Property Tax 
$6,795
HOA/Condo/Coop Fees 
$320 monthly
Sq Ft Source 
N/A
Friends & Family
Recent Activity
a week agoListing first seen on site
a week agoListing updated with changes from the MLS®
General Features
Acres 
0.04
Attached Garage 
Yes
Direction Faces 
West
Garage 
Yes
Garage Spaces 
2
Green Energy Efficient 
Windows
Parking 
AttachedElectric Vehicle Charging Station(s)GarageGolf Cart GarageGarage Door OpenerGuestPrivateStorage
Property Sub Type 
Townhouse
Security 
PrewiredSecurity System OwnedFire Sprinkler System
Sewer 
Public Sewer
SqFt Total 
2154
Style 
ThreeStory
Utilities 
Underground Utilities
Water Source 
Public
Zoning 
Multi-Family
Interior Features
Appliances 
Built-In Electric OvenDouble OvenDryerDishwasherElectric CooktopDisposalRefrigeratorWater PurifierWasher
Cooling 
Central AirElectric
Flooring 
CarpetLaminateTile
Furnished 
Unfurnished
Heating 
Natural GasCentral
Laundry Features 
Gas Dryer HookupLaundry RoomUpper Level
Window Features 
Window CoveringsDouble Pane WindowsLow Emissivity WindowsWindow Treatments
Bedroom 2 
Dimensions - 12x10Description - Closet
Bedroom 3 
Dimensions - 11x11Description - Closet
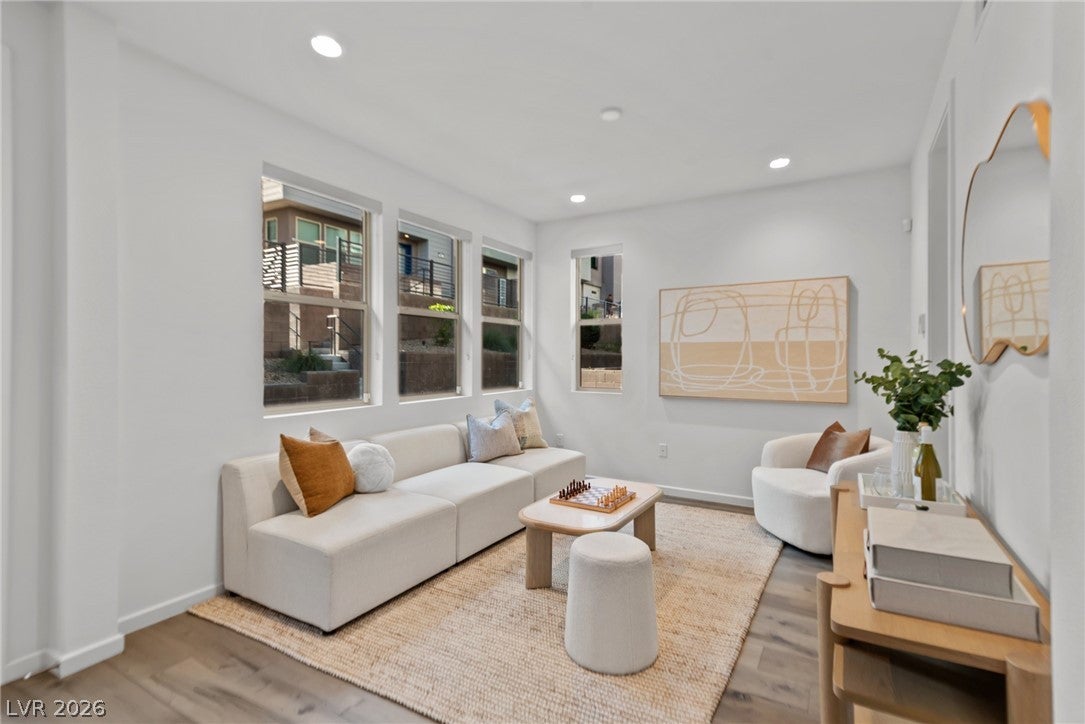
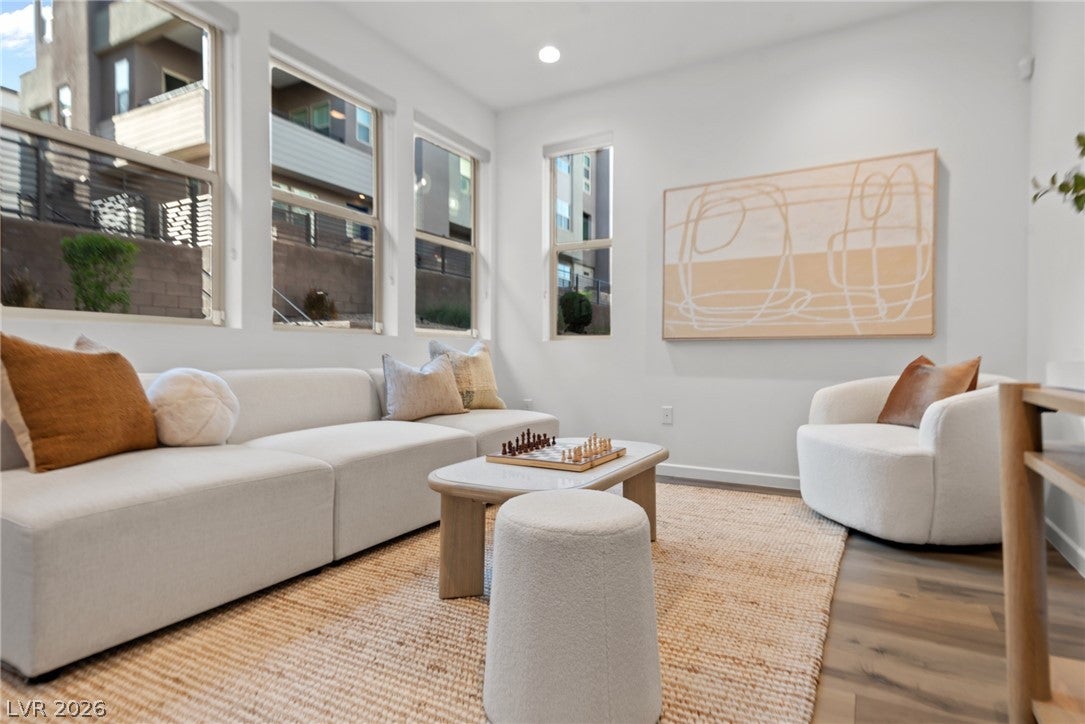
Den 
Dimensions - 12x11Description - Downstairs
Dining Room 
Dimensions - 15x10Description - Living Room/Dining Combo
Great Room 
Dimensions - 17x14Description - Undefined
Kitchen 
Description - Breakfast Bar/Counter
PrimaryBathroom 
Description - Double Sink
PrimaryBedroom 
Dimensions - 13x13Description - Walk-In Closet(s)
Save
Ask
Tour
Hide
Share
Exterior Features
Exterior 
Balcony
Fencing 
BlockFront Yard
Patio And Porch 
Deck
Pool Features 
AssociationCommunity
Roof 
Flat
View 
Mountain(s)
Waterview 
Mountain(s)
Windows/Doors 
Window CoveringsDouble Pane WindowsLow Emissivity WindowsWindow Treatments
Community Features
Association Amenities 
PoolSpa/Hot Tub
Association Fee 
$260.0
Association Fee Frequency 
Monthly
Additional Association Fee 
$60.0
Additional Association Fee Frequency 
Monthly
Community Features 
Pool
Horse Property 
None
Financing Terms Available 
CashConventionalFHAVA Loan1031 Exchange
Schools
School District
Unknown
Elementary School
Givens, Linda Rankin,Givens, Linda Rankin
Middle School
Rogich Sig
High School
Palo Verde
Listing courtesy of Red Rock Realty (702) 604-1216

logo

Listing information is provided by Participants of the Greater Las Vegas Association of Realtors. IDX information is provided exclusively for personal, non-commercial use, and may not be used for any purpose other than to identify prospective properties consumers may be interested in purchasing. Information is deemed reliable but not guaranteed. Copyright 2026, Greater Las Vegas Association of Realtors.
Last checked: 2026-09-17 10:23 PM UTC

Neighborhood & Commute
Source: Walkscore
Save
Ask
Tour
Hide
Share