
8740 Shady Pines DriveLas Vegas, NV 89143
Mortgage Calculator
Monthly Payment (Est.)
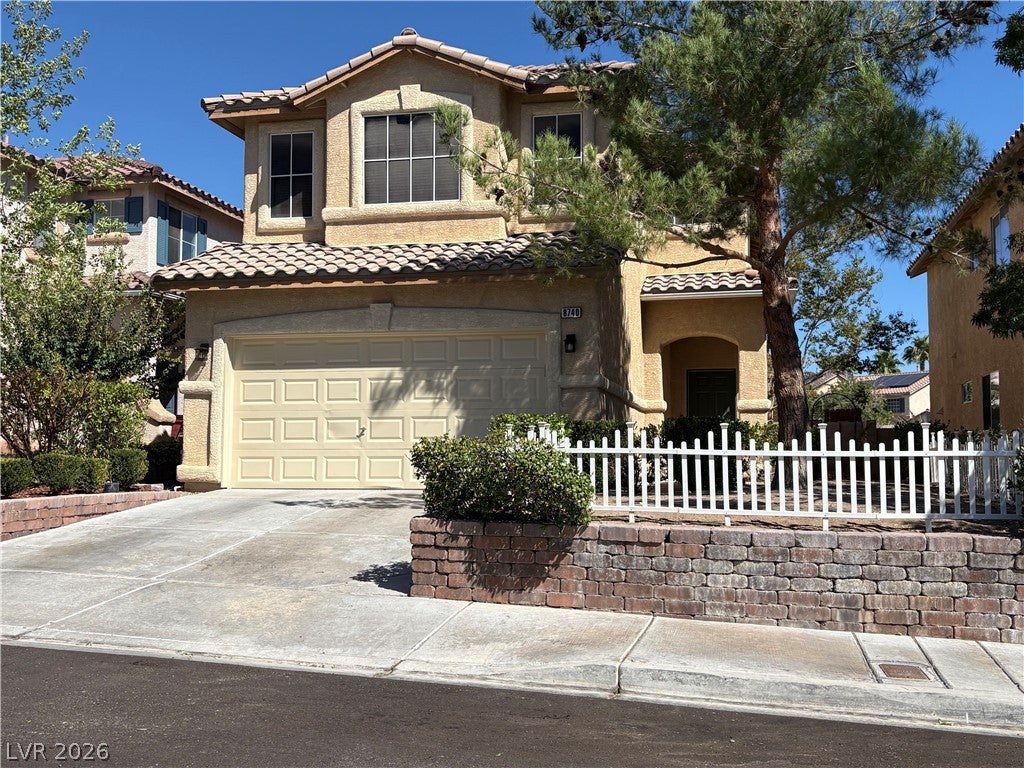
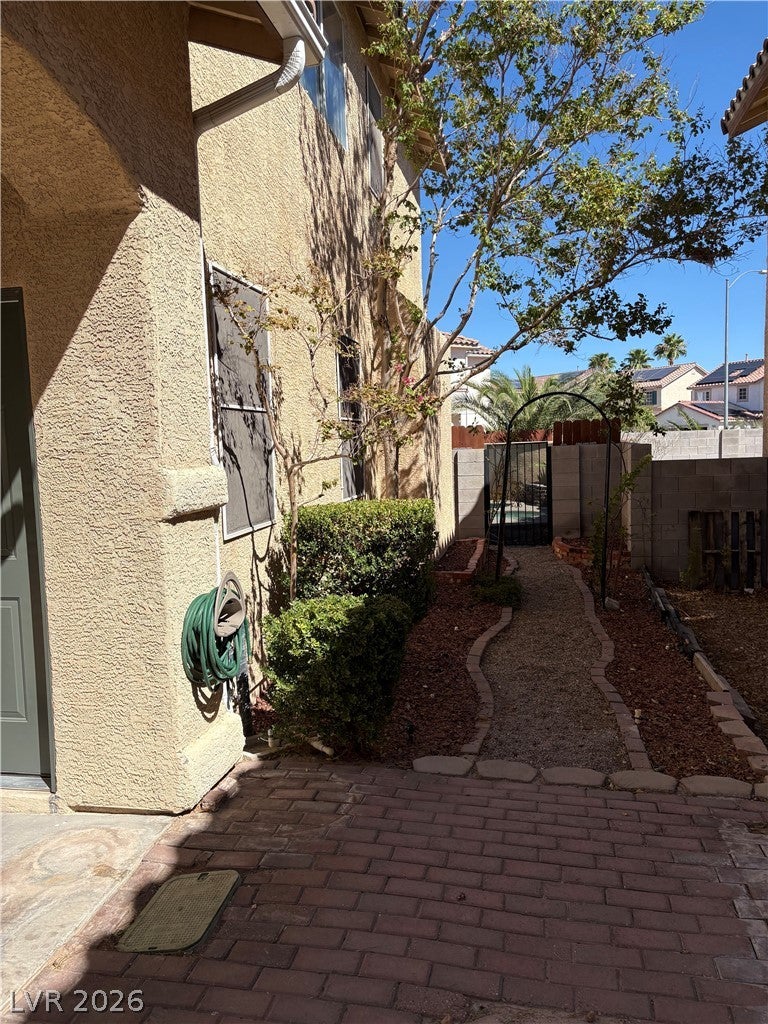
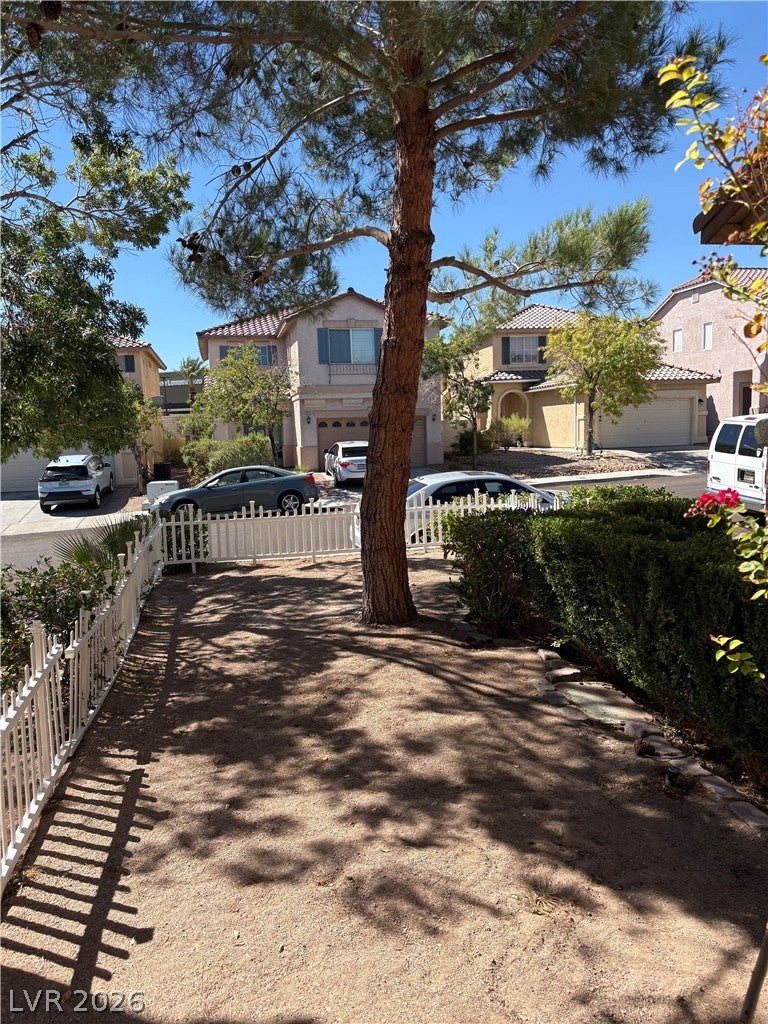
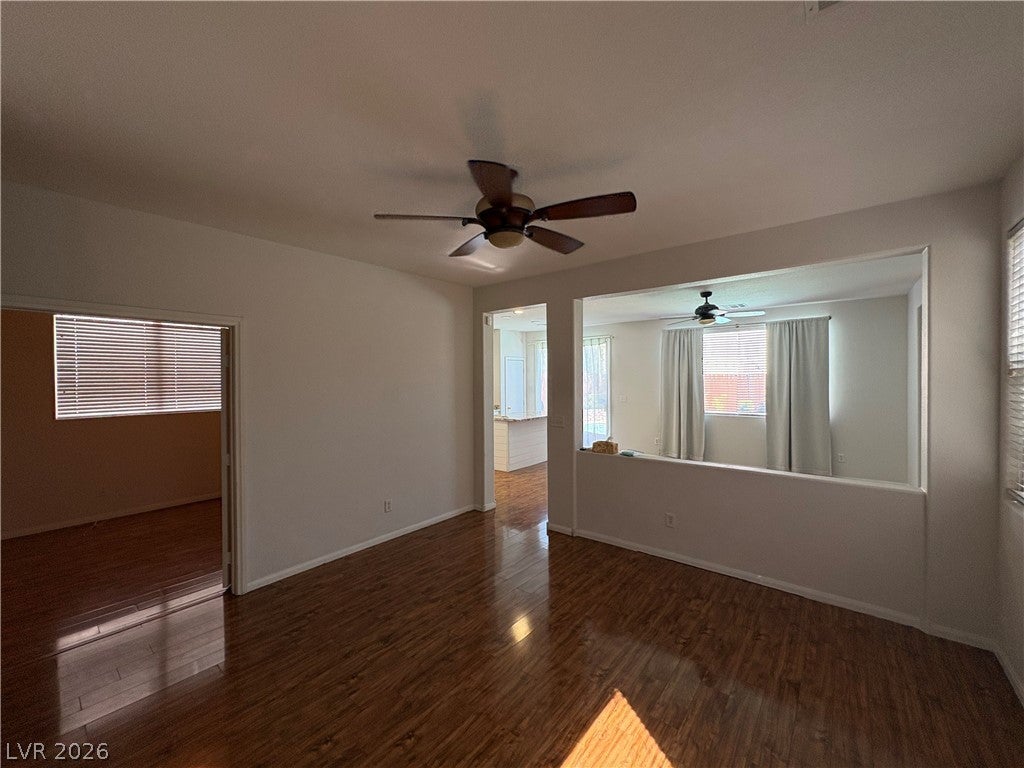
Enter an interest rate to see your estimated monthly payment.Honey oak cabinets anchor the kitchen of this two-story home, establishing a warm and inviting atmosphere. The 2036-square-foot interior features custom paint and wood-look flooring. A spacious living room provides a setting for entertaining, while a double-door den offers a functional space for a home office. Nearby, a family room sits off the kitchen, creating an area for casual get-togethers and informal dining. Two stories of living space accommodate three bedrooms, two full bathrooms, and one half bathroom. The kitchen is equipped with a Microwave, a Water Conditioner-Owned, stainless steel appliances, and a pantry. Throughout the home, practical details include Blinds, Ceiling Fan(s), and Windows Coverings Throughout. An upstairs loft adds functional space, while the primary bedroom features a private bathroom with dual sinks and a walk-in closet. Outdoor living centers around a backyard oasis complete with a pool and spa combo, a patio, and back yard access. The exterior of the property also features a two-car garage and landscaped grounds. Situated on a 0.1-acre lot on Shady Pines Drive in Las Vegas, this home offers a serene setting for daily living. Please note that this property has solar included for free. Greatly reduce your energy bill and save!!
| 3 weeks ago | Price changed to $2,595 | |
| 3 weeks ago | Listing updated with changes from the MLS® | |
| a month ago | Listing first seen on site |

Listing information is provided by Participants of the Greater Las Vegas Association of Realtors. IDX information is provided exclusively for personal, non-commercial use, and may not be used for any purpose other than to identify prospective properties consumers may be interested in purchasing. Information is deemed reliable but not guaranteed. Copyright 2026, Greater Las Vegas Association of Realtors.
Last checked: 2026-10-06 11:37 AM UTC