Save
Ask
Tour
Hide
Share
$1,400
32 Days On Site

7255 W Sunset Road 1145
Las Vegas, NV 89113

For Rent|Condominium|Active
2
Beds
2
Total Baths
2
Full Baths
937
SqFt
$1
/SqFt
2001
Built
Subdivision:
Tuscano Condo
County:
Clark
Listing courtesy of Desert Sand Property Mgmt (702) 379-1071
Call Now: 702-688-3508
Is this the listing for you? We can help make it yours.
702-688-3508
7255 W Sunset Road 11457255 W Sunset Road 11457255 W Sunset Road 11457255 W Sunset Road 1145
Save
Ask
Tour
Hide
Share

Mortgage Calculator

Monthly Payment (Est.)

Enter an interest rate to see your estimated monthly payment.
Calculator powered by Showcase IDX, a Constellation1 Company. Copyright ©2026 Information is deemed reliable but not guaranteed.

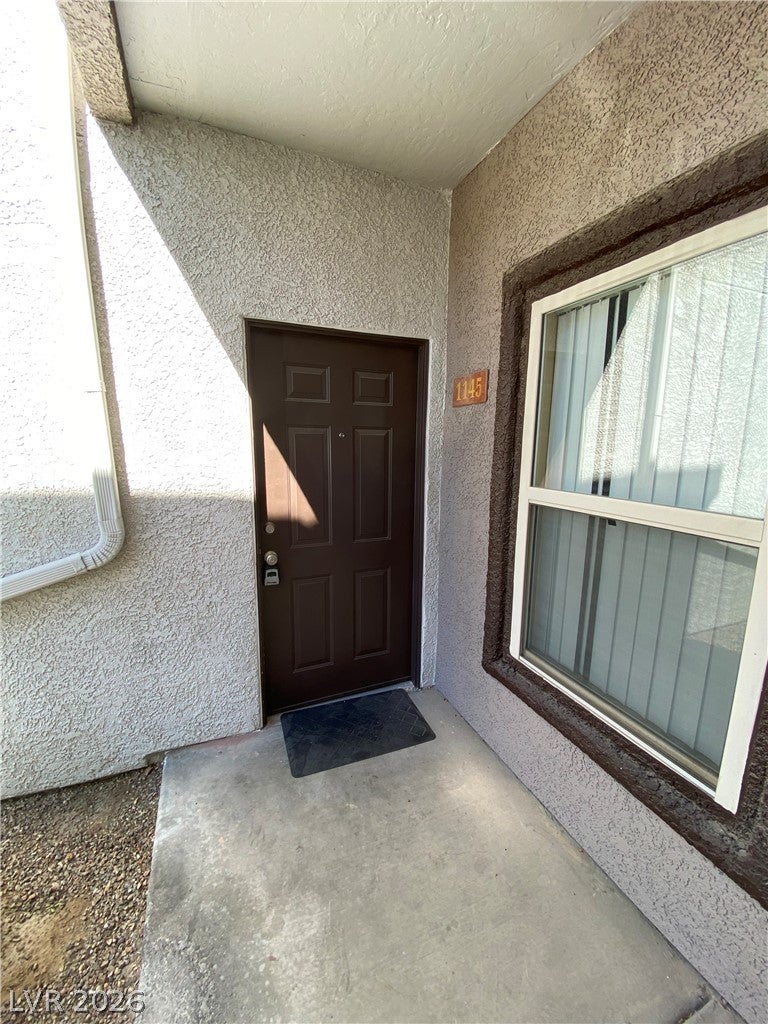
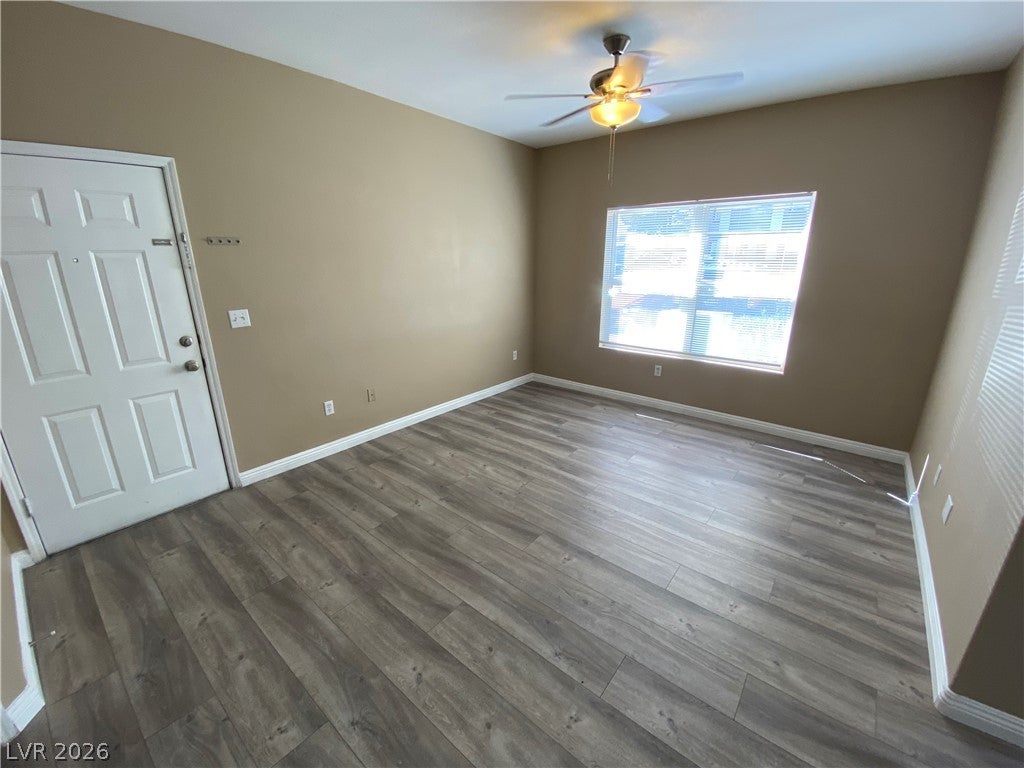
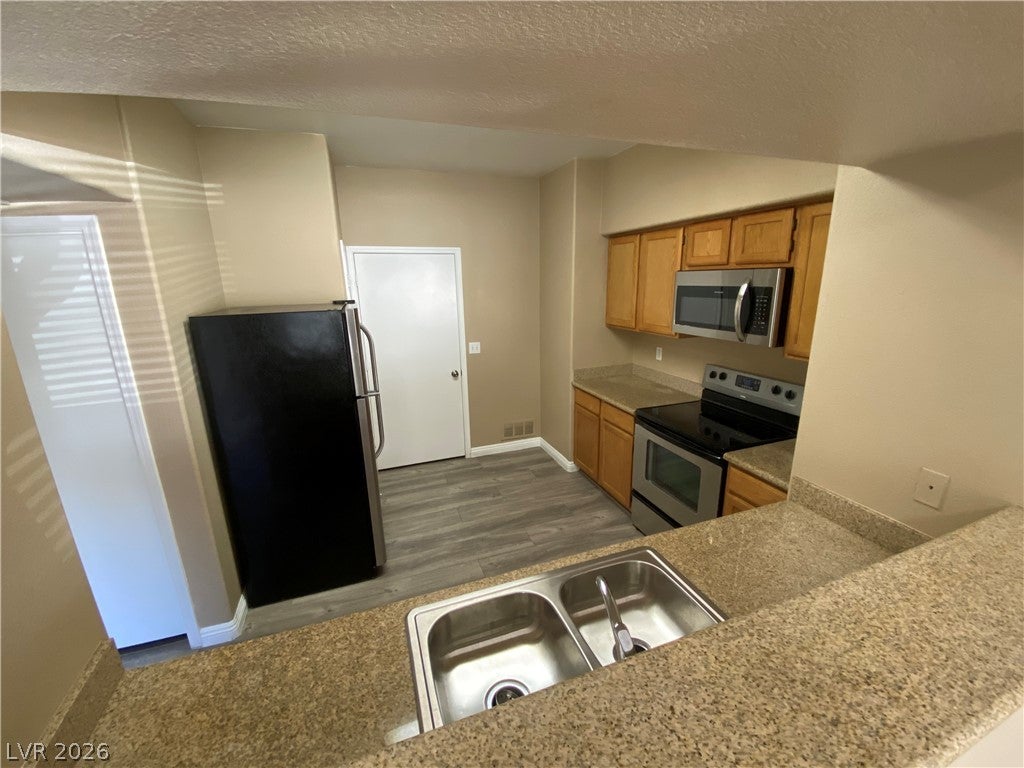
Beautiful 2 bed/2 bath condo. This home includes granite counter tops, first floor unit, ceiling fans, gated community, community pool, vinyl plank flooring throughout, and all appliances are included. Home is move in ready! Our screening requirements are: Vantage Score of 670 or above Total net verifiable income has to be 3x the rent ( take home pay has to be a minimum of $4200.00, please provide pay stubs if possible, cash income/ cash apps is not verifiable.) No evictions in the last 7 years (Covid 19 period exempt- March 2020 to August 2021) Cannot have any outstanding rental collections or utility collections (Covid 19 period exempt-March 2020 to August 2021) Has not paid rent late in the last 12 months (Covid 19 period exempt- March 2020 to August 2021)

Save
Ask
Tour
Hide
Share
Listing Snapshot
Price 
$1,400
Days On Site 
32 Days
Bedrooms 
2
Inside Area (SqFt) 
937 sqft
Total Baths 
2
Full Baths 
2
Partial Baths 
N/A
Lot Size 
N/A
Year Built 
2001
MLS® Number 
2815894
Status 
Active
Property Tax 
N/A
HOA/Condo/Coop Fees 
N/A
Sq Ft Source 
N/A
Friends & Family
Recent Activity
4 weeks agoPrice changed to $1,400
4 weeks agoListing updated with changes from the MLS®
a month agoListing first seen on site
General Features
Available on 
2026-09-03
Carport 
1
Direction Faces 
South
Disclosures 
Covenants Restrictions Disclosure
Parking 
AssignedCovered
Pets 
Yes
Property Sub Type 
Condominium
SqFt Total 
937
Style 
TwoStory
Utilities 
Cable Available
Zoning 
Multi-Family
Interior Features
Appliances 
DryerDishwasherElectric OvenElectric RangeDisposalMicrowaveRefrigeratorWasher/DryerWasher
Cooling 
Ceiling Fan(s)Central AirElectric
Flooring 
Vinyl
Furnished 
Unfurnished
Heating 
CentralElectric
Interior 
Ceiling Fan(s)Master Downstairs
Laundry Features 
Electric Dryer HookupMain Level
Window Features 
Window CoveringsBlinds
Bedroom 2 
Dimensions - 10x11Description - Closet
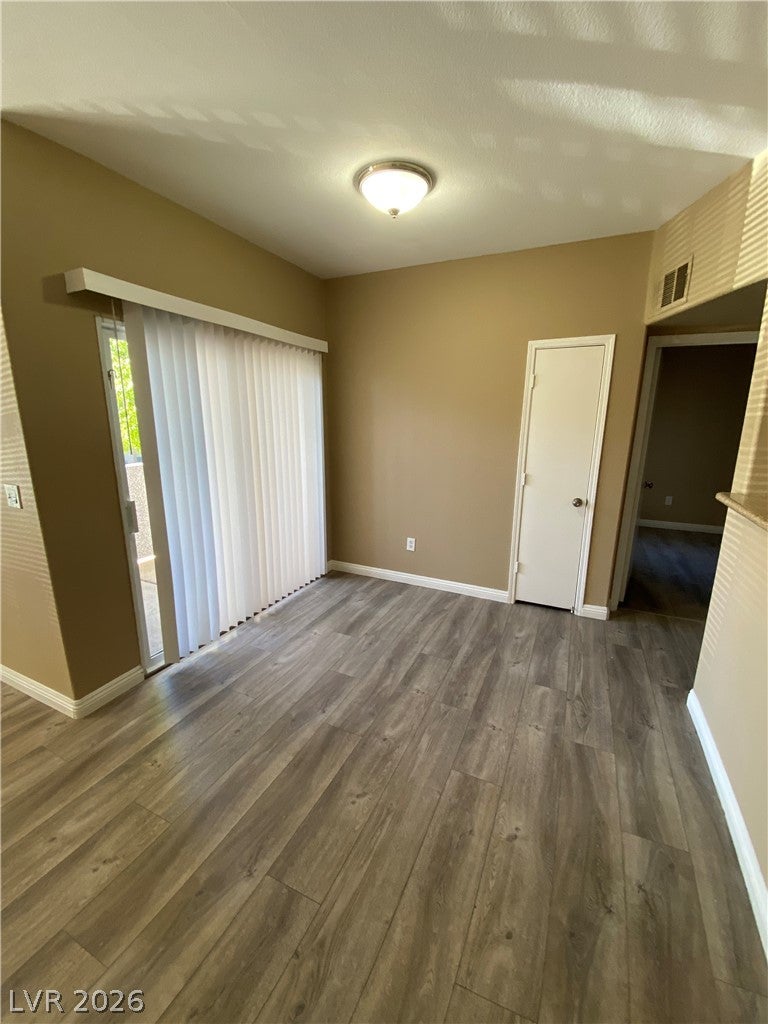
Dining Room 
Dimensions - 7x8Description - Dining Area
Kitchen 
Dimensions - 10x11Description - Luxury Vinyl Plank
Living Room 
Dimensions - 10x12Description - Front
PrimaryBedroom 
Dimensions - 12x12Description - Closet
Save
Ask
Tour
Hide
Share
Exterior Features
Construction Details 
FrameStucco
Fencing 
Partial
Pool Features 
Community
Roof 
Tile
Windows/Doors 
Window CoveringsBlinds
Community Features
Association Amenities 
GatedPoolSpa/Hot Tub
Community Features 
Pool
Schools
School District
Unknown
Elementary School
Earl, Marion B.,Earl, Marion B.
Middle School
Sawyer Grant
High School
Durango
Listing courtesy of Desert Sand Property Mgmt (702) 379-1071

logo

Listing information is provided by Participants of the Greater Las Vegas Association of Realtors. IDX information is provided exclusively for personal, non-commercial use, and may not be used for any purpose other than to identify prospective properties consumers may be interested in purchasing. Information is deemed reliable but not guaranteed. Copyright 2026, Greater Las Vegas Association of Realtors.
Last checked: 2026-10-06 12:16 AM UTC

Neighborhood & Commute
Source: Walkscore
Save
Ask
Tour
Hide
Share