Save
Ask
Tour
Hide
Share
$514,900
New Listing

89 Saint Johns Wood Avenue
Henderson, NV 89002

For Sale|Single Family Residence|Active
3
Beds
2
Total Baths
2
Full Baths
1,745
SqFt
$295
/SqFt
2000
Built
Subdivision:
Palm Hills-Phase 2
County:
Clark
Listing courtesy of Real Broker LLC (702) 728-0500
Call Now: 702-688-3508
Is this the listing for you? We can help make it yours.
702-688-3508
89 Saint Johns Wood Avenue89 Saint Johns Wood Avenue89 Saint Johns Wood Avenue89 Saint Johns Wood Avenue
Save
Ask
Tour
Hide
Share

Mortgage Calculator

Monthly Payment (Est.)

$2,349
Calculator powered by Showcase IDX, a Constellation1 Company. Copyright ©2026 Information is deemed reliable but not guaranteed.

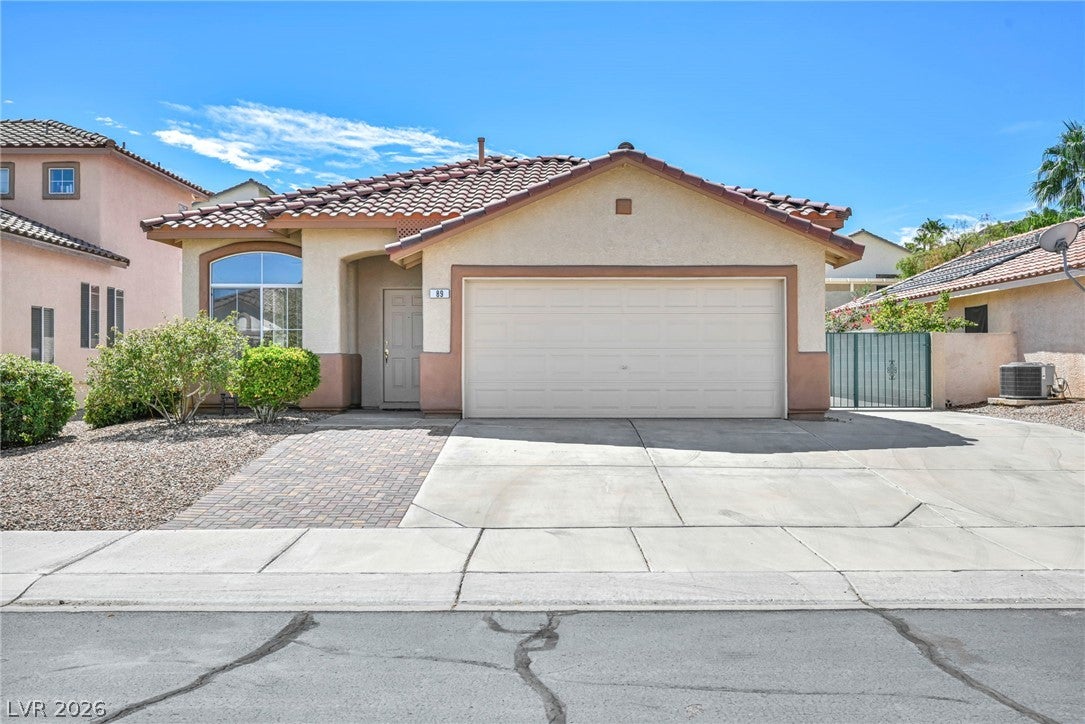
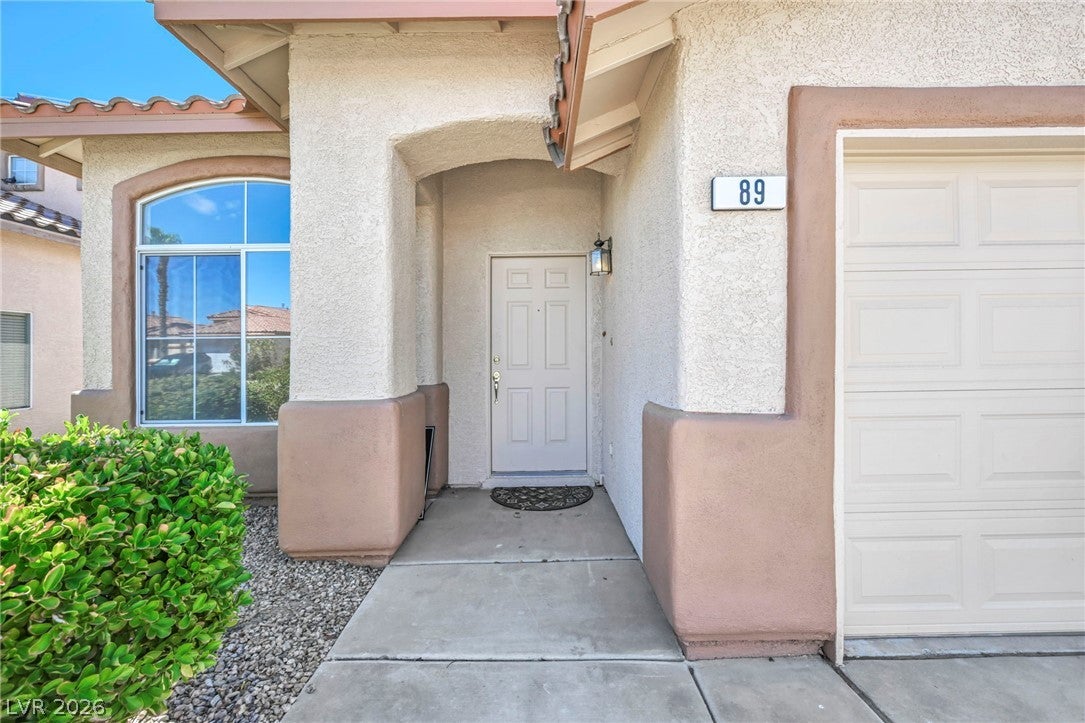
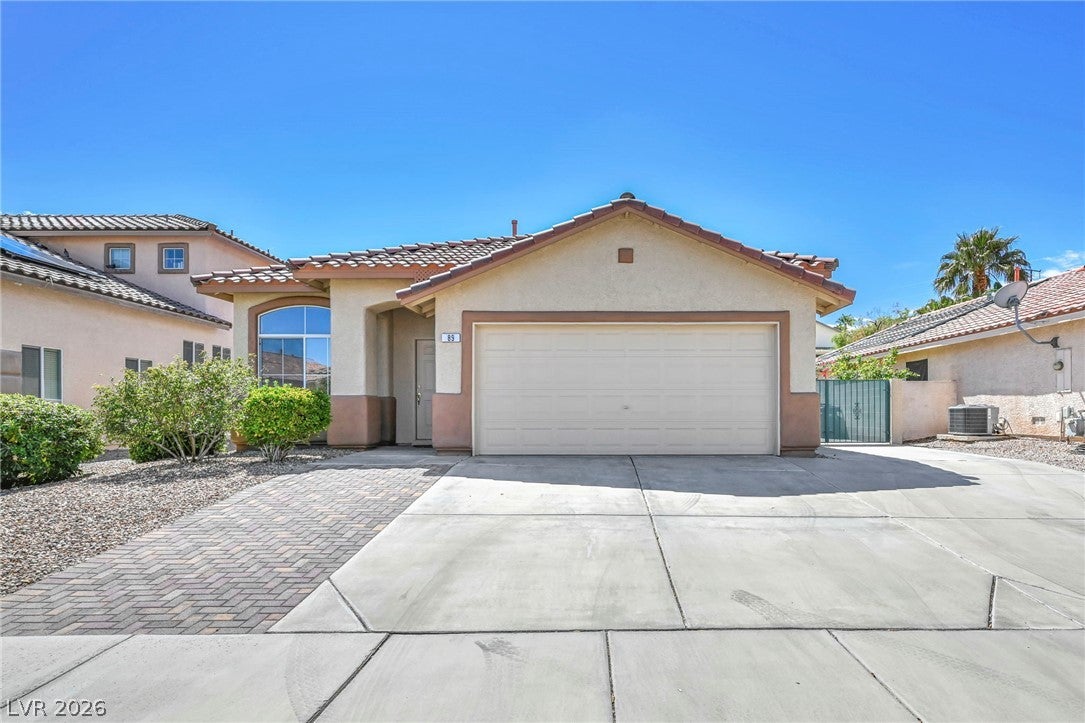
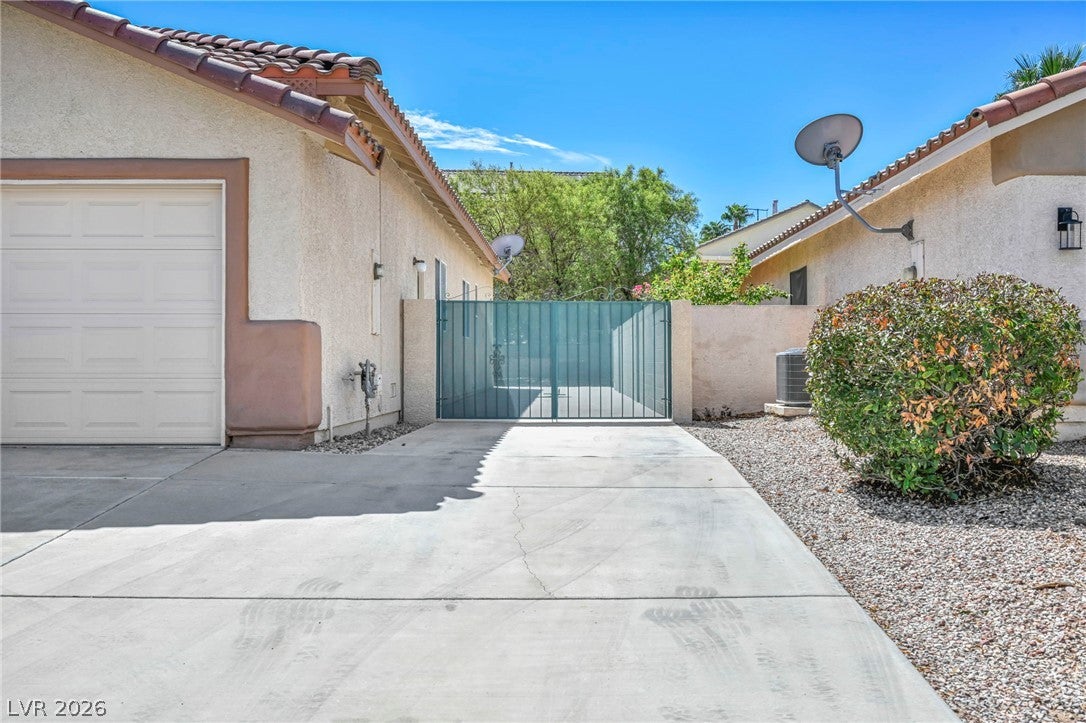
Rare RV parking with 50' concrete pad behind gate. Complete new Carrier Infinity HVAC system installed 04/2025 ($32k) and full interior house painted & garage 09/04/2026, house professionally cleaned every inch and ready for move in. Now this (amazing) opportunity to own this stunning single-story home in the prestigious guard-gated community of Palm Hills in Henderson! This exquisite home is perfectly situated for a serene lifestyle in a great neighborhood with wide streets, parks, playgrounds, and beautiful mountain views! The thoughtfully designed layout maximizes every square foot, ensuring a seamless flow between living spaces for both relaxation and entertaining. Move-in-ready, and featuring three spacious bedrooms and two full bathrooms, double sinks, separate tub and showers. The large and inviting living room has vaulted ceilings, fireplace, and direct access to the relaxing and low-maintenance backyard. This amazing home represents a unique opportunity to embrace a lifestyle of comfort and convenience, with every detail contributing to an exceptional living experience. Enjoy the perfect blend of indoor elegance and outdoor allure in a home designed for modern living. Tucked right up against the Black Mountains, enjoy the sunsets in both front and backyards. The prime location near shopping, dining, entertainment, golf courses, lakes, schools, and freeway access enhances the overall appeal of this remarkable home. Do not miss this one. Come see it today!

Save
Ask
Tour
Hide
Share
Listing Snapshot
Price 
$514,900
Days On Site 
0 Days
Bedrooms 
3
Inside Area (SqFt) 
1,745 sqft
Total Baths 
2
Full Baths 
2
Partial Baths 
N/A
Lot Size 
0.16 Acres
Year Built 
2000
MLS® Number 
2815895
Status 
Active
Property Tax 
$2,037
HOA/Condo/Coop Fees 
$135 monthly
Sq Ft Source 
N/A
Friends & Family
Recent Activity
3 hours agoListing first seen on site
10 hours agoListing updated with changes from the MLS®
General Features
Acres 
0.16
Additional Property Use 
Residential
Attached Garage 
Yes
Direction Faces 
North
Garage 
Yes
Garage Spaces 
2
Green Energy Efficient 
WindowsHVAC
Parking 
AttachedGarageOpenPrivateRV GatedRV Access/Parking
Property Sub Type 
Single Family Residence
Security 
Gated Community
Sewer 
Public Sewer
SqFt Total 
1745
Style 
OneStory
Utilities 
Cable Available
Water Source 
Public
Zoning 
Single Family
Interior Features
Appliances 
Built-In Gas OvenDryerDishwasherDisposalMicrowaveRefrigeratorWasher
Cooling 
Ceiling Fan(s)Attic FanElectricENERGY STAR Qualified Equipment
Fireplace 
Yes
Fireplace Features 
GasLiving Room
Fireplaces 
1
Flooring 
CarpetLinoleumVinyl
Furnished 
Unfurnished
Heating 
Natural Gas
Interior 
Ceiling Fan(s)Smart ThermostatMaster Downstairs
Laundry Features 
Gas Dryer HookupLaundry Room
Window Features 
Window CoveringsBlindsTriple Pane WindowsWindow Treatments
Bedroom 2 
Dimensions - 11x11Description - Ceiling Fan,Ceiling Light
Bedroom 3 
Dimensions - 11x11Description - Ceiling Light
Dining Room 
Dimensions - 10x10Description - Breakfast Nook/Eating Area
Family Room 
Dimensions - 12x21Description - 2 Family Room +
Great Room 
Dimensions - 14x23Description - None
Kitchen 
Description - Butler Pantry,Tile Countertops
PrimaryBathroom 
Dimensions - 9x8Description - Double Sink,Separate Shower,Tub With Jets
PrimaryBedroom 
Dimensions - 14x19Description - Ceiling Fan,Ceiling Light,Closet
Save
Ask
Tour
Hide
Share
Exterior Features
Exterior 
Dog RunPrivate Yard
Fencing 
BlockBack Yard
Lot Features 
Landscaped
Patio And Porch 
Patio
Roof 
Tile
View 
Mountain(s)
Waterview 
Mountain(s)
Windows/Doors 
Window CoveringsBlindsTriple Pane WindowsWindow Treatments
Community Features
Association Amenities 
Dog ParkGatedParkSecurity
Association Fee 
$135.0
Association Fee Frequency 
Monthly
Community Features 
Gated
Horse Property 
None
Financing Terms Available 
CashConventionalFHAVA Loan
Schools
School District
Unknown
Elementary School
Walker, J. Marlan,Walker, J. Marlan
Middle School
Mannion Jack & Terry
High School
Foothill
Listing courtesy of Real Broker LLC (702) 728-0500

logo

Listing information is provided by Participants of the Greater Las Vegas Association of Realtors. IDX information is provided exclusively for personal, non-commercial use, and may not be used for any purpose other than to identify prospective properties consumers may be interested in purchasing. Information is deemed reliable but not guaranteed. Copyright 2026, Greater Las Vegas Association of Realtors.
Last checked: 2026-09-09 06:33 PM UTC

Neighborhood & Commute
Source: Walkscore
Save
Ask
Tour
Hide
Share