Save
Ask
Tour
Hide
Share
$225,000
10 Days On Site

2743 Taylor Avenue
North Las Vegas, NV 89030

Single Family Residence|Pending
3
Beds
1
Total Bath
1
Full Bath
975
SqFt
$231
/SqFt
1955
Built
Subdivision:
College Park #07
County:
Clark
Listing courtesy of Elite Realty (702) 465-9411
Call Now: 702-688-3508
Is this the listing for you? We can help make it yours.
702-688-3508
2743 Taylor Avenue2743 Taylor Avenue2743 Taylor Avenue2743 Taylor Avenue
Save
Ask
Tour
Hide
Share

Mortgage Calculator

Monthly Payment (Est.)

$1,027
Calculator powered by Showcase IDX, a Constellation1 Company. Copyright ©2026 Information is deemed reliable but not guaranteed.

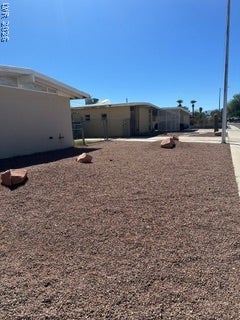
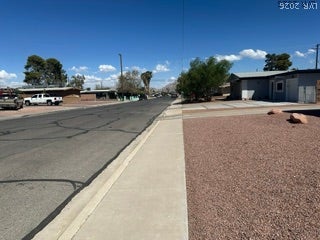
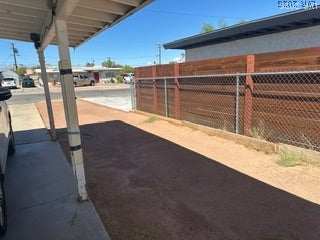
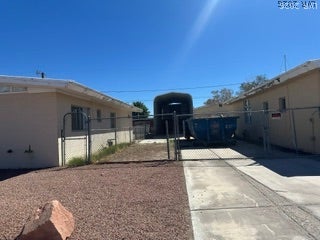
A three-bedroom, one-bathroom home on a very large lot offers a serene, low-maintenance front. In a neighborhood of well-maintained homes, the property offers an inviting atmosphere. Inside, the three-bedroom layout awaits personal touches and TLC. The spaces offer straightforward utility, serving as a canvas for customization. The expansive rear yard features an old-fashioned clothesline, providing a tranquil outdoor area with ample room for activities. No HOA, perfect home for a rental or first-time homebuyer. Park up the street is being completely redone. There are several restaurants a short distance from the house on Eastern. Only a few miles from Nellis Air Force Base. Civic Center for North Las Vegas is just down the street to the north, close to public transportation. The freeway access to I-ll a short distance to the south. Conveniently located to shopping. This home needs some TLC.

Save
Ask
Tour
Hide
Share
Listing Snapshot
Price 
$225,000
Days On Site 
10 Days
Bedrooms 
3
Inside Area (SqFt) 
975 sqft
Total Baths 
1
Full Baths 
1
Partial Baths 
N/A
Lot Size 
0.16 Acres
Year Built 
1955
MLS® Number 
2815985
Status 
Pending
Property Tax 
$473
HOA/Condo/Coop Fees 
N/A
Sq Ft Source 
N/A
Friends & Family
Recent Activity
4 days agoStatus changed to Pending
4 days agoListing updated with changes from the MLS®
2 weeks agoListing first seen on site
General Features
Acres 
0.16
Additional Property Use 
Residential
Carport 
1
Direction Faces 
East
Parking 
Attached CarportOpen
Property Condition 
Fixer
Property Sub Type 
Single Family Residence
Sewer 
Public Sewer
SqFt Total 
975
Style 
OneStory
Water Source 
Public
Zoning 
Single Family
Interior Features
Appliances 
Gas RangeGas Water HeaterMicrowaveRefrigeratorWater HeaterWasher
Cooling 
Electric
Flooring 
Ceramic TileTile
Furnished 
Unfurnished
Heating 
Natural GasCentral
Interior 
Smart ThermostatMaster Downstairs
Laundry Features 
Main Level
Window Features 
Window CoveringsWindow Treatments
Bedroom 2 
Dimensions - 10x10Description - Closet,Downstairs
Bedroom 3 
Dimensions - 10x10Description - Closet,Downstairs
Kitchen 
Description - Laminate Countertops,Tile Flooring
Living Room 
Dimensions - 10x12Description - Front
PrimaryBathroom 
Description - Tub/Shower Combo
PrimaryBedroom 
Dimensions - 10x10Description - Closet,Downstairs
Save
Ask
Tour
Hide
Share
Exterior Features
Construction Details 
BrickBlockStucco
Exterior 
Private Yard
Fencing 
Back YardChain LinkWood
Lot Features 
Landscaped
Other Structures 
Shed(s)
Patio And Porch 
PatioCovered
Roof 
FlatFoam
View 
None
Waterview 
None
Windows/Doors 
Window CoveringsWindow Treatments
Community Features
Association Amenities 
None
Horse Property 
None
Financing Terms Available 
Cash
Schools
School District
Unknown
Elementary School
Williams, Tom,Williams, Tom
Middle School
Smith J. D.
High School
Rancho
Listing courtesy of Elite Realty (702) 465-9411

logo

Listing information is provided by Participants of the Greater Las Vegas Association of Realtors. IDX information is provided exclusively for personal, non-commercial use, and may not be used for any purpose other than to identify prospective properties consumers may be interested in purchasing. Information is deemed reliable but not guaranteed. Copyright 2026, Greater Las Vegas Association of Realtors.
Last checked: 2026-09-15 02:33 AM UTC

Neighborhood & Commute
Source: Walkscore
Save
Ask
Tour
Hide
Share