Save
Ask
Tour
Hide
Share
$675,000
5 Days On Site

1265 Olivia Parkway
Henderson, NV 89011

For Sale|Single Family Residence|Active
4
Beds
3
Total Baths
3
Full Baths
2,459
SqFt
$275
/SqFt
2018
Built
Subdivision:
Tuscany Parcel 14
County:
Clark
Listing courtesy of Signature Real Estate Group (702) 994-9541
Call Now: 702-688-3508
Is this the listing for you? We can help make it yours.
702-688-3508
1265 Olivia Parkway1265 Olivia Parkway1265 Olivia Parkway1265 Olivia Parkway
Save
Ask
Tour
Hide
Share

Mortgage Calculator

Monthly Payment (Est.)

$3,080
Calculator powered by Showcase IDX, a Constellation1 Company. Copyright ©2026 Information is deemed reliable but not guaranteed.

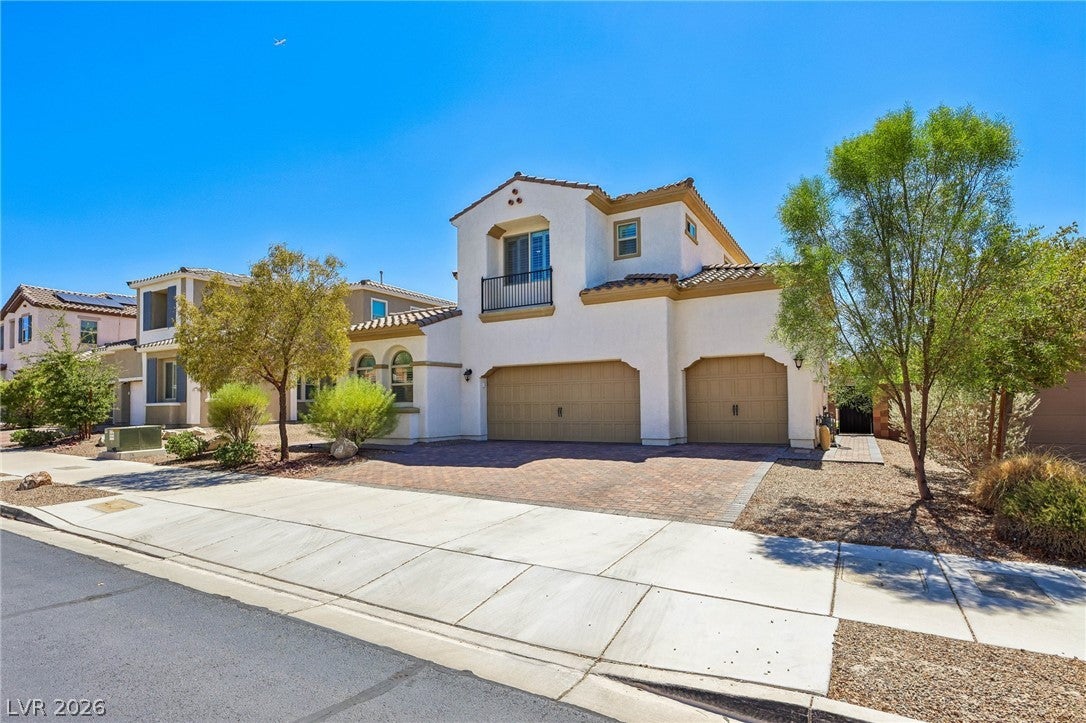
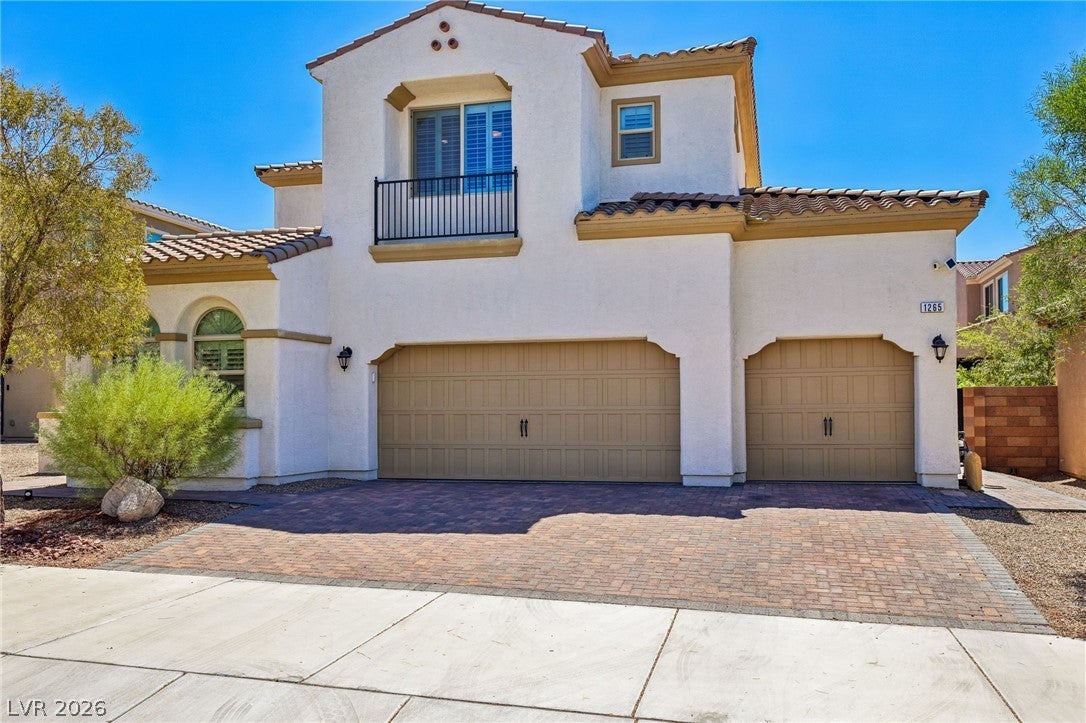
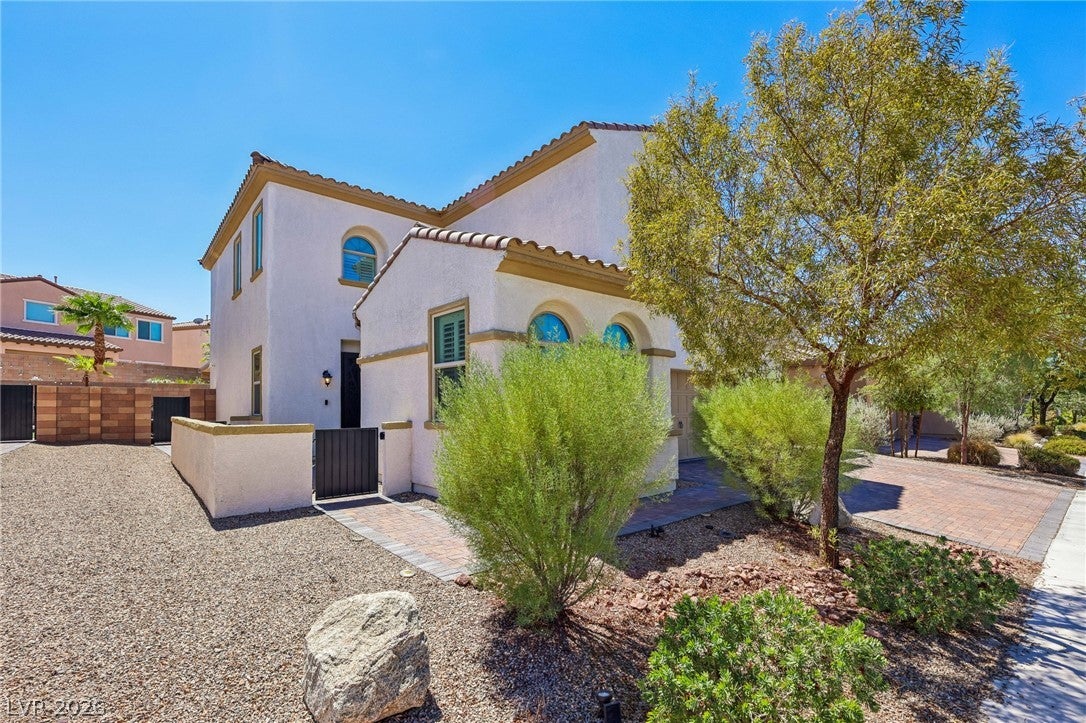
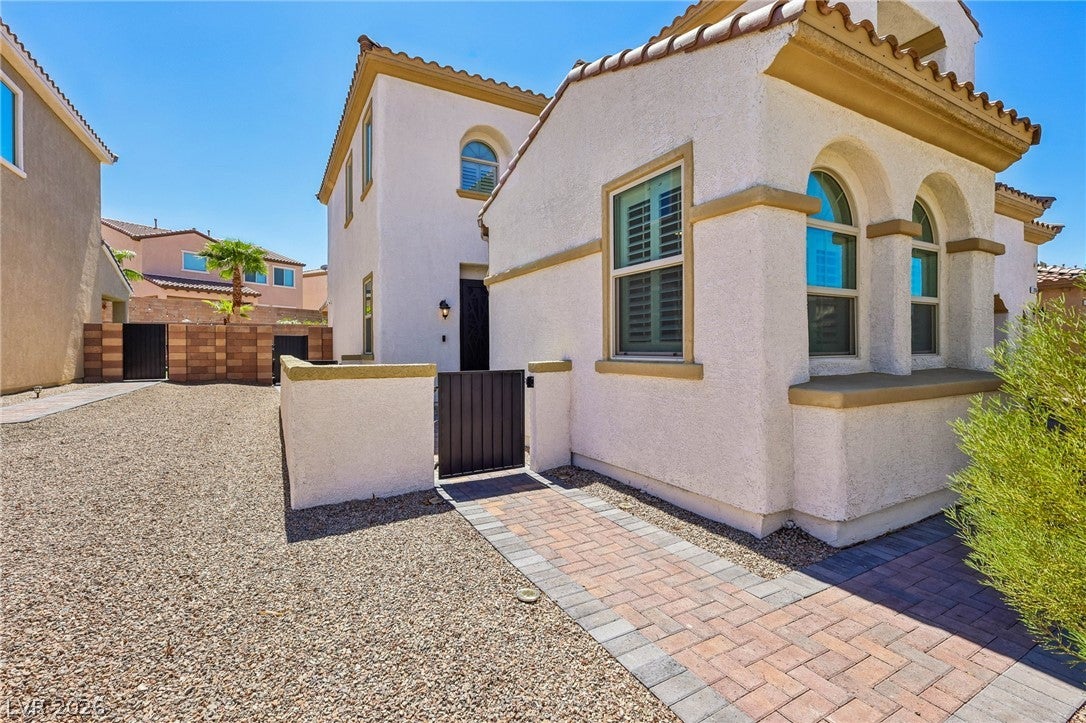
Welcome to 1265 Olivia Parkway, a spacious retreat tucked inside the guard-gated golf community of Tuscany in Henderson. With 2,459 sq ft, 4 bedrooms plus an upstairs loft and a large 3-car garage, this home offers plenty of room to spread out, unwind, and create a space that works for everyday life. Thoughtfully maintained inside and out, it feels like a true haven to come home to. The kitchen features granite countertops and new smart appliances, while plantation shutters add a polished touch throughout. Upstairs, the generous primary suite provides its own private escape with a beautifully finished bath featuring a soaking tub and oversized shower. Step outside and the backyard may quickly become your favorite part of the home. A new pool with a water feature, relaxing spa, and firepit creates your own private resort, whether you're cooling off on a summer afternoon or spending an evening outside with friends under the extended covered patio. And then there's Tuscany itself. This guard-gated community is designed around an active, social lifestyle with Chimera Golf Club right in the neighborhood, a newly renovated clubhouse, huge resort-style and lap pools, pickleball and racquetball courts, an exercise room, group fitness, billiards, and a craft area. Grab dinner or drinks at Slice 19 Bar & Grill without even leaving the community. Best of all, this home comes with a beautiful golf cart, so getting around Tuscany might just become half the fun. This is more than a home; it's your own little escape in Henderson.

Save
Ask
Tour
Hide
Share
Listing Snapshot
Price 
$675,000
Days On Site 
5 Days
Bedrooms 
4
Inside Area (SqFt) 
2,459 sqft
Total Baths 
3
Full Baths 
3
Partial Baths 
N/A
Lot Size 
0.14 Acres
Year Built 
2018
MLS® Number 
2816114
Status 
Active
Property Tax 
$5,302
HOA/Condo/Coop Fees 
$220 monthly
Sq Ft Source 
N/A
Friends & Family
Recent Activity
5 days agoListing first seen on site
5 days agoListing updated with changes from the MLS®
General Features
Acres 
0.14
Attached Garage 
Yes
Direction Faces 
North
Garage 
Yes
Garage Spaces 
3
Green Energy Efficient 
Windows
Parking 
AttachedGaragePrivate
Property Sub Type 
Single Family Residence
Sewer 
Public Sewer
SqFt Total 
2459
Style 
TwoStory
Utilities 
Underground Utilities
Water Source 
Public
Zoning 
Single Family
Interior Features
Appliances 
Built-In Gas OvenDryerDishwasherDisposalRefrigeratorTankless Water HeaterWasherWater Heater
Cooling 
Central AirElectric
Flooring 
CarpetTile
Furnished 
Unfurnished
Heating 
Natural GasCentral
Laundry Features 
Gas Dryer HookupUpper Level
Spa 
Yes
Window Features 
Window CoveringsDouble Pane WindowsPlantation Shutters
Bedroom 2 
Dimensions - 13x12Description - Ceiling Fan,Ceiling Light,Closet
Bedroom 3 
Dimensions - 12x12Description - Ceiling Fan,Ceiling Light,Closet
Bedroom 4 
Dimensions - 12x12Description - Ceiling Fan,Ceiling Light
Dining Room 
Dimensions - 11x11Description - Dining Area
Family Room 
Dimensions - 23x18Description - Downstairs
Kitchen 
Description - Granite Countertops,Island,Walk-in Pantry
PrimaryBathroom 
Description - Double Sink,Separate Shower,Separate Tub
PrimaryBedroom 
Dimensions - 17x16Description - Upstairs,Walk-In Closet(s)
Save
Ask
Tour
Hide
Share
Exterior Features
Fencing 
BlockBack Yard
Lot Features 
Landscaped
Patio And Porch 
PatioCovered
Pool Features 
In GroundPrivateCommunity
Private Pool 
Yes
Roof 
Tile
Spa 
Yes
Windows/Doors 
Window CoveringsDouble Pane WindowsPlantation Shutters
Community Features
Association Amenities 
Basketball CourtDog ParkGatedJogging PathParkPoolSpa/Hot TubSecurity
Association Fee 
$220.0
Association Fee Frequency 
Monthly
Community Features 
Pool
Horse Property 
None
Financing Terms Available 
CashConventionalFHAVA Loan
Schools
School District
Unknown
Elementary School
Josh, Stevens,Josh, Stevens
Middle School
Brown B. Mahlon
High School
Basic Academy
Listing courtesy of Signature Real Estate Group (702) 994-9541

logo

Listing information is provided by Participants of the Greater Las Vegas Association of Realtors. IDX information is provided exclusively for personal, non-commercial use, and may not be used for any purpose other than to identify prospective properties consumers may be interested in purchasing. Information is deemed reliable but not guaranteed. Copyright 2026, Greater Las Vegas Association of Realtors.
Last checked: 2026-09-15 07:57 PM UTC

Neighborhood & Commute
Source: Walkscore
Save
Ask
Tour
Hide
Share