Save
Ask
Tour
Hide
Share
$535,000
8 Days On Site

2815 Dunnottar Avenue
Henderson, NV 89044

For Sale|Single Family Residence|Active
4
Beds
3
Total Baths
2
Full Baths
1
Partial Bath
2,462
SqFt
$217
/SqFt
2006
Built
Subdivision:
Glengarry At Anthem
County:
Clark
Listing courtesy of Keller Williams MarketPlace (702) 296-6026
Call Now: 702-688-3508
Is this the listing for you? We can help make it yours.
702-688-3508
2815 Dunnottar Avenue2815 Dunnottar Avenue2815 Dunnottar Avenue2815 Dunnottar Avenue
Save
Ask
Tour
Hide
Share

Mortgage Calculator

Monthly Payment (Est.)

$2,441
Calculator powered by Showcase IDX, a Constellation1 Company. Copyright ©2026 Information is deemed reliable but not guaranteed.

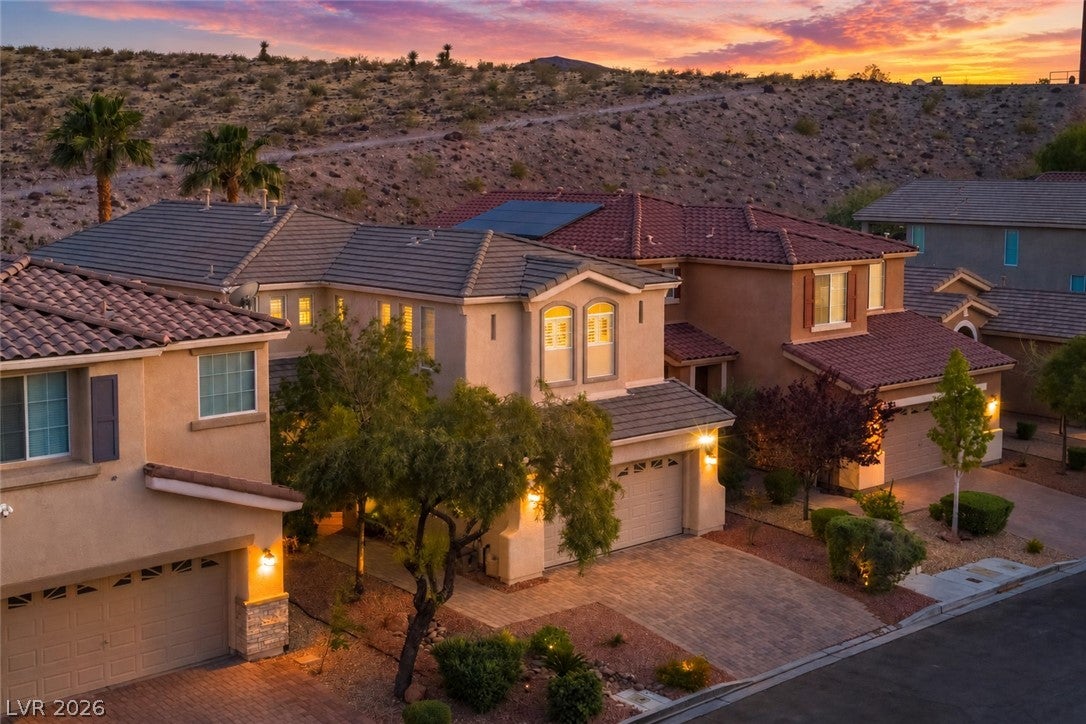
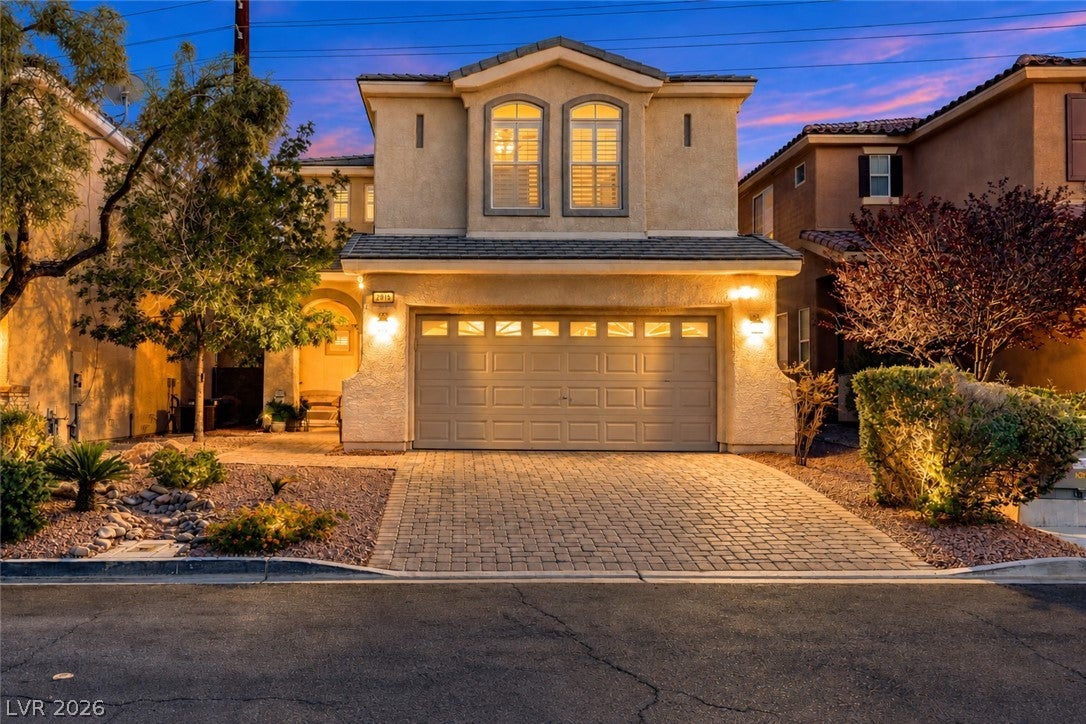
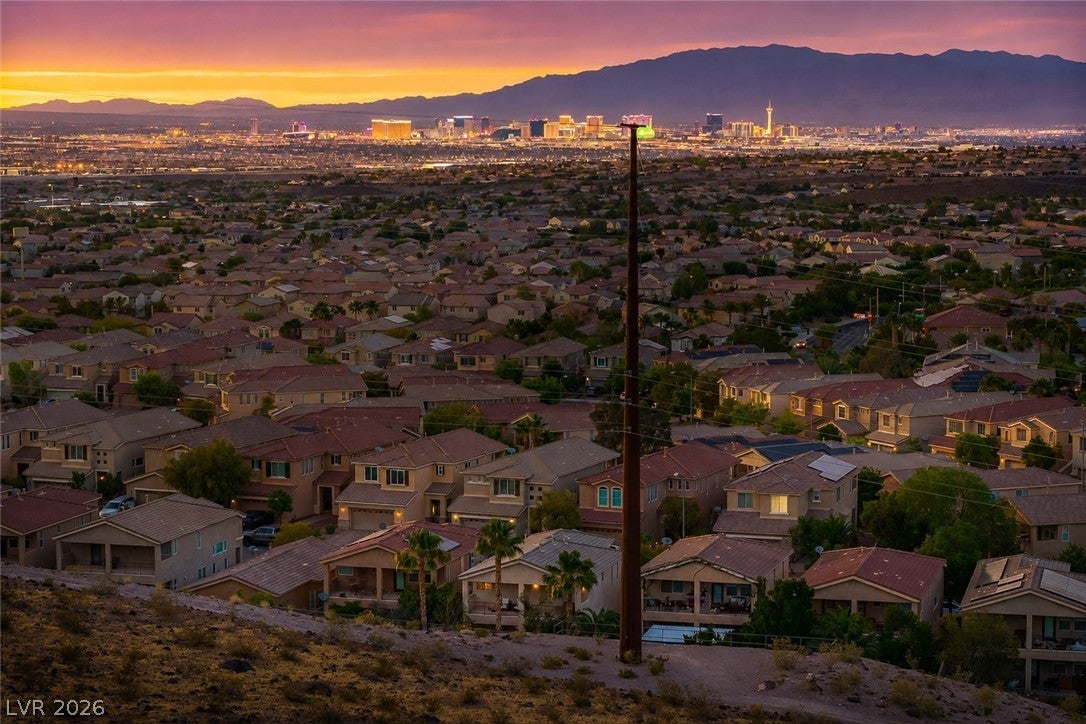
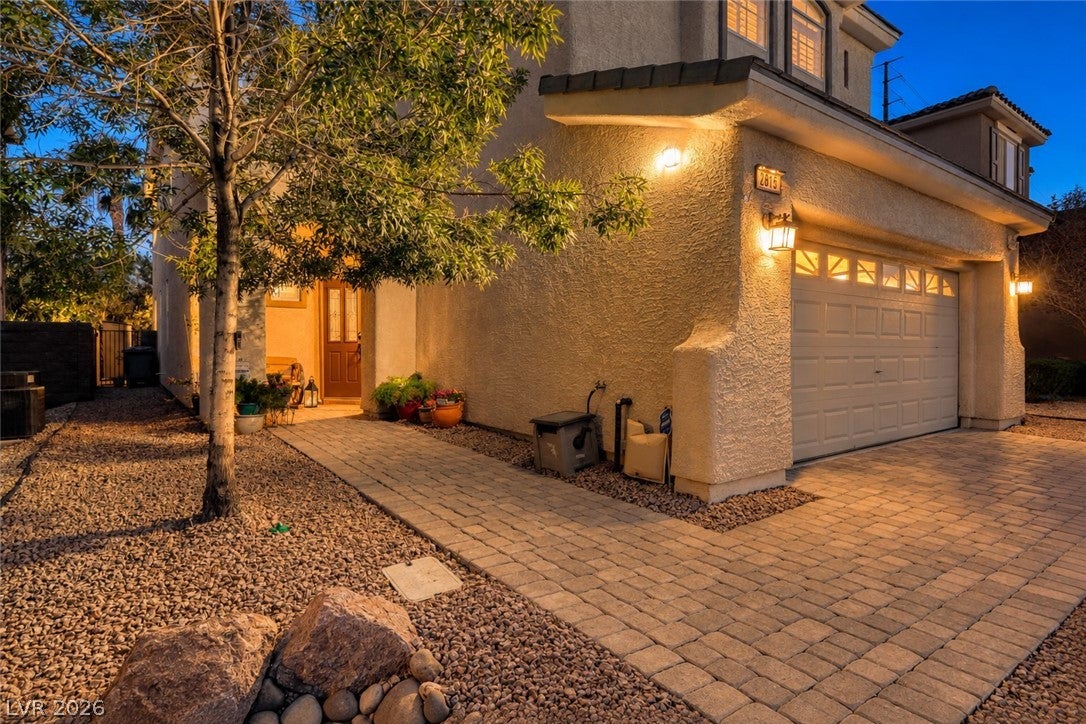
Perched high above the city lights in Anthem Highlands coveted Glengarry, this stunning contemporary home offers peaceful mountain living, natural beauty & elevated luxury that feels worlds away yet is minutes from everything. Backing directly to a majestic mountainside with breathtaking vistas & exceptional privacy, this turn-key home offers a setting buyers dream about but rarely find. Step inside to a light open-concept floor plan, crisp modern finishes, gorgeous lux vinyl plank floors thruout & expansive living space designed for comfort & entertaining. Living, dining & family areas flow around the dramatic 2-way fireplace, with surround sound prewire, recessed lighting & beautiful plantation shutters adding the perfect upscale touch. The beautifully appointed kitchen blends style & function with granite counters, composite sink, prep island, custom cabinetry with roll-outs & upgraded LG SS appliances-self cleaning double convection oven,5 gas burners, griddle & hiddenhood. Upstairs, the primary suite is a true retreat with dual walk-in closets, spa-like bath & direct access to a full-length covered balcony where majestic mountain views, quiet sunrise mornings & twilight evenings become part of daily life. Three additional spacious bedrooms include a huge super sized bedroom ideal for flex living, all with walk-in closets for wardrobe dreams! Outside, the gardener’s delight continues with lush real grass, fruit-bearing plum & apple trees, chardonnay grapevine & full length covered patio-no rear neighbors beyond the stunning mountainside backdrop. Additional highlights include laundry room with cabinets,220 garage EV & pride of ownership thru out. Surrounded by parks,trails,splash pads & open mountain access, yet minutes from shopping,dining,schools,T-Mobile,Allegiant Stadium & everything Vegas. More than a home, it’s a lifestyle, a feeling & a rare opportunity to own one of Anthem Highlands’ most picturesque mountainside setting-offered at an exceptional value.

Save
Ask
Tour
Hide
Share
Listing Snapshot
Price 
$535,000
Days On Site 
8 Days
Bedrooms 
4
Inside Area (SqFt) 
2,462 sqft
Total Baths 
3
Full Baths 
2
Partial Baths 
1
Lot Size 
0.1 Acres
Year Built 
2006
MLS® Number 
2816125
Status 
Active
Property Tax 
$2,659
HOA/Condo/Coop Fees 
$71.67 monthly
Sq Ft Source 
N/A
Friends & Family
Recent Activity
a week agoListing first seen on site
a week agoListing updated with changes from the MLS®
General Features
Acres 
0.1
Attached Garage 
Yes
Direction Faces 
North
Disclosures 
Covenants Restrictions Disclosure
Garage 
Yes
Garage Spaces 
2
Green Energy Efficient 
Windows
Parking 
AttachedGarageGarage Door OpenerPrivateStorage
Property Sub Type 
Single Family Residence
Security 
Security System Owned
Sewer 
Public Sewer
SqFt Total 
2462
Style 
TwoStory
Utilities 
Underground Utilities
Water Source 
Public
Zoning 
Single Family
Interior Features
Appliances 
DryerDishwasherDisposalGas RangeMicrowaveRefrigeratorWasher
Cooling 
Ceiling Fan(s)Central AirElectric
Fireplace 
Yes
Fireplace Features 
Family RoomGasLiving Room
Fireplaces 
1
Flooring 
Vinyl
Furnished 
Unfurnished
Heating 
Natural Gas
Interior 
Ceiling Fan(s)
Laundry Features 
Gas Dryer HookupLaundry RoomUpper Level
Window Features 
Window CoveringsDouble Pane WindowsLow Emissivity WindowsPlantation Shutters
Bedroom 2 
Dimensions - 12x10Description - Ceiling Fan,Walk-In Closet(s)
Bedroom 3 
Dimensions - 12x11Description - Ceiling Fan,Walk-In Closet(s)
Bedroom 4 
Dimensions - 16x16Description - Ceiling Fan,Walk-In Closet(s)
Dining Room 
Dimensions - 16x9Description - Living Room/Dining Combo
Family Room 
Dimensions - 24x17Description - Ceiling Fan,Downstairs
Kitchen 
Dimensions - 24x9Description - Custom Cabinets,Granite Countertops,Island,Lighting Recessed,Luxury Vinyl Plank,Stainless Steel Appliances
PrimaryBathroom 
Description - Double Sink,Separate Shower,Separate Tub
PrimaryBedroom 
Dimensions - 16x14Description - Balcony,Ceiling Fan,Upstairs,Walk-In Closet(s)
Save
Ask
Tour
Hide
Share
Exterior Features
Exterior 
BalconyBarbecuePrivate Yard
Fencing 
BlockBack Yard
Lot Features 
Back YardFront YardSprinklers In RearLandscaped
Patio And Porch 
PatioCovered
Roof 
Tile
View 
Park/GreenbeltMountain(s)
Waterview 
Park/GreenbeltMountain(s)
Windows/Doors 
Window CoveringsDouble Pane WindowsLow Emissivity WindowsPlantation Shutters
Community Features
Association Amenities 
Dog ParkJogging PathPlaygroundPark
Association Fee 
$215.0
Association Fee Frequency 
Quarterly
Horse Property 
None
Financing Terms Available 
CashConventionalFHAVA Loan
Schools
School District
Unknown
Elementary School
Wallin, Shirley & Bill,Wallin, Shirley & Bill
Middle School
Webb, Del E.
High School
Liberty
Listing courtesy of Keller Williams MarketPlace (702) 296-6026

logo

Listing information is provided by Participants of the Greater Las Vegas Association of Realtors. IDX information is provided exclusively for personal, non-commercial use, and may not be used for any purpose other than to identify prospective properties consumers may be interested in purchasing. Information is deemed reliable but not guaranteed. Copyright 2026, Greater Las Vegas Association of Realtors.
Last checked: 2026-09-20 06:06 AM UTC

Neighborhood & Commute
Source: Walkscore
Save
Ask
Tour
Hide
Share