Save
Ask
Tour
Hide
Share
$540,000
11 Days On Site

8212 Chimney Bluffs Street
North Las Vegas, NV 89085

For Sale|Single Family Residence|Active
3
Beds
3
Total Baths
2
Full Baths
1
Partial Bath
2,505
SqFt
$216
/SqFt
2006
Built
Subdivision:
Nelson Ranch
County:
Clark
Listing courtesy of Huntzy Realty, LLC (702) 901-3678
Call Now: 702-688-3508
Is this the listing for you? We can help make it yours.
702-688-3508
8212 Chimney Bluffs Street8212 Chimney Bluffs Street8212 Chimney Bluffs Street8212 Chimney Bluffs Street
Save
Ask
Tour
Hide
Share

Mortgage Calculator

Monthly Payment (Est.)

$2,464
Calculator powered by Showcase IDX, a Constellation1 Company. Copyright ©2026 Information is deemed reliable but not guaranteed.

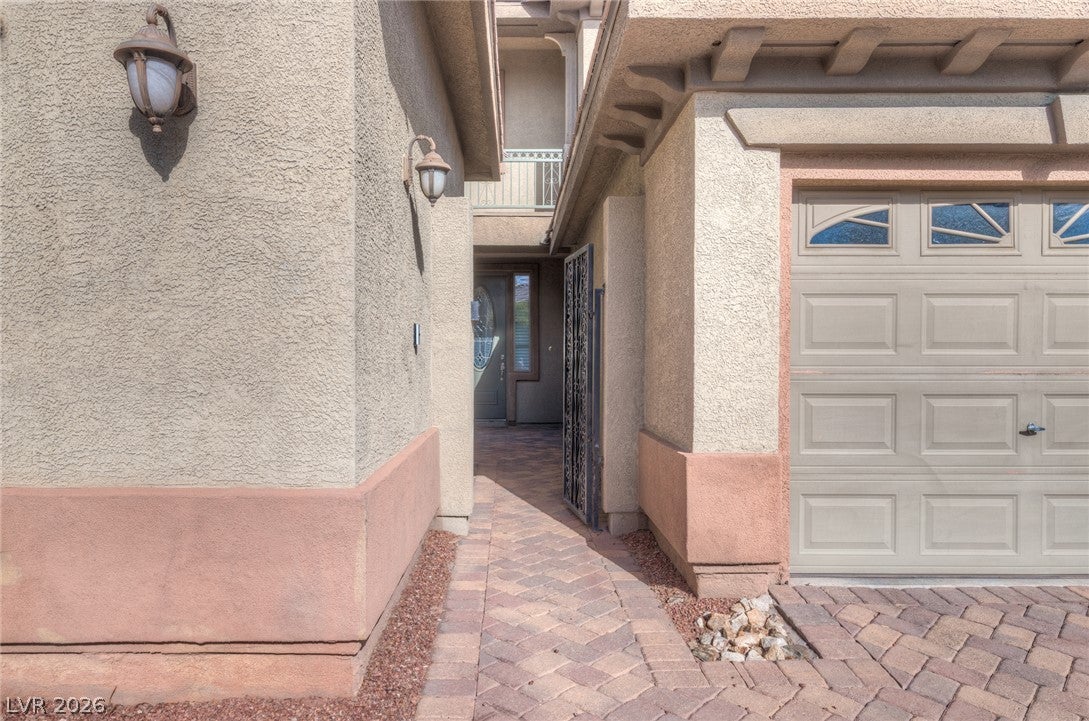
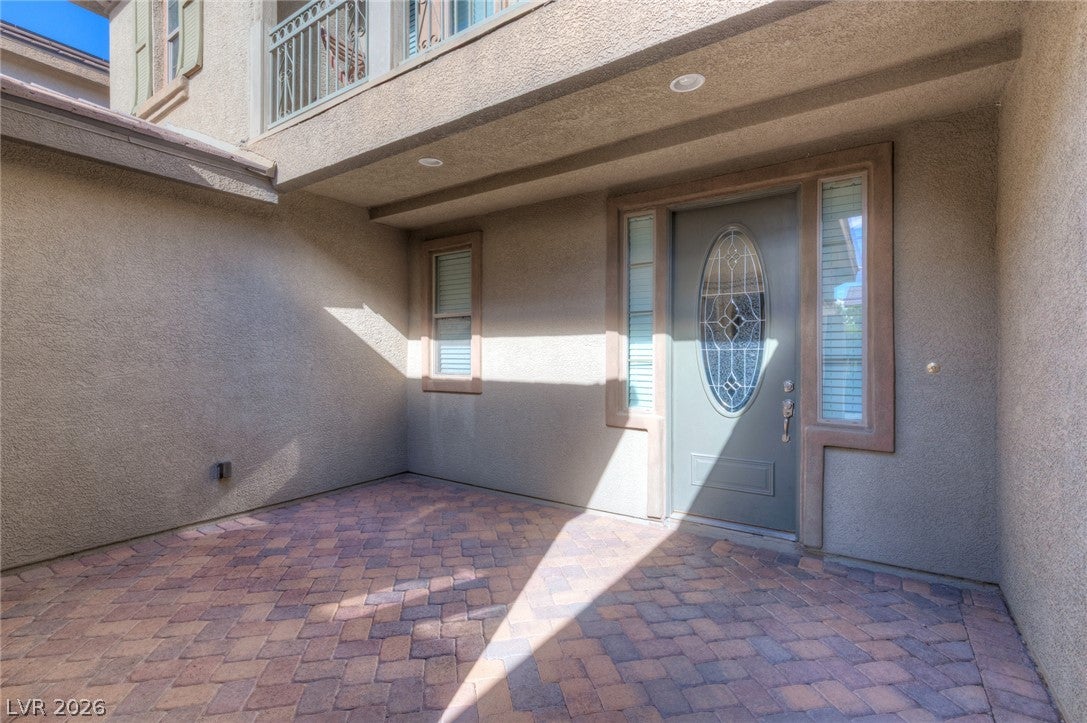
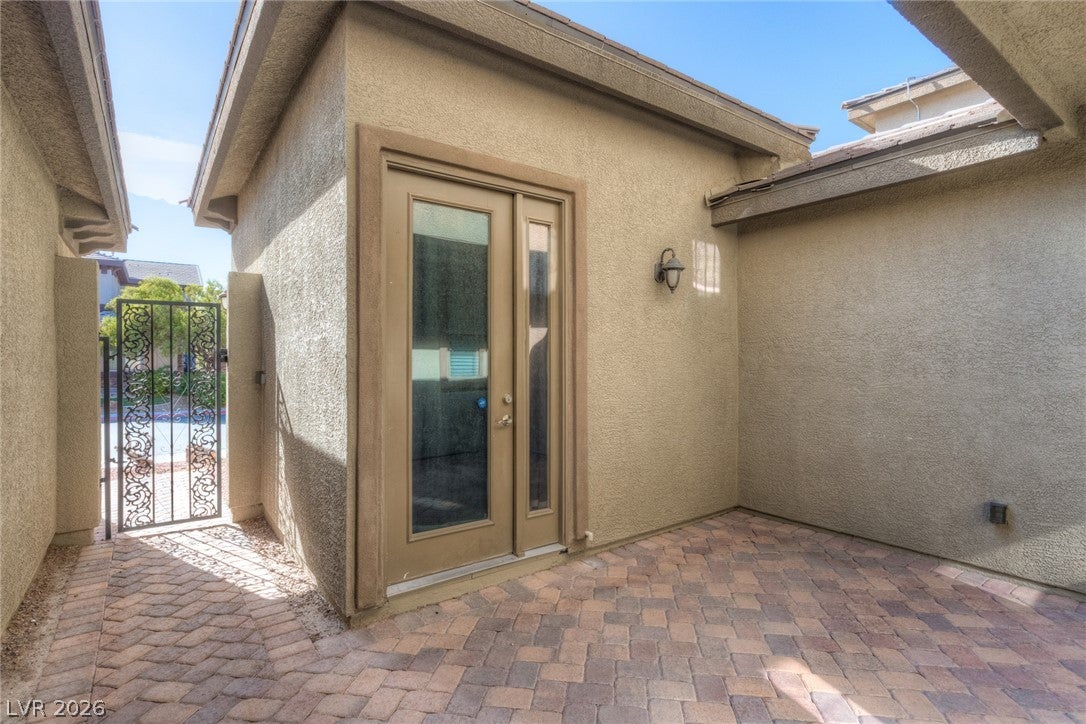
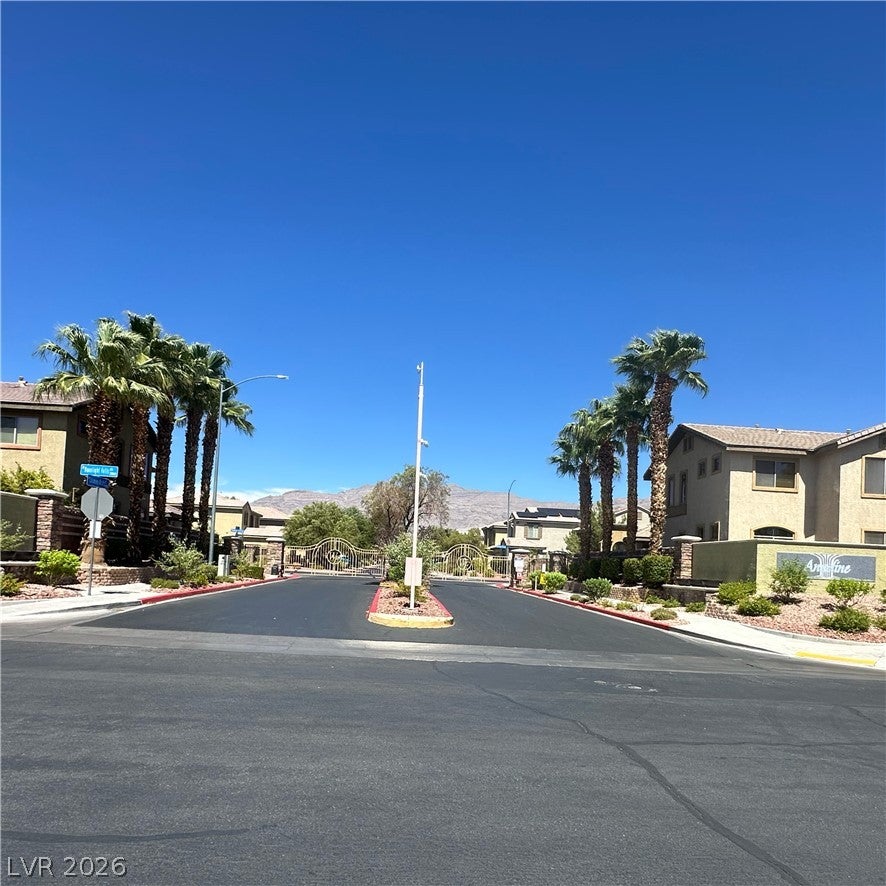
Welcome to the highly sought-after gated Waterfall community in North Las Vegas, just north of Aliante and Valley Vista. Residents enjoy resort-style HOA amenities: swimming pool, spa, fitness center, pickleball courts, scenic trails, and neighborhood park with gathering spaces. The gated entry = added privacy and security. Thoughtful upgrades meet effortless everyday living as soon as you enter through your private security gate into a welcoming courtyard and covered patio, setting the tone for this beautifully appointed 2,505-square-foot residence. You'll find three bedrooms and 2 1/2 bathrooms inside the home with an additional attached living space accessed via the courtyard that can be used as a fourth bedroom (no closet) or as an office/media room/hobby space/or anything you can dream of. Inside, the open downstairs floorplan flows across durable luxury vinyl planking, while the bedrooms feature newer plush carpet that feels like walking on a cloud. The heart of the home shines with a renovated kitchen boasting exquisite granite countertops, a walk-in pantry, and a chic eat-in bar island — perfect for casual mornings, easy dining, or entertaining without missing a beat. The spacious adjoining family room offers a cozy gas fireplace for year-round comfort. The refrigerator, washer, dryer, and owned water softener all convey with the home, eliminating rental fees and enhancing daily living. Upstairs, the primary suite is a true retreat with a private balcony and an amazing walk-in closet. In all, the home offers three spacious bedrooms (a 4th if you count the casita accessed via the courtyard) and two and a half bathrooms across two well-appointed stories. Outside, enjoy a low-maintenance private yard and two dedicated garages, one equipped with a Tesla car charger eliminating your need to wait in line to charge your car before coming home for the day. This move-in-ready home truly encompasses modern upgrades and effortless living. Schedule your showing today!

Save
Ask
Tour
Hide
Share
Listing Snapshot
Price 
$540,000
Days On Site 
11 Days
Bedrooms 
3
Inside Area (SqFt) 
2,505 sqft
Total Baths 
3
Full Baths 
2
Partial Baths 
1
Lot Size 
0.11 Acres
Year Built 
2006
MLS® Number 
2816243
Status 
Active
Property Tax 
$3,044
HOA/Condo/Coop Fees 
$140 monthly
Sq Ft Source 
N/A
Friends & Family
Recent Activity
2 weeks agoListing first seen on site
2 weeks agoListing updated with changes from the MLS®
General Features
Acres 
0.11
Attached Garage 
Yes
Direction Faces 
West
Disclosures 
Covenants Restrictions Disclosure
Garage 
Yes
Garage Spaces 
2
Parking 
AttachedGarageGarage Door OpenerGuestInside EntrancePrivate
Property Sub Type 
Single Family Residence
Security 
Gated Community
Sewer 
Public Sewer
SqFt Total 
2505
Style 
TwoStory
Utilities 
Underground Utilities
Water Source 
Public
Zoning 
Single Family
Interior Features
Appliances 
Built-In Gas OvenDryerDishwasherGas CooktopDisposalMicrowaveRefrigeratorWater Softener OwnedWater PurifierWasher
Cooling 
Ceiling Fan(s)Central AirElectric
Fireplace 
Yes
Fireplace Features 
Family RoomGas
Fireplaces 
1
Flooring 
CarpetVinyl
Furnished 
Unfurnished
Heating 
Natural GasCentral
Interior 
Ceiling Fan(s)
Laundry Features 
Gas Dryer HookupMain LevelSink
Window Features 
Window CoveringsBlinds
Bedroom 2 
Dimensions - 16x11Description - Ceiling Fan,Ceiling Light,Closet
Bedroom 3 
Dimensions - 11x11Description - Ceiling Fan,Ceiling Light,Closet
Bedroom 4 
Dimensions - 16x11Description - Ceiling Fan,Ceiling Light,Downstairs,No Closet
Family Room 
Dimensions - 23x16Description - Ceiling Fan,Downstairs
Kitchen 
Dimensions - 18x14Description - Breakfast Bar/Counter,Breakfast Nook/Eating Area,Granite Countertops,Island,Lighting Recessed,Luxury Vinyl Plank,Pantry,Walk-in Pantry
PrimaryBedroom 
Dimensions - 17x14Description - Balcony,Ceiling Fan,Ceiling Light,Closet,Pbr Separate From Other,Upstairs,Walk-In Closet(s)
Save
Ask
Tour
Hide
Share
Exterior Features
Exterior 
BalconyCourtyardPrivate Yard
Fencing 
BlockBack Yard
Lot Features 
Landscaped
Patio And Porch 
PatioPorchCovered
Pool Features 
Community
Roof 
Tile
Windows/Doors 
Window CoveringsBlinds
Community Features
Association Amenities 
ClubhouseFitness CenterGatedParkPoolSpa/Hot Tub
Association Fee 
$140.0
Association Fee Frequency 
Monthly
Community Features 
PoolGated
Horse Property 
None
Financing Terms Available 
CashConventionalFHAVA Loan
Schools
School District
Unknown
Elementary School
Triggs, Vincent,Triggs, Vincent
Middle School
Saville Anthony
High School
Shadow Ridge
Listing courtesy of Huntzy Realty, LLC (702) 901-3678

logo

Listing information is provided by Participants of the Greater Las Vegas Association of Realtors. IDX information is provided exclusively for personal, non-commercial use, and may not be used for any purpose other than to identify prospective properties consumers may be interested in purchasing. Information is deemed reliable but not guaranteed. Copyright 2026, Greater Las Vegas Association of Realtors.
Last checked: 2026-09-16 03:18 AM UTC

Neighborhood & Commute
Source: Walkscore
Save
Ask
Tour
Hide
Share