
2100 JETTY ROCK Drive 105Las Vegas, NV 89128
Mortgage Calculator
Monthly Payment (Est.)
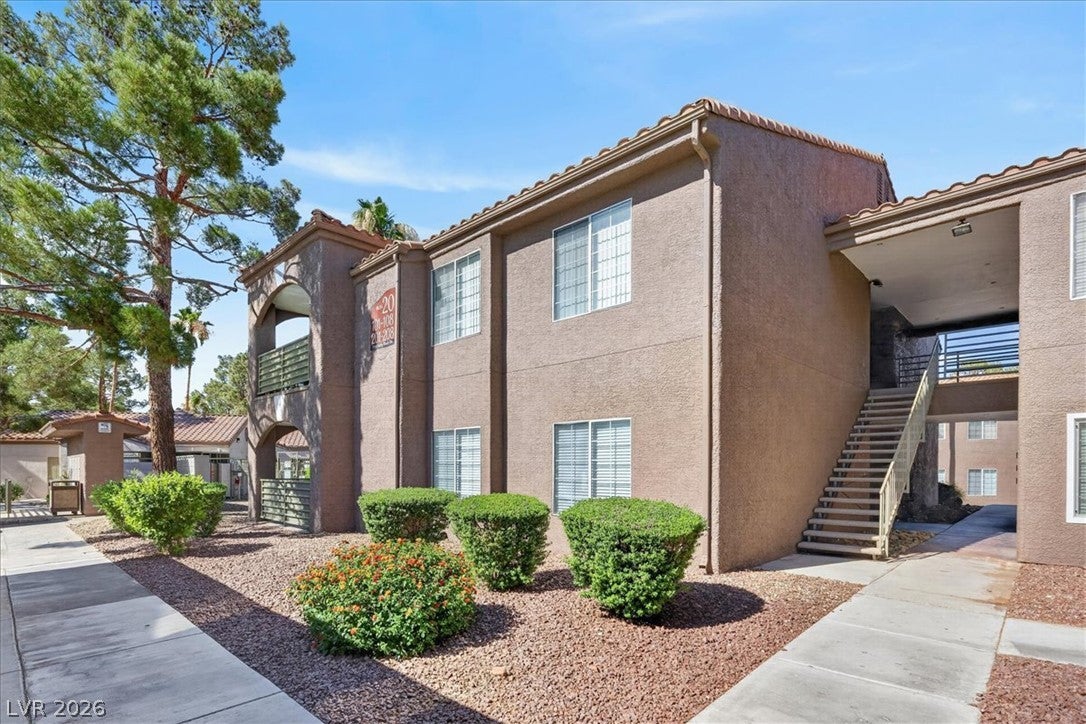
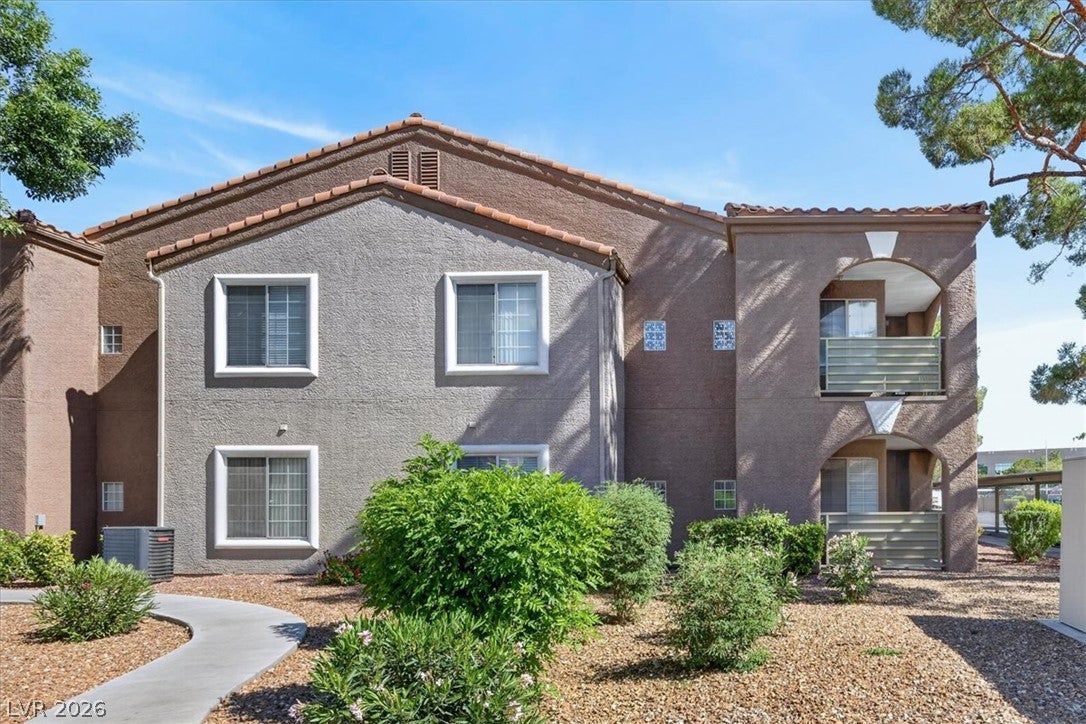
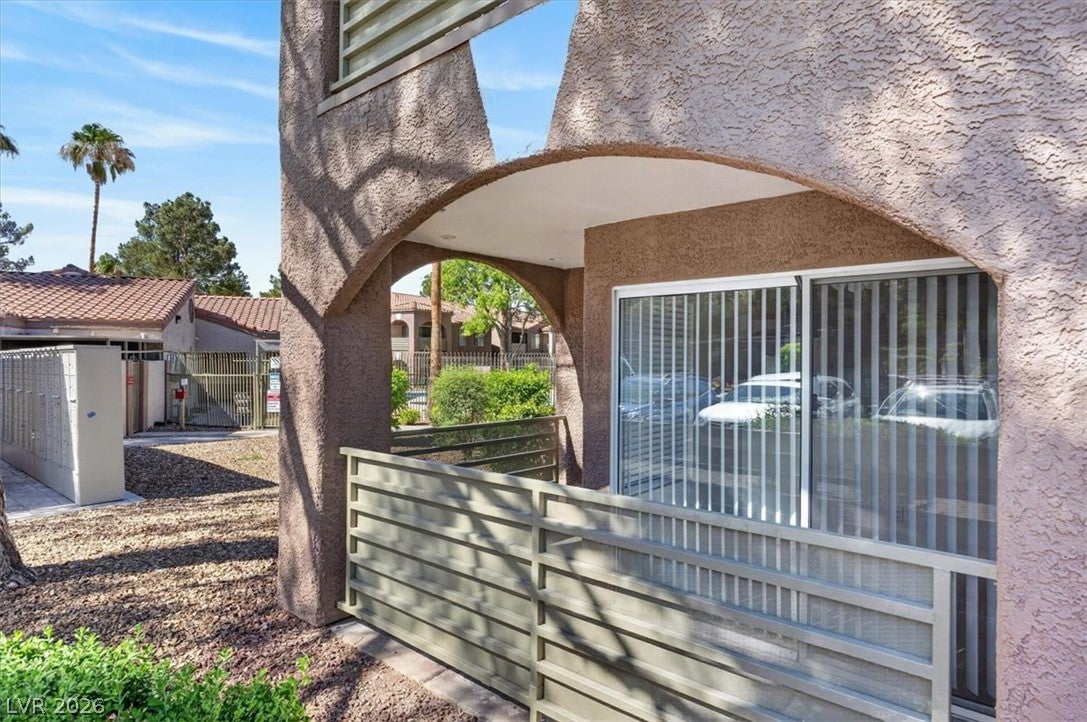
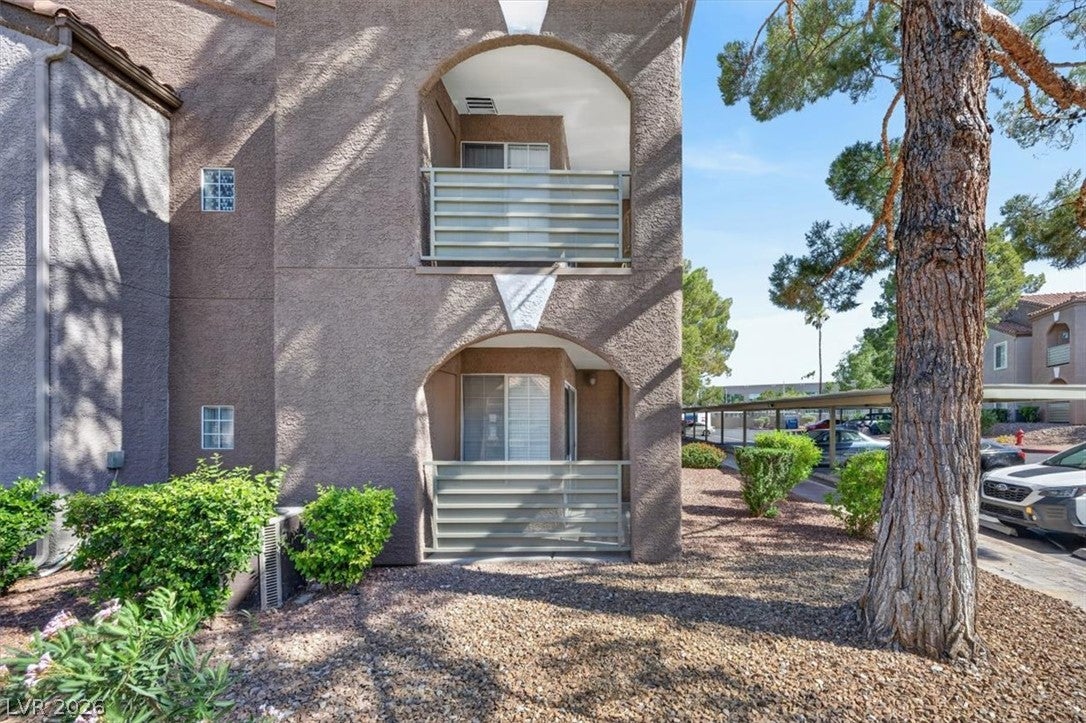
Enter an interest rate to see your estimated monthly payment.Located in the desirable gated South Shores community, this beautifully updated condo offers comfort, style, and convenience throughout. The unit has been tastefully renovated and freshly painted in a modern two-tone color palette, featuring new luxury vinyl plank flooring, updated baseboards, lighting fixtures, and gorgeous cordless faux wood blinds. Formal entry leads you into the spacious living room with patio access. Opens up to flow with the dining area. The kitchen and dining area with ceiling fan/light have been modernized with thoughtful upgrades, including a microwave, stainless steel cabinet hardware, granite counter and contemporary finishes that create a fresh, inviting space. Primary bedroom with dual closets, nice large room. With attached bath with granite counters and tub/shower combo. Second bedroom with access to hall bath. Split bedrooms are perfect for privacy. The spacious floor plan offers two generously sized bedrooms situated on opposite ends of the unit, providing privacy and flexibility. Enjoy views of the pool from the kitchen window and take advantage of the community's refreshing pool and spa. The condo's convenient location provides easy access to the pool, parking, and mailboxes, all with the added benefit of no stairs. The location is ideal, with shopping, dining, grocery stores, entertainment, and everyday conveniences just minutes away. Additional highlights include a recently installed HVAC system for year-round comfort and energy efficiency. Near Desert Shores and Summerlin for all the extras to enjoy such as parks by the lakes, feed the ducks and geese, downtown Summerlin, trails and even more shopping and dining options. This wonderful condo is near the freeway for easy access to the whole city.
| 23 hours ago | Status changed to Pending | |
| 23 hours ago | Listing updated with changes from the MLS® | |
| a month ago | Listing first seen on site |

Listing information is provided by Participants of the Greater Las Vegas Association of Realtors. IDX information is provided exclusively for personal, non-commercial use, and may not be used for any purpose other than to identify prospective properties consumers may be interested in purchasing. Information is deemed reliable but not guaranteed. Copyright 2026, Greater Las Vegas Association of Realtors.
Last checked: 2026-10-06 02:59 PM UTC
Did you know? You can invite friends and family to your search. They can join your search, rate and discuss listings with you.