
Save
Ask
Tour
Hide
$1,695
23 Days On Site
2305 Horizon Ridge 2224Henderson, NV 89052
For Rent|Condominium|Active
3
Beds
2
Total Baths
2
Full Baths
1,224
SqFt
$1
/SqFt
2004
Built
Subdivision:
Mission Ridge 2-Unit 2
County:
Clark
Listing courtesy of Windermere Anthem Hills LLC (702) 802-8606
Call Now: 702-688-3508
Is this the listing for you? We can help make it yours.
702-688-3508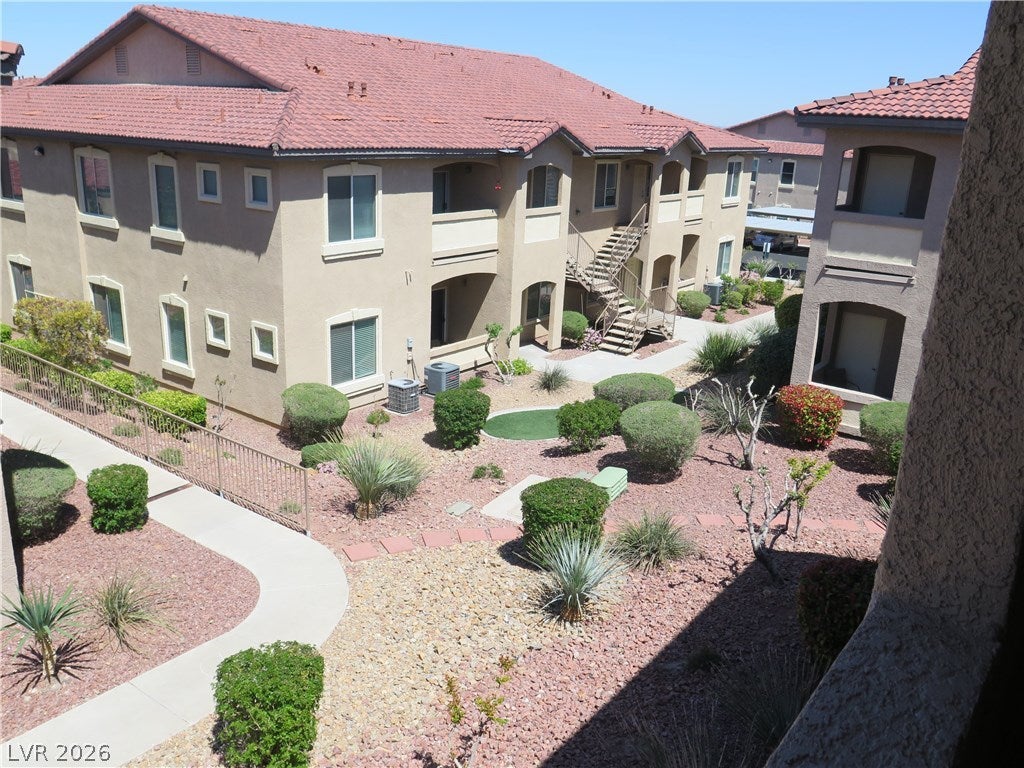
Save
Ask
Tour
Hide
Mortgage Calculator
Monthly Payment (Est.)
Enter an interest rate to see your estimated monthly payment.Calculator powered by Showcase IDX, a Constellation1 Company. Copyright ©2026 Information is deemed reliable but not guaranteed.
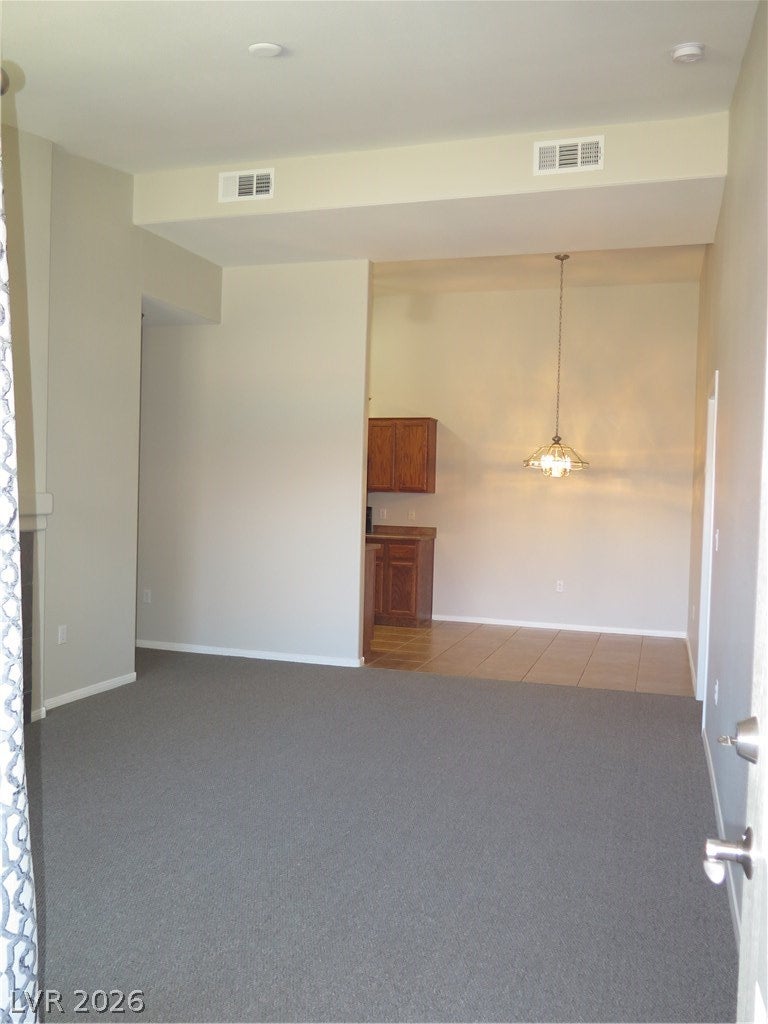
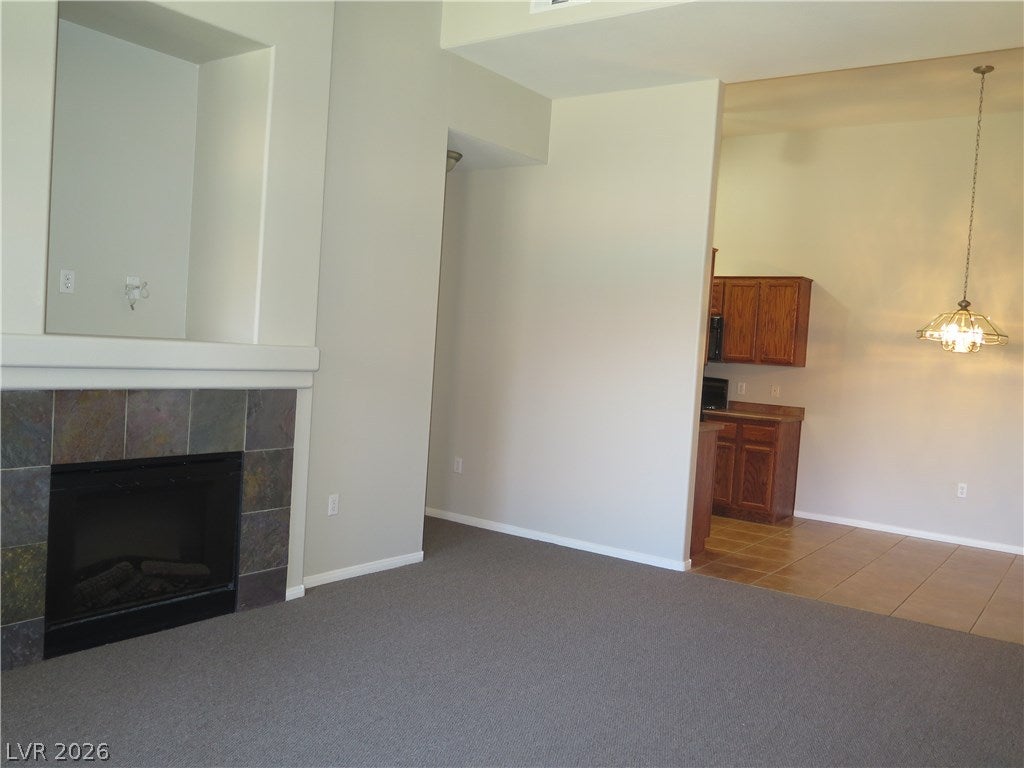
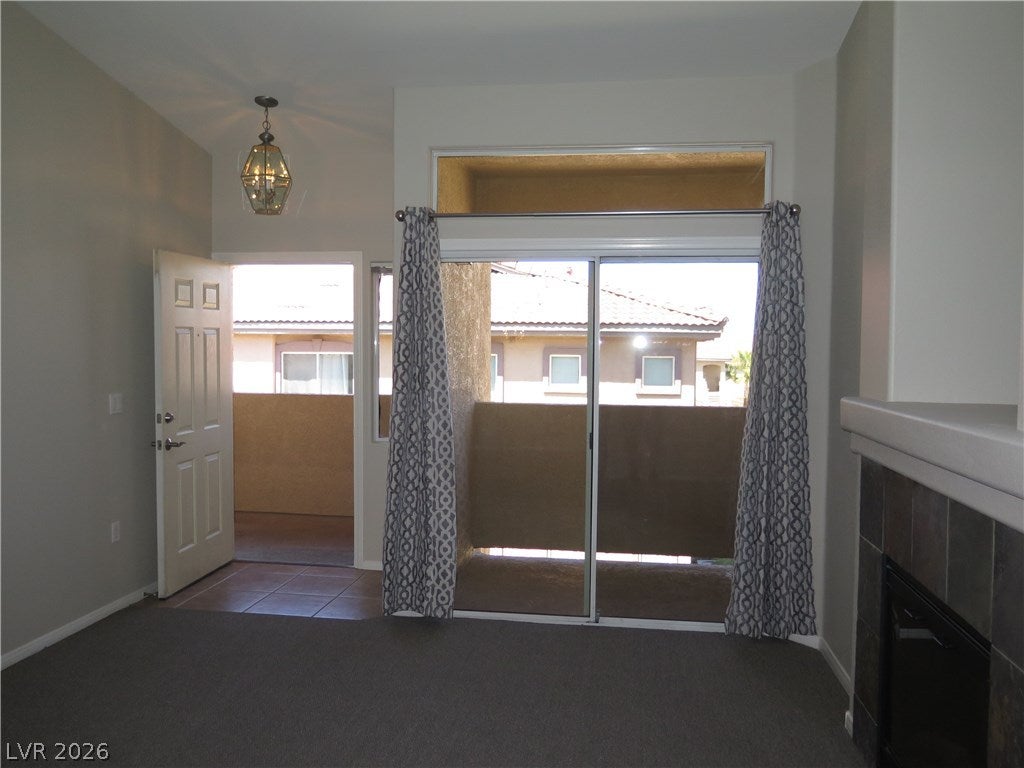
New paint and light fixtures! MOVE-IN READY with GARAGE~Highly Desired school district Area, Great restaurants, & freeways close by. Gated, 3 Bedroom, 2 Full Bathroom Condo w/Newer Carpet/Newer Dishwasher and refrigerator! Gated Community Features Multiple Sparkling Pools, Spa, and Exercise Room. Close Proximity to 215 and Just Minutes Away from "Green Valley Ranch" & "The District" which Offers Shopping/Dining. 2 pools & work out room in clubhouse. 2nd floor w/vaulted ceilings. No foot traffic noise above you. Some Views of mountains NOT facing parking lot nor carports. Close by carport. Attractive cosmetic Fireplace.
Save
Ask
Tour
Hide
Listing Snapshot
Price
$1,695
Days On Site
23 Days
Bedrooms
3
Inside Area (SqFt)
1,224 sqft
Total Baths
2
Full Baths
2
Partial Baths
N/A
Lot Size
0.1306 Acres
Year Built
2004
MLS® Number
2816298
Status
Active
Property Tax
N/A
HOA/Condo/Coop Fees
N/A
Sq Ft Source
N/A
Friends & Family
Recent Activity
| 3 days ago | Status changed to Active | |
| 3 days ago | Listing updated with changes from the MLS® | |
| 3 weeks ago | Listing first seen on site |
General Features
Acres
0.1306
Available on
2026-09-11
Carport
1
Direction Faces
North
Disclosures
Principal Is Real Estate Licensed, Covenants Restrictions Disclosure
Garage
Yes
Garage Spaces
1
Parking
AssignedCoveredDetachedGaragePrivateGuest
Pets
Yes
Property Sub Type
Condominium
Sewer
Public Sewer
SqFt Total
1224
Style
TwoStory
Utilities
Cable AvailableUnderground Utilities
Zoning
Multi-Family
Interior Features
Appliances
DryerDishwasherDisposalGas RangeGas Water HeaterMicrowaveRefrigeratorWasher/DryerWasherWater Heater
Cooling
Ceiling Fan(s)Central AirElectric
Fireplace Features
Living RoomOther
Flooring
CarpetTile
Furnished
Unfurnished
Heating
Natural GasCentral
Interior
Ceiling Fan(s)
Laundry Features
Gas Dryer HookupLaundry Closet
Window Features
Window CoveringsBlindsDrapesWindow Treatments
Bedroom 2
Dimensions - 11x10Description - Ceiling Fan,Ceiling Light,Mirrored Door,Telephone Jack,TV/ Cable
Bedroom 3
Dimensions - 9x12Description - Ceiling Fan,Ceiling Light,Telephone Jack,TV/ Cable
Dining Room
Dimensions - 9x10Description - Kitchen/Dining Room Combo
Kitchen
Description - Laminate Countertops,Lighting Track,Tile Flooring
Living Room
Dimensions - 15x13Description - Entry Foyer,Front
PrimaryBathroom
Description - Double Sink,Dual Flush Toilet,Tub/Shower Combo
PrimaryBedroom
Dimensions - 15x12Description - Ceiling Fan,Ceiling Light,Walk-In Closet(s)
Save
Ask
Tour
Hide
Exterior Features
Construction Details
FrameStucco
Fencing
None
Lot Features
Landscaped
Patio And Porch
Deck
Pool Features
HeatedCommunity
Roof
Tile
View
Mountain(s)
Waterview
Mountain(s)
Windows/Doors
Window CoveringsBlindsDrapesWindow Treatments
Community Features
Association Amenities
ClubhouseFitness CenterGatedPoolSpa/Hot Tub
Community Features
Pool
Schools
School District
Unknown
Elementary School
Twitchell, Neil C.,Vanderburg, John C.
Middle School
Miller Bob
High School
Coronado High
Listing courtesy of Windermere Anthem Hills LLC (702) 802-8606

Listing information is provided by Participants of the Greater Las Vegas Association of Realtors. IDX information is provided exclusively for personal, non-commercial use, and may not be used for any purpose other than to identify prospective properties consumers may be interested in purchasing. Information is deemed reliable but not guaranteed. Copyright 2026, Greater Las Vegas Association of Realtors.
Last checked: 2026-10-05 12:16 PM UTC
Listing information is provided by Participants of the Greater Las Vegas Association of Realtors. IDX information is provided exclusively for personal, non-commercial use, and may not be used for any purpose other than to identify prospective properties consumers may be interested in purchasing. Information is deemed reliable but not guaranteed. Copyright 2026, Greater Las Vegas Association of Realtors.
Last checked: 2026-10-05 12:16 PM UTC
Neighborhood & Commute
Source: Walkscore
Save
Ask
Tour
Hide
Did you know? You can invite friends and family to your search. They can join your search, rate and discuss listings with you.