
Save
Ask
Tour
Hide
$3,800
30 Days On Site
TURNBERRY TOWERS322 KAREN Avenue 808Las Vegas, NV 89109
For Rent|Condominium|Active
2
Beds
2
Total Baths
2
Full Baths
1,657
SqFt
$2
/SqFt
2006
Built
Subdivision:
TURNBERRY TOWERS AT PARADISE R
County:
Clark
Listing courtesy of Platinum Real Estate Prof (702) 858-1777
Call Now: 702-688-3508
Is this the listing for you? We can help make it yours.
702-688-3508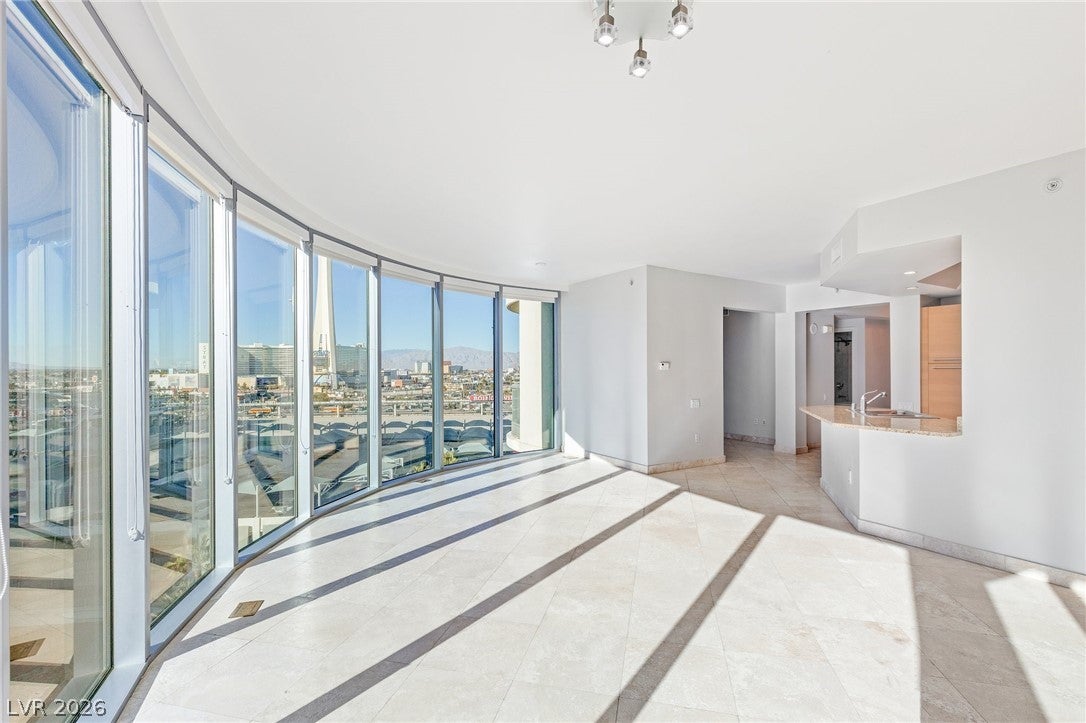
Save
Ask
Tour
Hide
Mortgage Calculator
Monthly Payment (Est.)
Enter an interest rate to see your estimated monthly payment.Calculator powered by Showcase IDX, a Constellation1 Company. Copyright ©2026 Information is deemed reliable but not guaranteed.
The curved glass wall is the first thing you notice, IT HAS THE “WOW” factor. the view keeps you there as it wraps around the living space, Over 50k in upgrade in n2026. Custom closet, looking out over the green of the Las Vegas Country Club and its man-made lake, with downtown and the Strip beyond. This is the largest of the tower’s four floor plans, with two bedrooms, a den, and a custom closet that gives you room to keep everything in its place.
Save
Ask
Tour
Hide
Listing Snapshot
Price
$3,800
Days On Site
30 Days
Bedrooms
2
Inside Area (SqFt)
1,657 sqft
Total Baths
2
Full Baths
2
Partial Baths
N/A
Lot Size
N/A
Year Built
2006
MLS® Number
2816449
Status
Active
Property Tax
N/A
HOA/Condo/Coop Fees
N/A
Sq Ft Source
N/A
Friends & Family
Recent Activity
| a month ago | Listing first seen on site | |
| a month ago | Listing updated with changes from the MLS® |
General Features
Available on
2026-10-14
Direction Faces
West
Disclosures
Covenants Restrictions Disclosure
Garage
Yes
Garage Spaces
1
Parking
AssignedCoveredDetachedElectric Vehicle Charging Station(s)GarageGuestValet
Pets
Call
Property Sub Type
Condominium
Security
Prewired
Sewer
Public Sewer
SqFt Total
1657
Style
CustomHighRise
Utilities
Cable Available
Zoning
Single Family
Interior Features
Appliances
Built-In Electric OvenDryerDishwasherENERGY STAR Qualified AppliancesElectric CooktopDisposalMicrowaveRefrigeratorWasher/DryerWasher
Cooling
Central AirElectric
Flooring
Ceramic TileMarbleTile
Furnished
Unfurnished
Heating
CentralElectric
Interior
Master Downstairs
Laundry Features
Electric Dryer HookupLaundry Closet
Window Features
Window CoveringsBlindsWindow Treatments
Bedroom 2
Dimensions - 11x11Description - Custom Closet
Den
Dimensions - 10x10Description - Other
Great Room
Dimensions - 16x35Description - Undefined
Kitchen
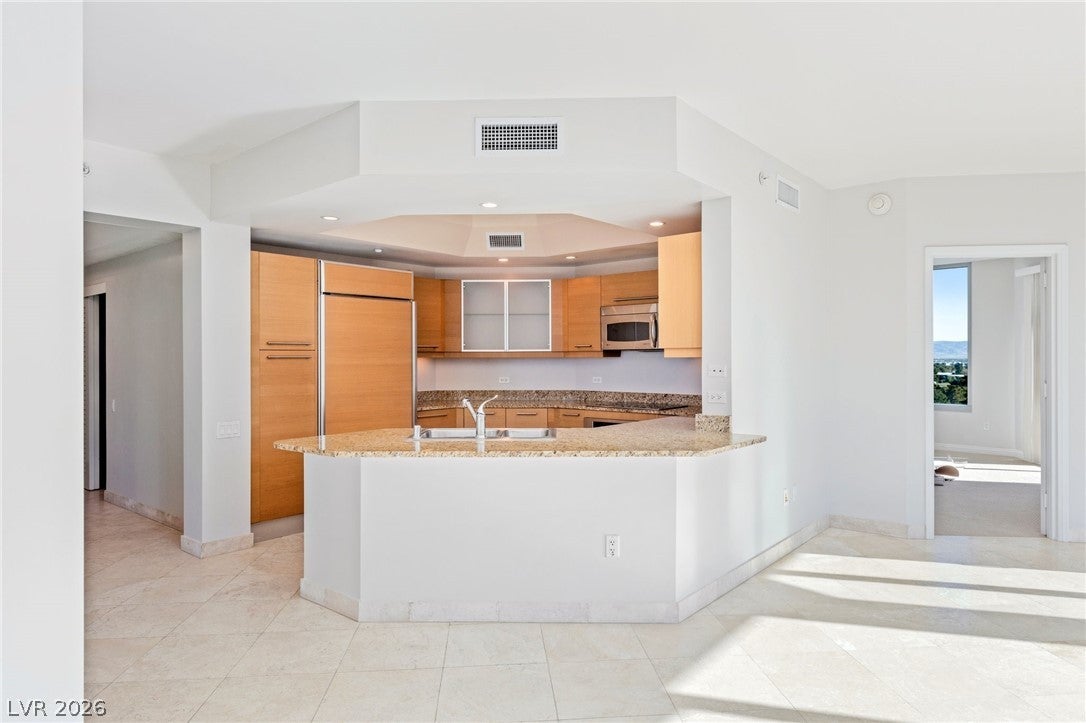
Dimensions - 9x8Description - Breakfast Bar/Counter
PrimaryBedroom
Dimensions - 17x20Description - Balcony,Bedroom With Bath Downstairs,Custom Closet,Pbr Separate From Other,Walk-In Closet(s)
Save
Ask
Tour
Hide
Exterior Features
Construction Details
Other
Fencing
ElectricFull
Pool Features
Community
Roof
Other
Windows/Doors
Window CoveringsBlindsWindow Treatments
Community Features
Association Amenities
Dog ParkFitness CenterGolf CourseGatedBarbecuePoolSpa/Hot TubSecurityStorageTennis Court(s)
Community Features
Pool
Schools
School District
Unknown
Elementary School
Park, John S.,Park, John S.
Middle School
Fremont John C.
High School
Valley
Listing courtesy of Platinum Real Estate Prof (702) 858-1777

Listing information is provided by Participants of the Greater Las Vegas Association of Realtors. IDX information is provided exclusively for personal, non-commercial use, and may not be used for any purpose other than to identify prospective properties consumers may be interested in purchasing. Information is deemed reliable but not guaranteed. Copyright 2026, Greater Las Vegas Association of Realtors.
Last checked: 2026-10-06 08:03 PM UTC
Listing information is provided by Participants of the Greater Las Vegas Association of Realtors. IDX information is provided exclusively for personal, non-commercial use, and may not be used for any purpose other than to identify prospective properties consumers may be interested in purchasing. Information is deemed reliable but not guaranteed. Copyright 2026, Greater Las Vegas Association of Realtors.
Last checked: 2026-10-06 08:03 PM UTC
Neighborhood & Commute
Source: Walkscore
Save
Ask
Tour
Hide