Save
Ask
Tour
Hide
Share
$1,732
26 Days On Site

6544 Strolling Plains Lane 102
Henderson, NV 89011

For Rent|Townhouse|Pending
3
Beds
3
Total Baths
1
Full Bath
2
Partial Baths
1,423
SqFt
$1
/SqFt
2004
Built
Subdivision:
Boulder Court
County:
Clark
Listing courtesy of McKenna Property Management (702) 434-4663
Call Now: 702-688-3508
Is this the listing for you? We can help make it yours.
702-688-3508
6544 Strolling Plains Lane 1026544 Strolling Plains Lane 1026544 Strolling Plains Lane 1026544 Strolling Plains Lane 102
Save
Ask
Tour
Hide
Share

Mortgage Calculator

Monthly Payment (Est.)

Enter an interest rate to see your estimated monthly payment.
Calculator powered by Showcase IDX, a Constellation1 Company. Copyright ©2026 Information is deemed reliable but not guaranteed.

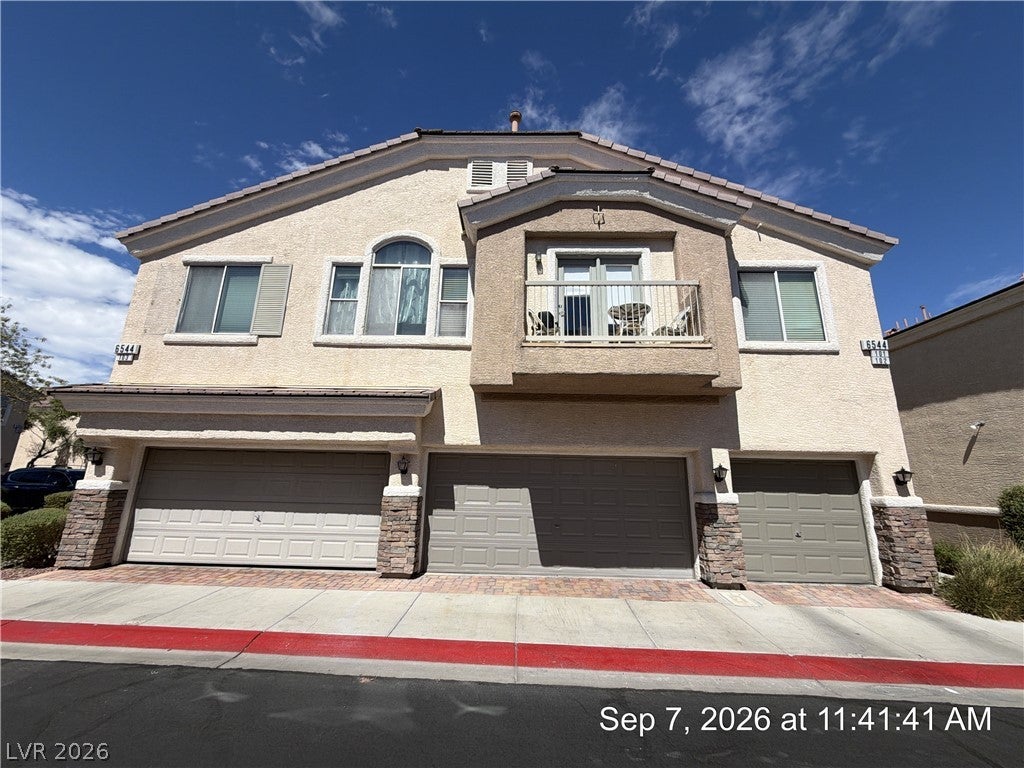
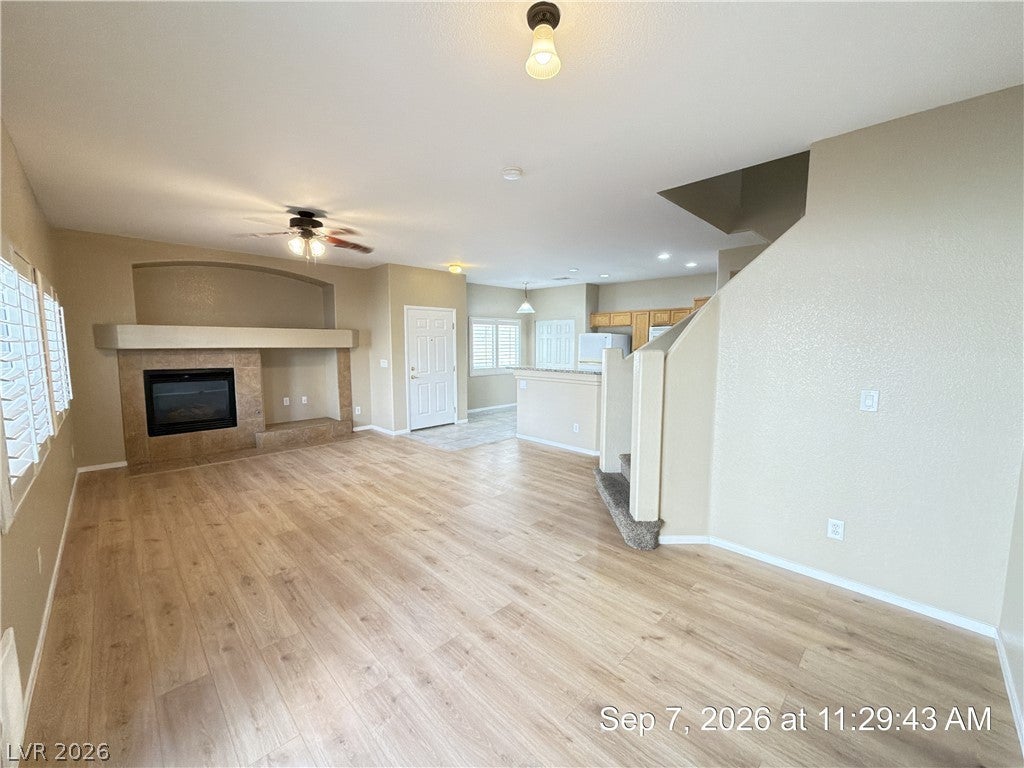
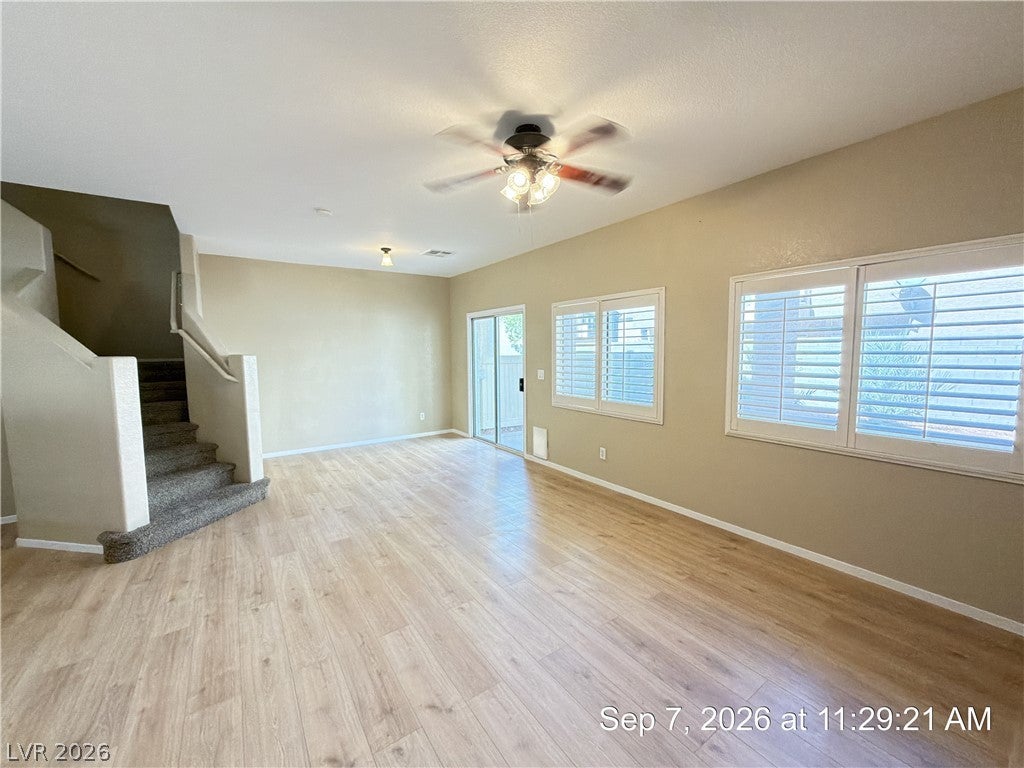
This well-maintained 3-bedroom, 2.5-bath townhome offers a functional floor plan and an excellent location. The open-concept living area flows seamlessly into a dedicated dining space, creating a comfortable setting for both everyday living and entertaining. The kitchen is equipped with granite countertops, a breakfast bar, pantry, and all essential appliances, while remaining open to the main living area for added convenience. A separate laundry room and powder bath are also located on the first floor. Upstairs, the spacious primary suite features dual sinks, a walk-in shower, and a private balcony, providing the perfect place to enjoy your morning coffee or unwind in the evening. Ceiling fans throughout the home enhance year-round comfort. Additional highlights include an attached two-car garage and a low-maintenance backyard with synthetic turf and a covered patio, offering an inviting outdoor space without the upkeep. Combining comfort, functionality, and convenience, this townhome is an exceptional rental opportunity. This elementary school has a shared attendance boundary with Jim Thorpe ES. Base rent $1,695+ $37 RBP, total monthly price $1,732.

Save
Ask
Tour
Hide
Share
Listing Snapshot
Price 
$1,732
Days On Site 
26 Days
Bedrooms 
3
Inside Area (SqFt) 
1,423 sqft
Total Baths 
3
Full Baths 
1
Partial Baths 
2
Lot Size 
0.02 Acres
Year Built 
2004
MLS® Number 
2816533
Status 
Pending
Property Tax 
N/A
HOA/Condo/Coop Fees 
N/A
Sq Ft Source 
N/A
Friends & Family
Recent Activity
2 weeks agoStatus changed to Pending
2 weeks agoListing updated with changes from the MLS®
4 weeks agoListing first seen on site
General Features
Acres 
0.02
Attached Garage 
Yes
Available on 
2026-09-08
Direction Faces 
East
Disclosures 
Covenants Restrictions Disclosure
Garage 
Yes
Garage Spaces 
2
Parking 
AttachedGarageGarage Door OpenerGuestInside EntrancePrivate
Pets 
Yes
Property Sub Type 
Townhouse
Sewer 
Public Sewer
SqFt Total 
1423
Style 
TwoStory
Utilities 
Cable AvailableUnderground Utilities
Zoning 
Single Family
Interior Features
Appliances 
DryerDishwasherDisposalGas OvenGas RangeMicrowaveRefrigeratorWasher/DryerWasher
Cooling 
Ceiling Fan(s)Central AirElectric
Fireplace 
Yes
Fireplace Features 
GasLiving Room
Fireplaces 
1
Flooring 
LaminateTile
Furnished 
Unfurnished
Heating 
Natural GasCentral
Interior 
Ceiling Fan(s)
Laundry Features 
Gas Dryer HookupLaundry Room
Window Features 
Window CoveringsBlinds
Bedroom 2 
Dimensions - 11x10Description - Ceiling Fan,Ceiling Light,Closet,TV/ Cable
Bedroom 3 
Dimensions - 11x10Description - Ceiling Fan,Ceiling Light,Closet,TV/ Cable
Dining Room 
Dimensions - 10x9Description - Dining Area
Kitchen 
Description - Breakfast Bar/Counter,Breakfast Nook/Eating Area,Granite Countertops,Lighting Recessed,Man Made Woodor Laminate Flooring,Pantry,Tile Flooring
Living Room 
Dimensions - 17x14Description - Front
PrimaryBathroom 
Description - Double Sink,Shower Only
PrimaryBedroom 
Dimensions - 15x14Description - Ceiling Fan,Ceiling Light,Walk-In Closet(s)
Save
Ask
Tour
Hide
Share
Exterior Features
Construction Details 
FrameStucco
Exterior 
Private Yard
Fencing 
Back YardVinyl
Lot Features 
Landscaped
Pool Features 
Community
Roof 
Tile
Windows/Doors 
Window CoveringsBlinds
Community Features
Association Amenities 
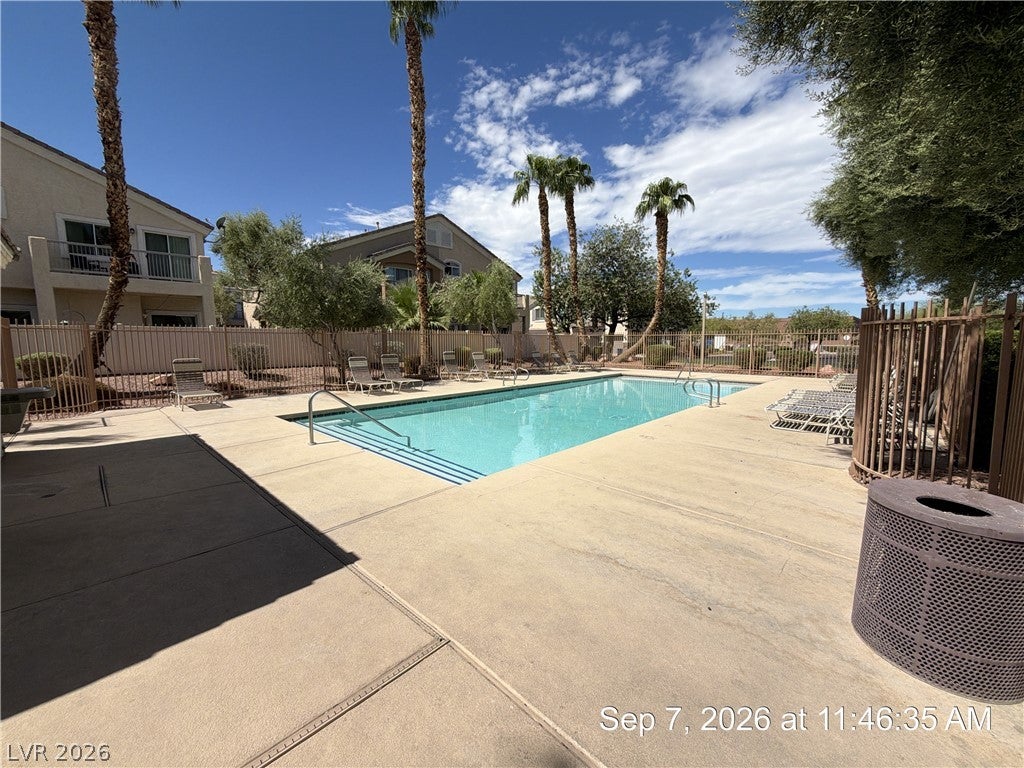
GatedBarbecueParkPool
Community Features 
Pool
Roads 
Paved
Schools
School District
Unknown
Elementary School
Treem, Harriet A.,Treem, Harriet A.
Middle School
Cortney Francis
High School
Basic Academy
Listing courtesy of McKenna Property Management (702) 434-4663

logo

Listing information is provided by Participants of the Greater Las Vegas Association of Realtors. IDX information is provided exclusively for personal, non-commercial use, and may not be used for any purpose other than to identify prospective properties consumers may be interested in purchasing. Information is deemed reliable but not guaranteed. Copyright 2026, Greater Las Vegas Association of Realtors.
Last checked: 2026-10-05 01:18 PM UTC

Neighborhood & Commute
Source: Walkscore
Save
Ask
Tour
Hide
Share