Save
Ask
Tour
Hide
Share
$1,700
20 Days On Site

10245 S Maryland Parkway 1221
Las Vegas, NV 89183

For Rent|Condominium|Active
2
Beds
2
Total Baths
1
Full Bath
1
Partial Bath
1,188
SqFt
$1
/SqFt
2004
Built
Subdivision:
Mission Pointe South
County:
Clark
Listing courtesy of Coldwell Banker Premier (702) 334-8083
Call Now: 702-688-3508
Is this the listing for you? We can help make it yours.
702-688-3508
10245 S Maryland Parkway 122110245 S Maryland Parkway 122110245 S Maryland Parkway 122110245 S Maryland Parkway 1221
Save
Ask
Tour
Hide
Share

Mortgage Calculator

Monthly Payment (Est.)

Enter an interest rate to see your estimated monthly payment.
Calculator powered by Showcase IDX, a Constellation1 Company. Copyright ©2026 Information is deemed reliable but not guaranteed.

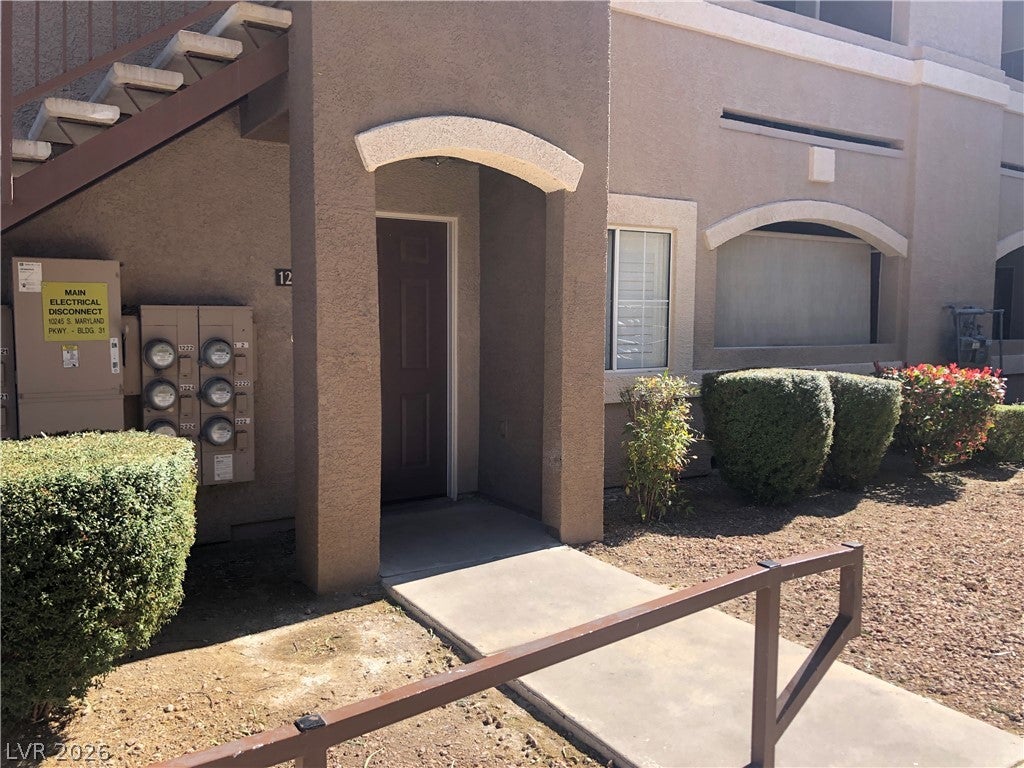
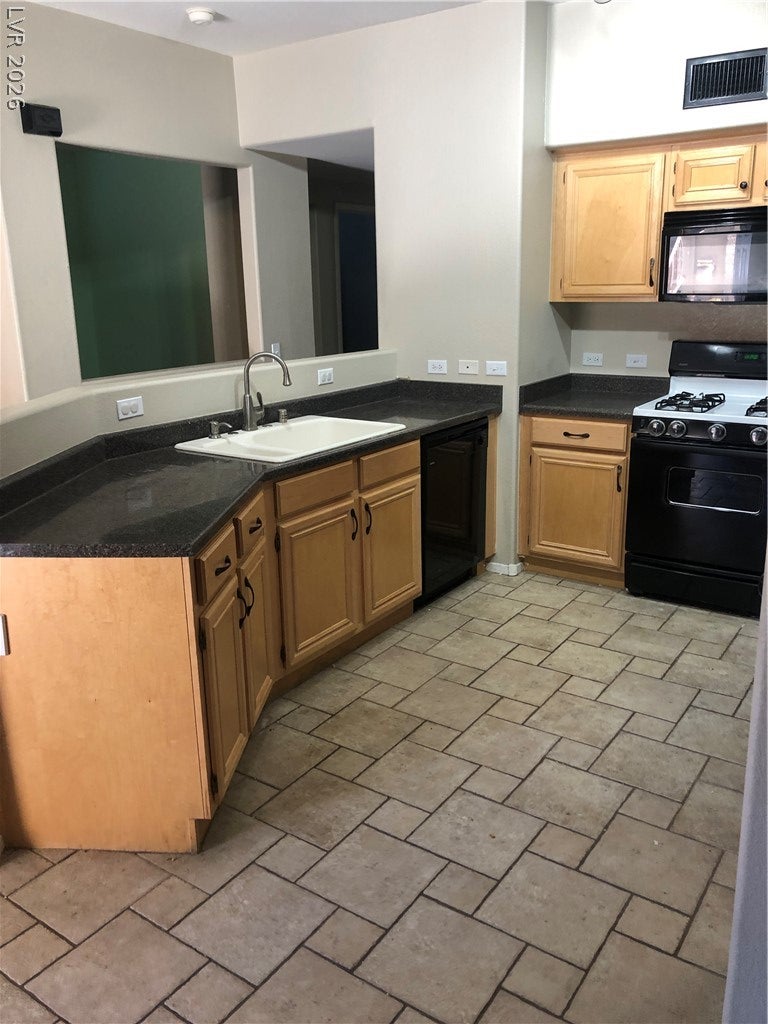
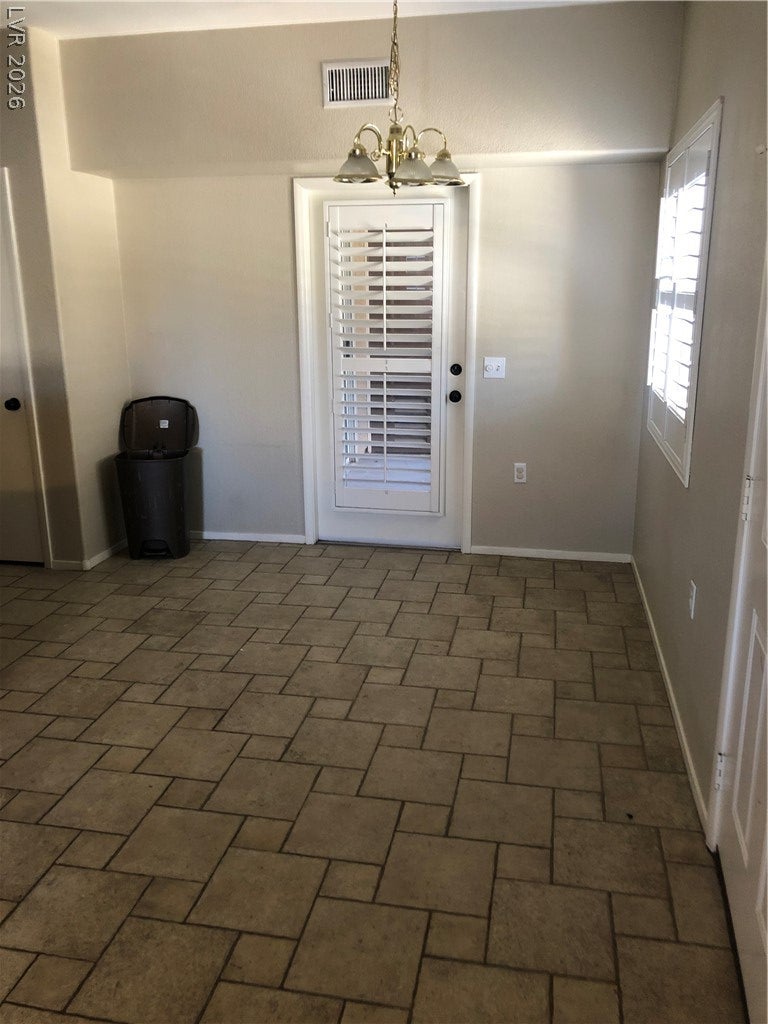
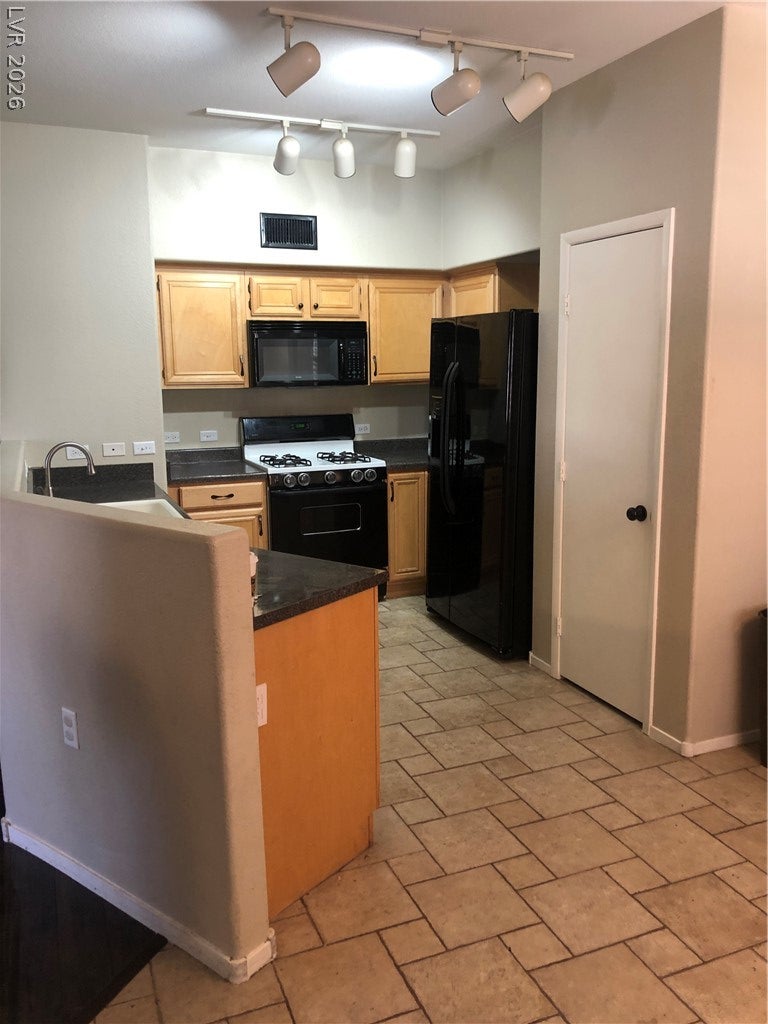
Welcome to this upgraded first-floor condo offering approximately 1,118 sq. ft. of living space. This 2-bedroom, 2-bathroom home includes an additional office/den/flex room that provides flexible space for a variety of uses. The main living areas feature dark wood flooring, with tile flooring in the kitchen. The kitchen includes black appliances, including a refrigerator, microwave, and oven. Shutters are installed throughout the home. The primary suite features a walk-in closet, dual vanity, garden tub and shower combination, and access to a private balcony. Additional features include an in-unit laundry area and an open floor plan with plenty of functional living space. Conveniently located and well maintained, this condo offers a combination of space, features, and functionality.

Save
Ask
Tour
Hide
Share
Listing Snapshot
Price 
$1,700
Days On Site 
20 Days
Bedrooms 
2
Inside Area (SqFt) 
1,188 sqft
Total Baths 
2
Full Baths 
1
Partial Baths 
1
Lot Size 
0.1192 Acres
Year Built 
2004
MLS® Number 
2816549
Status 
Active
Property Tax 
N/A
HOA/Condo/Coop Fees 
N/A
Sq Ft Source 
N/A
Friends & Family
Recent Activity
3 weeks agoListing first seen on site
3 weeks agoListing updated with changes from the MLS®
General Features
Acres 
0.1192
Available on 
2026-10-01
Carport 
1
Direction Faces 
South
Parking 
AssignedCoveredGuest
Pets 
No
Property Sub Type 
Condominium
SqFt Total 
1188
Style 
OneStory
Utilities 
Cable Available
Zoning 
Single Family
Interior Features
Appliances 
DryerDishwasherDisposalGas OvenGas RangeMicrowaveRefrigeratorWasher/DryerWasher
Cooling 
Ceiling Fan(s)Central AirElectric
Flooring 
Tile
Furnished 
Unfurnished
Heating 
Natural GasCentral
Interior 
Ceiling Fan(s)Smart ThermostatMaster Downstairs
Laundry Features 
Electric Dryer HookupGas Dryer HookupLaundry ClosetLaundry Room
Window Features 
Window CoveringsBlindsPlantation ShuttersWindow Treatments
Bedroom 2 
Dimensions - 10x10Description - Closet
Den 
Dimensions - 10x10Description - Other
Kitchen 
Dimensions - 10x10Description - Granite Countertops,Tile Flooring
Living Room 
Dimensions - 10x10Description - None
PrimaryBedroom 
Dimensions - 10x10Description - Closet
Save
Ask
Tour
Hide
Share
Exterior Features
Construction Details 
FrameStucco
Fencing 
FencedBack Yard
Pool Features 
Community
Roof 
Tile
Windows/Doors 
Window CoveringsBlindsPlantation ShuttersWindow Treatments
Community Features
Association Amenities 
Fitness CenterGatedPool
Community Features 
Pool
Schools
School District
Unknown
Elementary School
Bass, John C.,Bass, John C.
Middle School
Silvestri
High School
Liberty
Listing courtesy of Coldwell Banker Premier (702) 334-8083

logo

Listing information is provided by Participants of the Greater Las Vegas Association of Realtors. IDX information is provided exclusively for personal, non-commercial use, and may not be used for any purpose other than to identify prospective properties consumers may be interested in purchasing. Information is deemed reliable but not guaranteed. Copyright 2026, Greater Las Vegas Association of Realtors.
Last checked: 2026-10-06 08:23 PM UTC

Neighborhood & Commute
Source: Walkscore
Save
Ask
Tour
Hide
Share