Save
Ask
Tour
Hide
Share
$1,550
25 Days On Site

BOCARATON
2405 W Serene Avenue 823
Las Vegas, NV 89123

For Rent|Condominium|Active
2
Beds
2
Total Baths
2
Full Baths
899
SqFt
$2
/SqFt
2007
Built
Subdivision:
Palm Beach Resort
County:
Clark
Listing courtesy of First Full Service Realty (702) 373-9939
Call Now: 702-688-3508
Is this the listing for you? We can help make it yours.
702-688-3508
2405 W Serene Avenue 8232405 W Serene Avenue 8232405 W Serene Avenue 8232405 W Serene Avenue 823
Save
Ask
Tour
Hide
Share

Mortgage Calculator

Monthly Payment (Est.)

Enter an interest rate to see your estimated monthly payment.
Calculator powered by Showcase IDX, a Constellation1 Company. Copyright ©2026 Information is deemed reliable but not guaranteed.

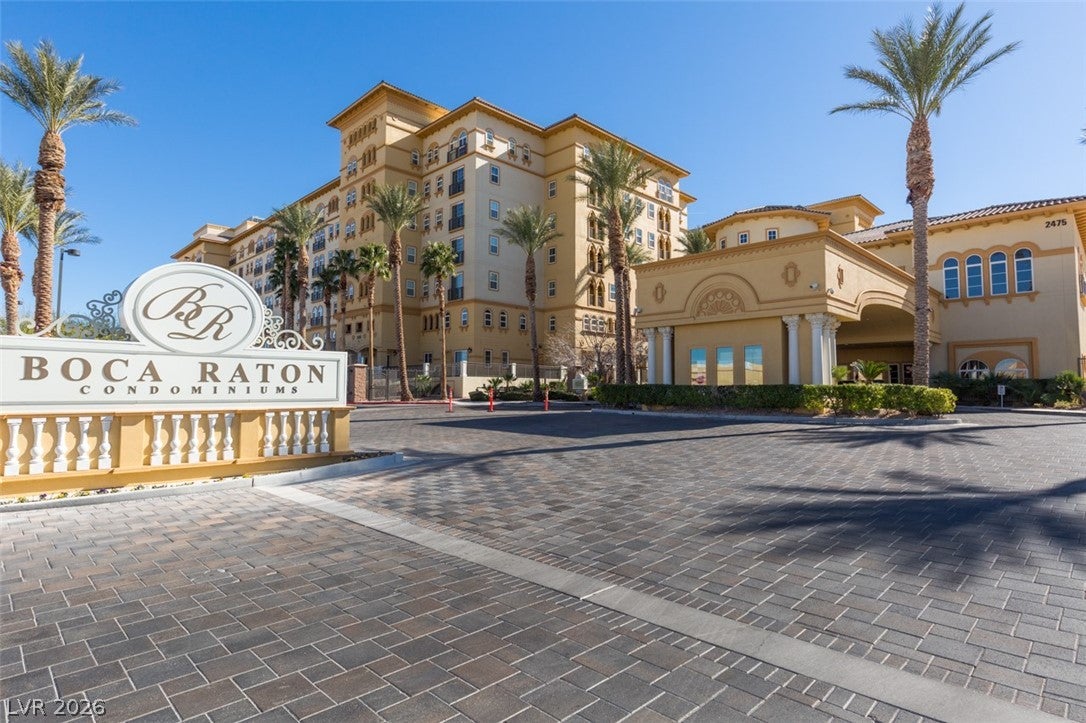
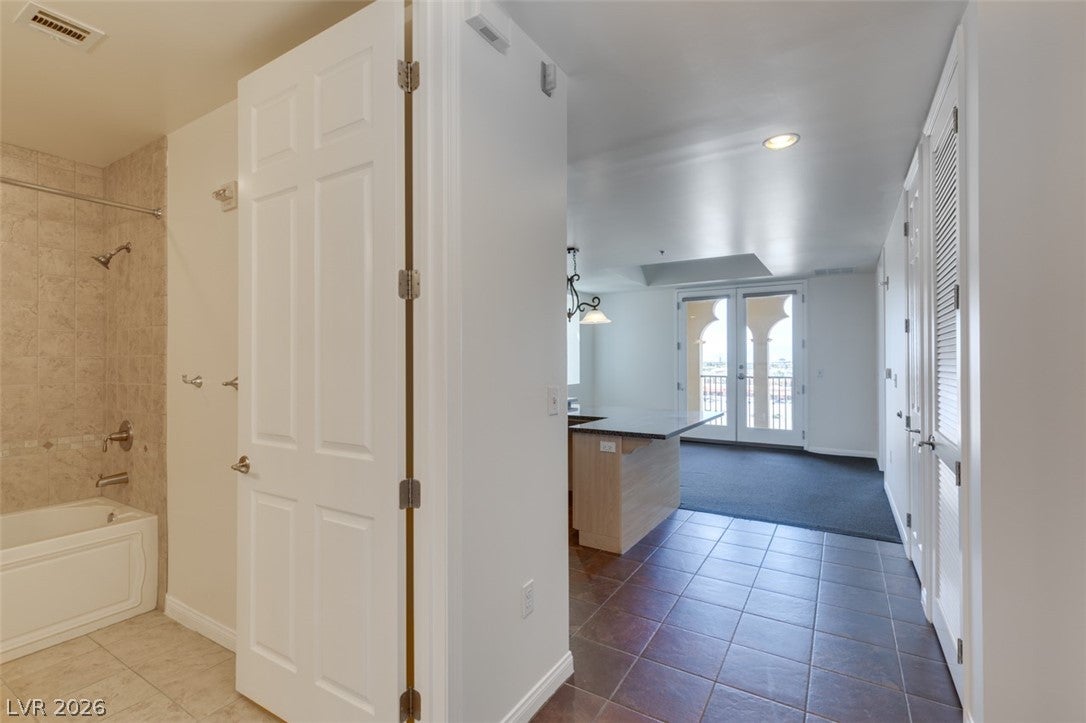
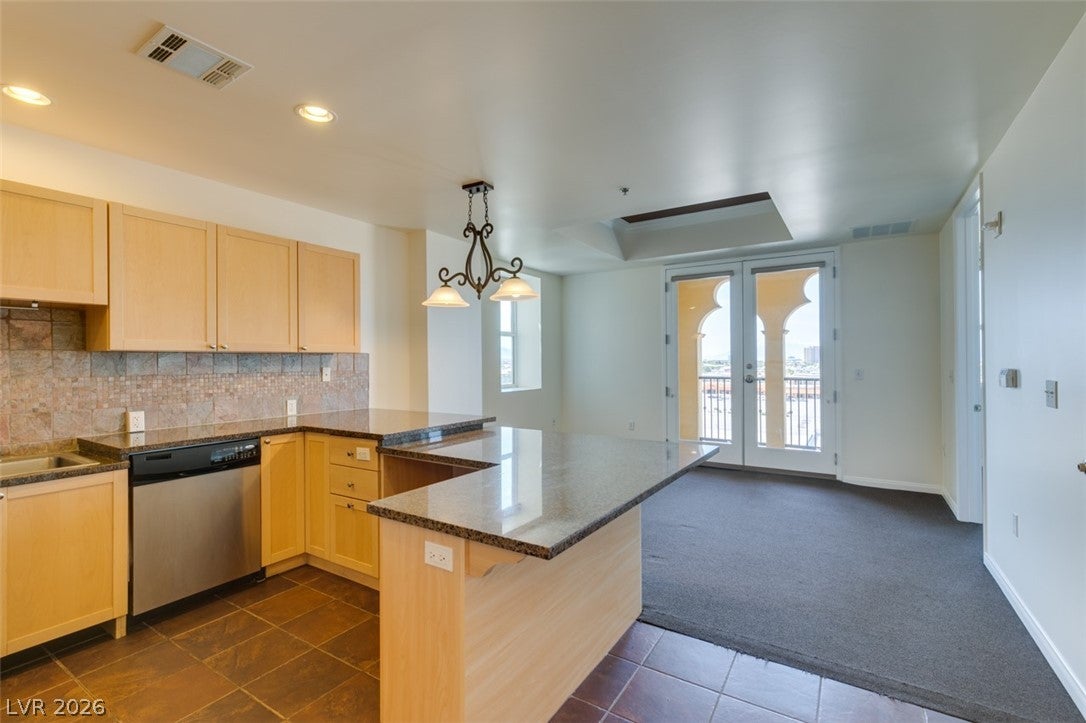
Welcome to this beautiful 2 bedroom, 2 bathroom condo located in the desirable guard-gated Boca Raton community! Situated on the 8th floor, this spacious unit offers beautiful Las Vegas and mountain views with the convenience of an assigned parking space in the garage. The inviting kitchen features granite countertops, a breakfast bar, tile flooring and stainless-steel appliances, making it both stylish and functional. The spacious primary bedroom offers a private ensuite bathroom with dual sinks, providing a comfortable and convenient retreat. The additional bedroom and full bath offer flexibility for guests, family or a home office. The comfortable layout provides an ideal space to relax, entertain, and enjoy all that Las Vegas has to offer. Residents of Boca Raton enjoy an array of community amenities, including a sparkling pool area with cabanas, relaxing spa, club house, concierge, fitness center, courtyard with a fireplace and outdoor gathering spaces. Conveniently located just minutes from the Las Vegas Strip, Allegiant Stadium, restaurants, shopping, freeway access, entertainment, schools and more, this condo offers the perfect combination of comfort, security, amenities and location. Don’t miss the opportunity to make this exceptional 8th floor condo your new Las Vegas home!

Save
Ask
Tour
Hide
Share
Listing Snapshot
Price 
$1,550
Days On Site 
25 Days
Bedrooms 
2
Inside Area (SqFt) 
899 sqft
Total Baths 
2
Full Baths 
2
Partial Baths 
N/A
Lot Size 
N/A
Year Built 
2007
MLS® Number 
2816564
Status 
Active
Property Tax 
N/A
HOA/Condo/Coop Fees 
N/A
Sq Ft Source 
N/A
Friends & Family
Recent Activity
a week agoPrice changed to $1,550
a week agoListing updated with changes from the MLS®
4 weeks agoListing first seen on site
General Features
Available on 
2026-09-08
Direction Faces 
South
Disclosures 
Covenants Restrictions Disclosure
Parking 
AssignedCoveredGuest
Parking Spaces 
1
Pets 
No
Property Sub Type 
Condominium
SqFt Total 
899
Style 
HighRise
Utilities 
Cable Available
Zoning 
Multi-Family
Interior Features
Appliances 
DryerDishwasherElectric RangeDisposalRefrigeratorWasher/DryerWasher
Cooling 
Central AirElectric
Flooring 
CarpetTile
Furnished 
Unfurnished
Heating 
CentralElectric
Laundry Features 
Electric Dryer HookupLaundry Closet
Window Features 
Window CoveringsBlinds
Bedroom 2 
Dimensions - 11X11Description - Closet
Dining Room 
Dimensions - 10x10Description - Living Room/Dining Combo
Kitchen 
Description - Breakfast Bar/Counter,Granite Countertops,Stainless Steel Appliances,Tile Flooring
Living Room 
Dimensions - 18x13Description - Rear
PrimaryBathroom 
Description - Double Sink,Shower Only
PrimaryBedroom 
Dimensions - 14X11Description - Pbr Separate From Other,Walk-In Closet(s)
Save
Ask
Tour
Hide
Share
Exterior Features
Construction Details 
FrameStucco
Exterior 
Fire Pit
Fencing 
None
Pool Features 
Community
Roof 
Tile
View 
Mountain(s)
Waterview 
Mountain(s)
Windows/Doors 
Window CoveringsBlinds
Community Features
Association Amenities 
Fitness CenterGatedPoolRecreation RoomSpa/Hot TubSecurity
Community Features 
Pool
Schools
School District
Unknown
Elementary School
Hummell, John R.,Hummell, John R.
Middle School
Silvestri
High School
Liberty
Listing courtesy of First Full Service Realty (702) 373-9939

logo

Listing information is provided by Participants of the Greater Las Vegas Association of Realtors. IDX information is provided exclusively for personal, non-commercial use, and may not be used for any purpose other than to identify prospective properties consumers may be interested in purchasing. Information is deemed reliable but not guaranteed. Copyright 2026, Greater Las Vegas Association of Realtors.
Last checked: 2026-10-06 04:51 PM UTC

Neighborhood & Commute
Source: Walkscore
Save
Ask
Tour
Hide
Share