Save
Ask
Tour
Hide
Share
$349,000
10 Days On Site

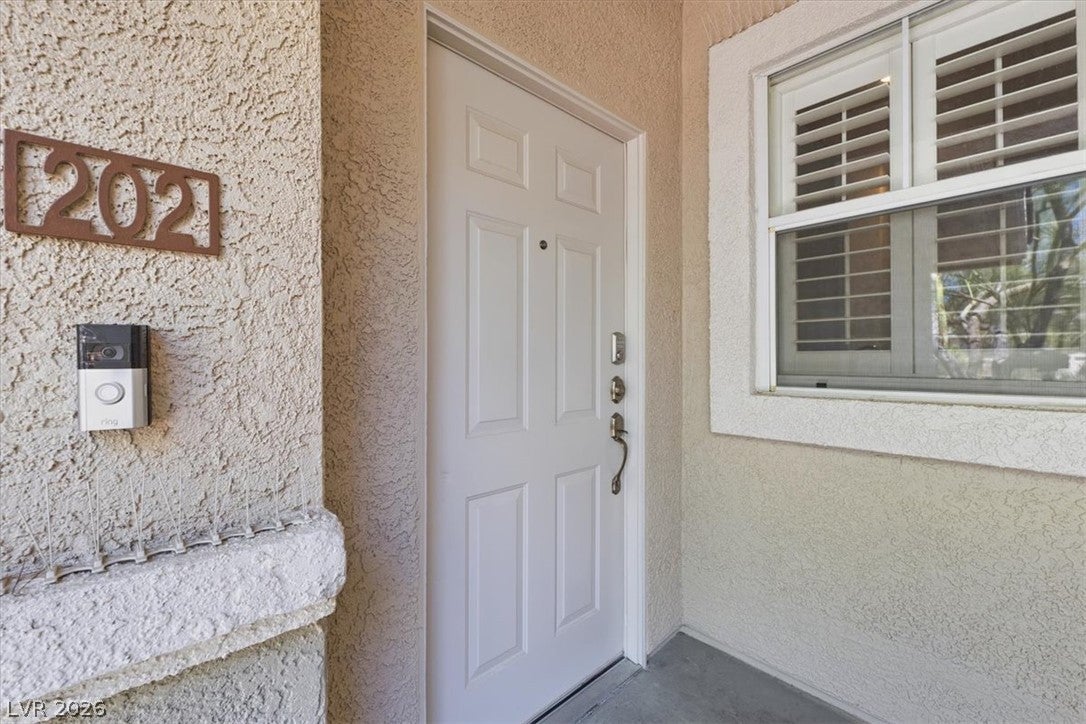
1008 Domnus Lane 202
Las Vegas, NV 89144

For Sale|Condominium|Active
2
Beds
2
Total Baths
1
Full Bath
1
Partial Bath
1,159
SqFt
$301
/SqFt
2001
Built
Subdivision:
North Half Parcel H-Village 3
County:
Clark
Listing courtesy of BHHS Nevada Properties (586) 419-7174
Call Now: 702-688-3508
Is this the listing for you? We can help make it yours.
702-688-3508
1008 Domnus Lane 2021008 Domnus Lane 2021008 Domnus Lane 2021008 Domnus Lane 202
Save
Ask
Tour
Hide
Share

Mortgage Calculator

Monthly Payment (Est.)

$1,592
Calculator powered by Showcase IDX, a Constellation1 Company. Copyright ©2026 Information is deemed reliable but not guaranteed.

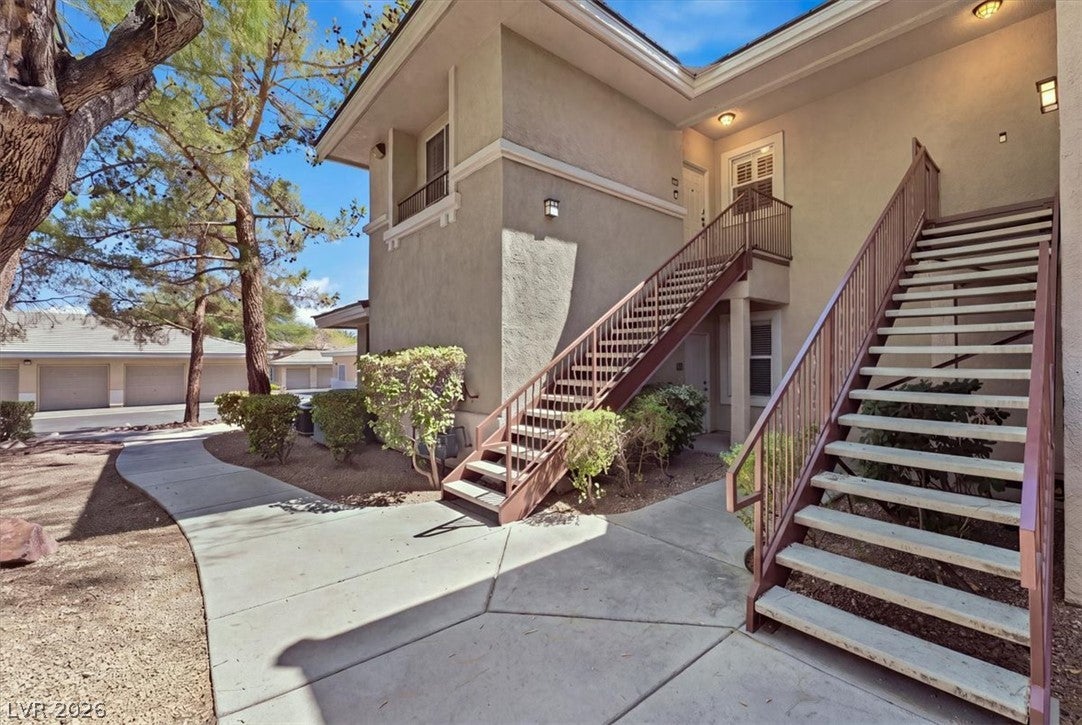
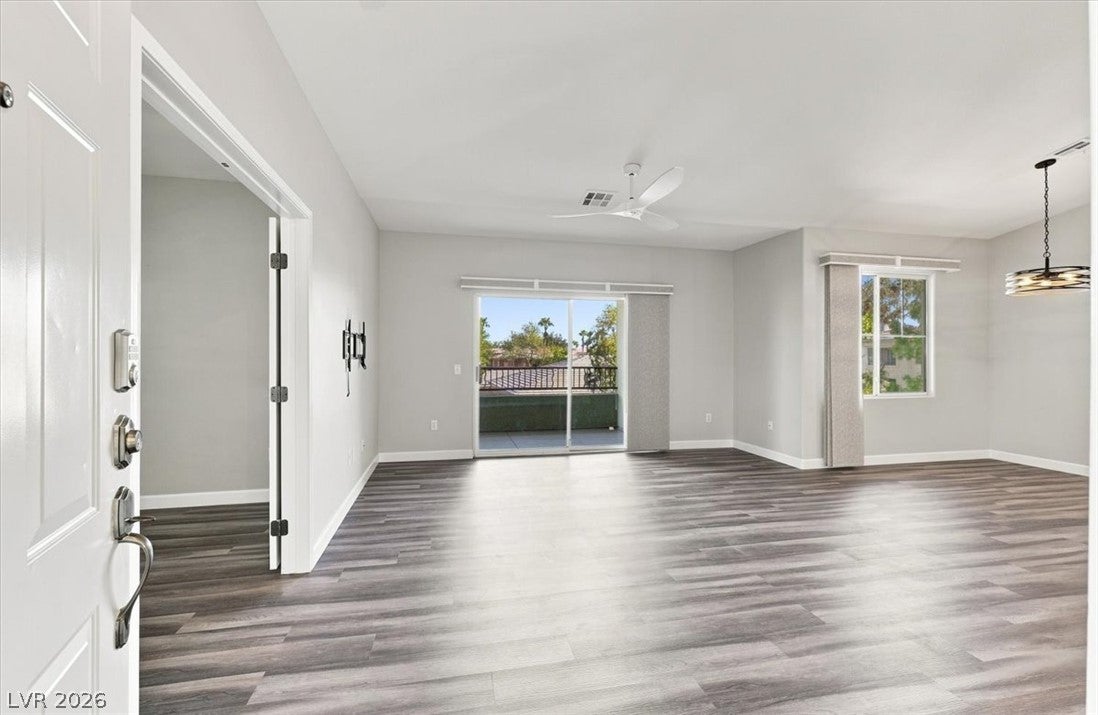
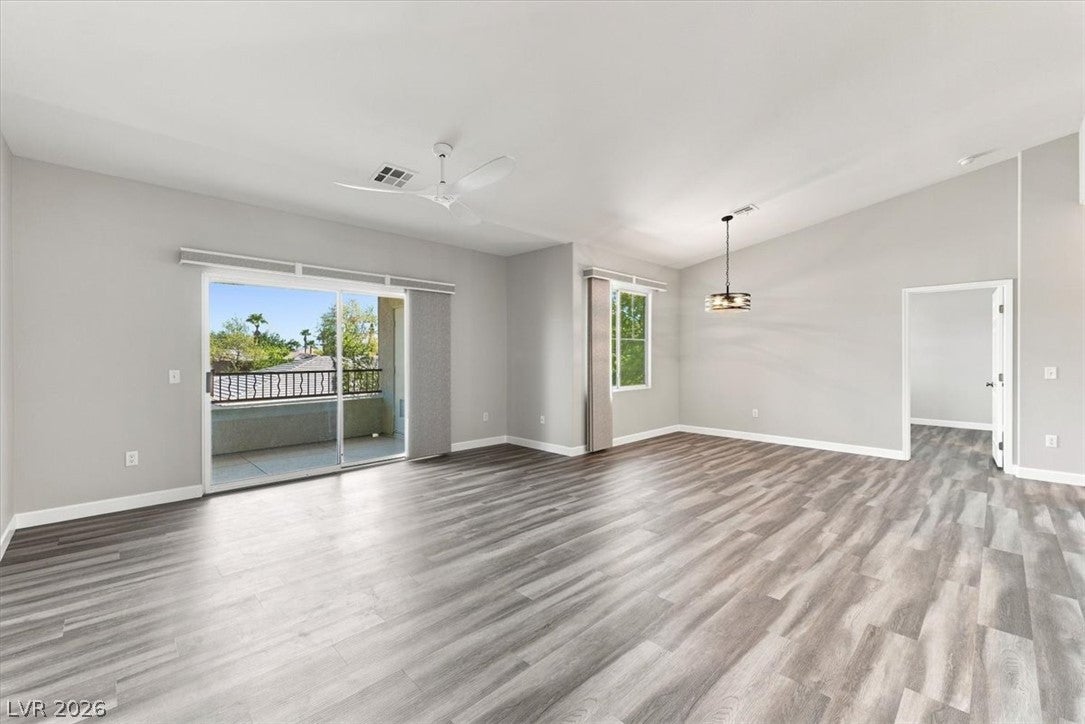
Welcome to this pristine, beautifully maintained condo in the heart of Summerlin! Located in a gated community, this move in ready home has been meticulously cared for by the seller and features new flooring, new baseboards, fresh interior paint, newer ceiling fans and updated light fixtures throughout. Enjoy a spacious living area, private balcony and the convenience of an in unit washer and dryer. A private one car garage provides secure parking and extra storage. Ideally located near Downtown Summerlin, Boca Park, Tivoli Village, Red Rock Casino, shopping, dining, golf, parks and miles of scenic trails. With easy access to Summerlin Parkway and the 215 Beltway, everything you need is just minutes away. This beautifully updated condo offers the perfect combination of style, convenience and low maintenance living!

Save
Ask
Tour
Hide
Share
Listing Snapshot
Price 
$349,000
Days On Site 
10 Days
Bedrooms 
2
Inside Area (SqFt) 
1,159 sqft
Total Baths 
2
Full Baths 
1
Partial Baths 
1
Lot Size 
0.2596 Acres
Year Built 
2001
MLS® Number 
2816586
Status 
Active
Property Tax 
$1,378
HOA/Condo/Coop Fees 
$300 monthly
Sq Ft Source 
N/A
Friends & Family
Recent Activity
a week agoListing first seen on site
2 weeks agoListing updated with changes from the MLS®
General Features
Acres 
0.2596
Direction Faces 
West
Garage 
Yes
Garage Spaces 
1
Parking 
AssignedCoveredDetachedGarage
Property Sub Type 
Condominium
Security 
Gated Community
Sewer 
Public Sewer
SqFt Total 
1159
Style 
TwoStory
Utilities 
Underground Utilities
Water Source 
Public
Zoning 
Multi-Family
Interior Features
Appliances 
DryerDisposalGas RangeMicrowaveRefrigeratorWasher
Cooling 
Central AirElectric
Flooring 
Vinyl
Furnished 
Unfurnished
Heating 
CentralElectric
Laundry Features 
Electric Dryer HookupGas Dryer HookupNone
Bedroom 2 
Dimensions - 11x10Description - Ceiling Fan,Closet
Kitchen 
Dimensions - 9x10Description - Granite Countertops,Luxury Vinyl Plank
Living Room 
Dimensions - 17x13Description - Vaulted Ceiling
PrimaryBedroom 
Dimensions - 13x10Description - Ceiling Fan
Save
Ask
Tour
Hide
Share
Exterior Features
Exterior 
Balcony
Fencing 
None
Pool Features 
Community
Roof 
OtherTile
Community Features
Association Amenities 
GatedPoolSecurity
Association Fee 
$300.0
Association Fee Frequency 
Monthly
Community Features 
PoolGated
Horse Property 
None
Financing Terms Available 
CashConventionalFHAVA Loan
Schools
School District
Unknown
Elementary School
Bonner, John W.,Bonner, John W.
Middle School
Rogich Sig
High School
Palo Verde
Listing courtesy of BHHS Nevada Properties (586) 419-7174

logo

Listing information is provided by Participants of the Greater Las Vegas Association of Realtors. IDX information is provided exclusively for personal, non-commercial use, and may not be used for any purpose other than to identify prospective properties consumers may be interested in purchasing. Information is deemed reliable but not guaranteed. Copyright 2026, Greater Las Vegas Association of Realtors.
Last checked: 2026-09-18 04:56 AM UTC

Neighborhood & Commute
Source: Walkscore
Save
Ask
Tour
Hide
Share