Save
Ask
Tour
Hide
Share
$469,900
7 Days On Site

3420 Pelican Brief Lane
North Las Vegas, NV 89084

Single Family Residence|Pending
4
Beds
3
Total Baths
3
Full Baths
2,502
SqFt
$188
/SqFt
2012
Built
Subdivision:
Astoria At Aliante-Parcel 20
County:
Clark
Listing courtesy of Coldwell Banker Premier (702) 419-3212
Call Now: 702-688-3508
Is this the listing for you? We can help make it yours.
702-688-3508
3420 Pelican Brief Lane3420 Pelican Brief Lane3420 Pelican Brief Lane3420 Pelican Brief Lane
Save
Ask
Tour
Hide
Share

Mortgage Calculator

Monthly Payment (Est.)

$2,144
Calculator powered by Showcase IDX, a Constellation1 Company. Copyright ©2026 Information is deemed reliable but not guaranteed.

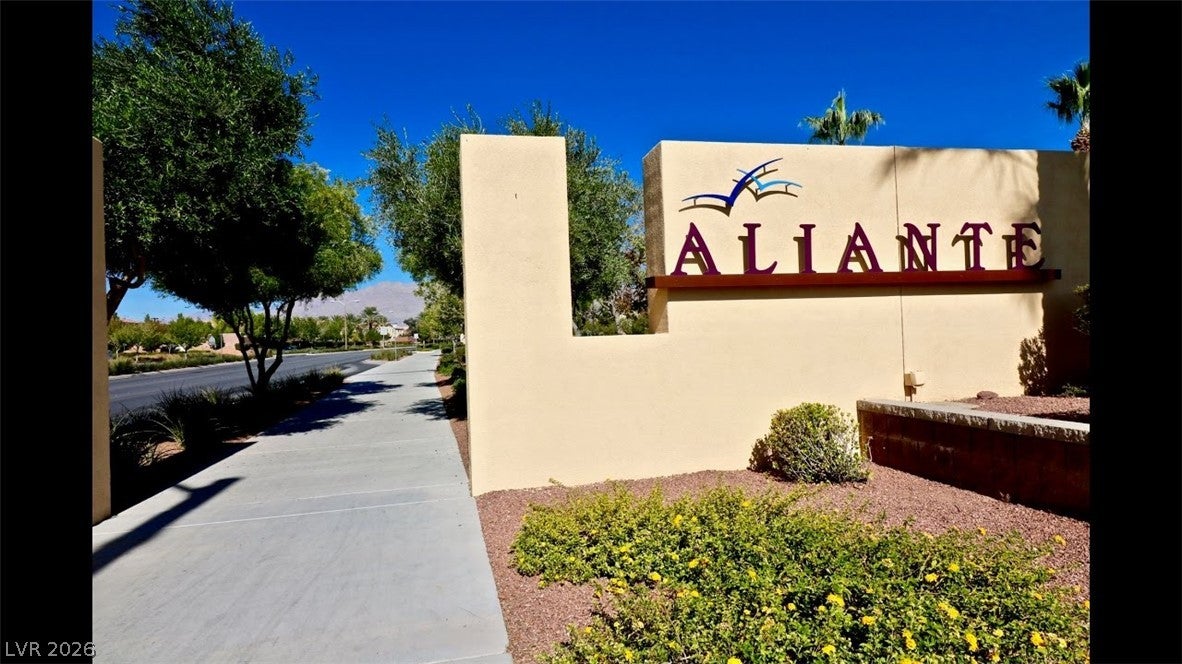
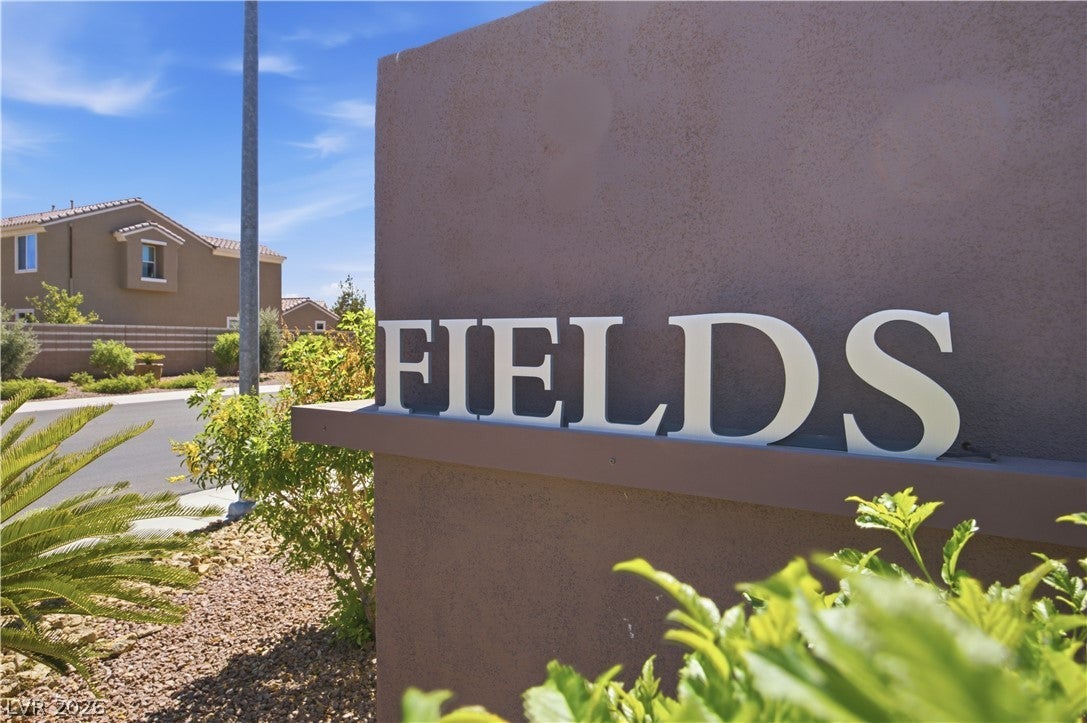
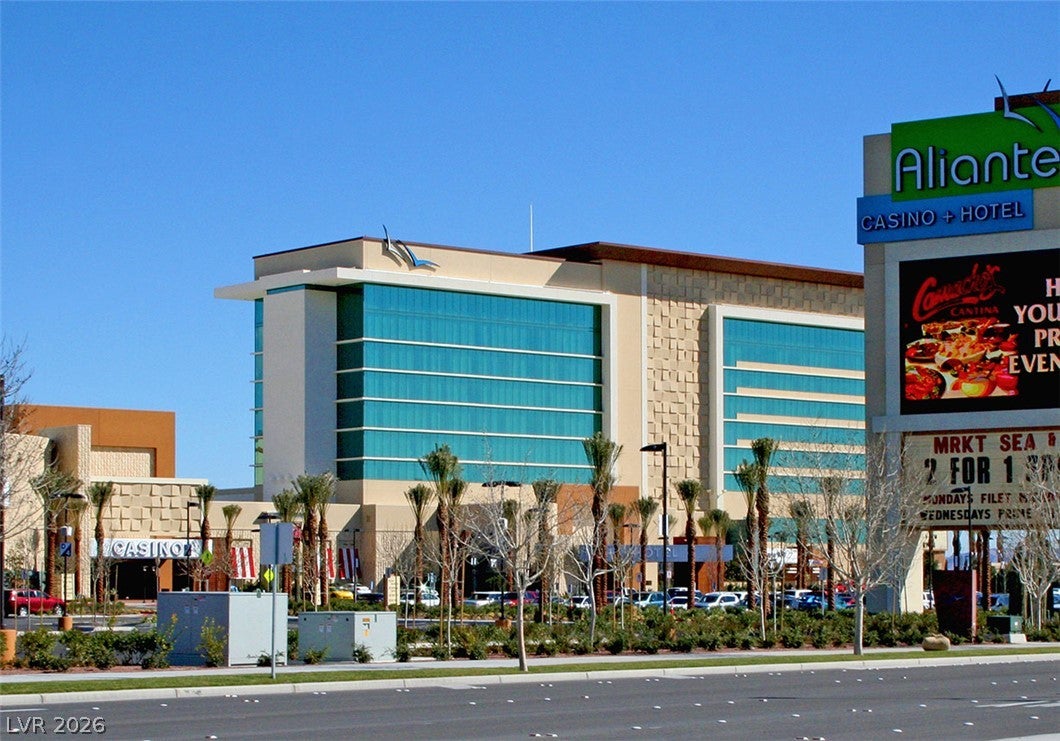
Luxury, space & natural light come together in this pristine home located in The Fields within the Aliante master-planned community. This beautiful 2-story home features soaring 22-ft ceilings, an abundance of windows, 4 bedrooms, 3 full baths, a loft, and a highly desirable first-floor primary suite. The open-concept living room, dining area & kitchen flow together, creating a bright and spacious setting for everyday living and entertaining. The kitchen offers granite countertops, abundant custom cabinetry, a large island with seating & stainless steel appliances. With an abundance of counter space, there is plenty of room for preparing large meals, entertaining or spreading out for your favorite baking projects. Tile flooring and plantation shutters on the first-floor windows add a polished finishing touch. The first-floor primary suite offers privacy and comfort with a jetted tub, separate shower, dual sinks & custom walk-in closet. A second downstairs bedroom and full bath are ideal for guests, family or home office. Laundry is conveniently located on the main level. Upstairs features a spacious loft, bedrooms 3 & 4, and a full bath, providing additional living space and flexibility. Pride of ownership is evident throughout this meticulously maintained home. The 2-car garage offers additional workspace with an included workbench. Refrigerator, washer, dryer & water softener are included. Seller will also provide a 1-year home warranty for the buyer. Enjoy the Aliante master-planned community with parks, tennis, volleyball, splash pad, BBQ areas & Aliante Library—all with a low HOA of only $79/month. Conveniently located near Aliante Casino for movies, dining, bingo & entertainment, plus Smith's grocery, restaurants, shopping & easy freeway access. Convenient to Nellis & Creech AFB. Spacious, light-filled & beautifully maintained, this Aliante home offers luxury, functionality, low HOA fees and a prime location—ready for its next owner to move in and enjoy!

Save
Ask
Tour
Hide
Share
Listing Snapshot
Price 
$469,900
Days On Site 
7 Days
Bedrooms 
4
Inside Area (SqFt) 
2,502 sqft
Total Baths 
3
Full Baths 
3
Partial Baths 
N/A
Lot Size 
0.12 Acres
Year Built 
2012
MLS® Number 
2816594
Status 
Pending
Property Tax 
$1,996
HOA/Condo/Coop Fees 
$79 monthly
Sq Ft Source 
N/A
Friends & Family
Recent Activity
4 days agoStatus changed to Pending
4 days agoListing updated with changes from the MLS®
a week agoListing first seen on site
General Features
Acres 
0.12
Direction Faces 
South
Disclosures 
Covenants Restrictions Disclosure
Garage 
Yes
Garage Spaces 
2
Green Energy Efficient 
Windows
Parking 
GarageGarage Door OpenerInside EntrancePrivateWorkshop in Garage
Property Sub Type 
Single Family Residence
Sewer 
Public Sewer
SqFt Total 
2502
Style 
TwoStory
Utilities 
Cable AvailableUnderground Utilities
Water Source 
Public
Zoning 
Single Family
Interior Features
Appliances 
DryerDishwasherDisposalGas RangeGas Water HeaterMicrowaveRefrigeratorWater Softener OwnedWater HeaterWater PurifierWasher
Cooling 
Ceiling Fan(s)Central AirElectric
Flooring 
CarpetTile
Furnished 
Unfurnished
Heating 
Natural GasCentral
Interior 
Ceiling Fan(s)Master Downstairs
Laundry Features 
Gas Dryer HookupLaundry Room
Window Features 
Window CoveringsBlindsLow Emissivity WindowsPlantation ShuttersWindow Treatments
Bedroom 2 
Dimensions - 10x11Description - Ceiling Fan,Ceiling Light,Closet,Downstairs
Bedroom 3 
Dimensions - 12x10Description - Ceiling Fan,Ceiling Light,Closet,Upstairs
Bedroom 4 
Dimensions - 12x11Description - Ceiling Fan,Ceiling Light,Closet,Upstairs
Dining Room 
Dimensions - 17x12Description - Formal Dining Room,Kitchen/Dining Room Combo,Living Room/Dining Combo,Vaulted Ceiling
Kitchen 
Description - Breakfast Bar/Counter,Custom Cabinets,Granite Countertops,Island,Lighting Recessed,Pantry,Stainless Steel Appliances,Tile Flooring
Living Room 
Dimensions - 17x16Description - Entry Foyer,Formal,Rear,Vaulted Ceiling
Loft 
Dimensions - 18x14Description - Ceiling Fan,Family Room
PrimaryBathroom 
Description - Double Sink,Make Up Table,Separate Shower,Tub With Jets
PrimaryBedroom 
Dimensions - 16x15Description - Bedroom With Bath Downstairs,Ceiling Fan,Ceiling Light,Custom Closet,Pbr Separate From Other,Walk-In Closet(s)
Save
Ask
Tour
Hide
Share
Exterior Features
Construction Details 
FrameStucco
Exterior 
BarbecuePrivate Yard
Fencing 
BlockBack Yard
Lot Features 
Landscaped
Patio And Porch 
PatioCovered
Roof 
Tile
View 
None
Waterview 
None
Windows/Doors 
Window CoveringsBlindsLow Emissivity WindowsPlantation ShuttersWindow Treatments
Community Features
Accessibility Features 
Grip-Accessible Features
Association Amenities 
Jogging PathPlaygroundParkSecurityTennis Court(s)
Association Fee 
$81.0
Association Fee Frequency 
Quarterly
Additional Association Fee 
$52.0
Additional Association Fee Frequency 
Monthly
Horse Property 
None
Financing Terms Available 
CashConventionalFHAVA Loan
Schools
School District
Unknown
Elementary School
Triggs, Vincent,Triggs, Vincent
Middle School
Saville Anthony
High School
Shadow Ridge
Listing courtesy of Coldwell Banker Premier (702) 419-3212

logo

Listing information is provided by Participants of the Greater Las Vegas Association of Realtors. IDX information is provided exclusively for personal, non-commercial use, and may not be used for any purpose other than to identify prospective properties consumers may be interested in purchasing. Information is deemed reliable but not guaranteed. Copyright 2026, Greater Las Vegas Association of Realtors.
Last checked: 2026-09-16 03:18 AM UTC

Neighborhood & Commute
Source: Walkscore
Save
Ask
Tour
Hide
Share