Save
Ask
Tour
Hide
Share
$1,595
27 Days On Site

6800 Indian Chief #102 Drive 102
Las Vegas, NV 89130

For Rent|Condominium|Active
2
Beds
2
Total Baths
2
Full Baths
1,197
SqFt
$1
/SqFt
1996
Built
Subdivision:
Pueblo Santa Fe Condo
County:
Clark
Listing courtesy of LIFE Realty District (702) 336-9435
Call Now: 702-688-3508
Is this the listing for you? We can help make it yours.
702-688-3508
6800 Indian Chief #102 Drive 1026800 Indian Chief #102 Drive 1026800 Indian Chief #102 Drive 1026800 Indian Chief #102 Drive 102
Save
Ask
Tour
Hide
Share

Mortgage Calculator

Monthly Payment (Est.)

Enter an interest rate to see your estimated monthly payment.
Calculator powered by Showcase IDX, a Constellation1 Company. Copyright ©2026 Information is deemed reliable but not guaranteed.

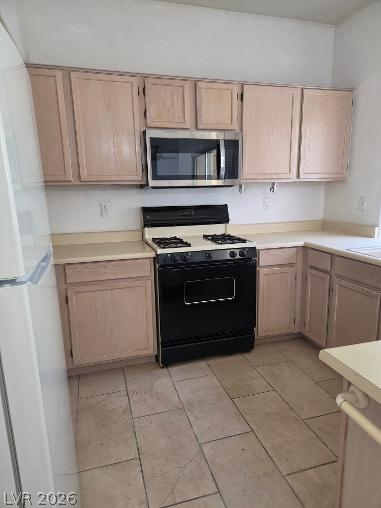
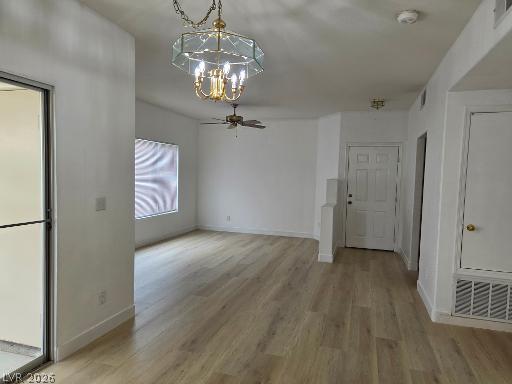
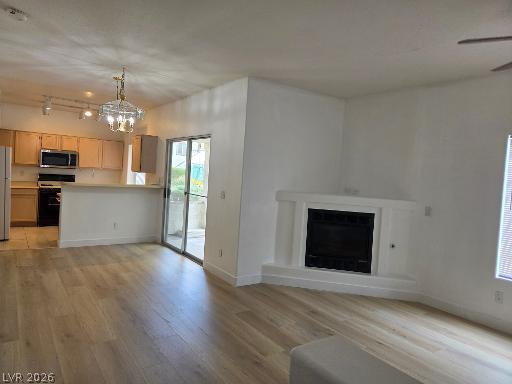
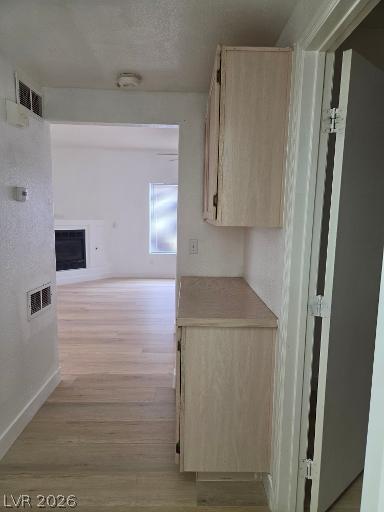
New paint, new LVP flooring, and bathroom faucets for a modern upgrade. The warmth of this condominium at 6800 Indian Chief Dr Unit 102 offers an inviting retreat in Las Vegas. Spanning 1189.0 square feet of living area, this residence provides a serene atmosphere for daily living and quiet moments. It also includes a 2-car garage for parking and storage. Inside, the property features two separate bedrooms and two full bathrooms. The living spaces are equipped with ceiling fan(s) to assist with airflow, and blinds are installed on the windows to provide adjustable privacy. The kitchen is equipped with a microwave, supporting straightforward meal preparation. The single-story layout spans across a two-story structure, providing a distinct separation of space. Opportunities for outdoor relaxation are available on the patio, allowing for peaceful mornings and quiet evenings in the fresh air. Schedule a private tour today to experience this property in person and explore its features firsthand. Touch-up painting to be completed before move-in. Owner offering a $500 discount for move-in by Novemeber 1, 2026. Hurry, don't wait.

Save
Ask
Tour
Hide
Share
Listing Snapshot
Price 
$1,595
Days On Site 
27 Days
Bedrooms 
2
Inside Area (SqFt) 
1,197 sqft
Total Baths 
2
Full Baths 
2
Partial Baths 
N/A
Lot Size 
0.1561 Acres
Year Built 
1996
MLS® Number 
2816644
Status 
Active
Property Tax 
N/A
HOA/Condo/Coop Fees 
N/A
Sq Ft Source 
N/A
Friends & Family
Recent Activity
3 weeks agoStatus changed to Active
3 weeks agoListing updated with changes from the MLS®
4 weeks agoListing first seen on site
General Features
Acres 
0.1561
Attached Garage 
Yes
Available on 
2026-09-08
Direction Faces 
East
Disclosures 
Covenants Restrictions Disclosure
Garage 
Yes
Garage Spaces 
2
Parking 
AttachedGarageGarage Door OpenerInside EntrancePrivateGuest
Pets 
Call
Property Sub Type 
Condominium
Sewer 
Public Sewer
SqFt Total 
1197
Style 
TwoStory
Utilities 
Cable Available
Zoning 
Multi-Family
Interior Features
Appliances 
DryerDishwasherDisposalGas OvenGas RangeGas Water HeaterMicrowaveRefrigeratorWasher/DryerWasherWater Heater
Cooling 
Ceiling Fan(s)Central AirElectric
Fireplace 
Yes
Fireplace Features 
GasLiving Room
Fireplaces 
1
Flooring 
Ceramic TileVinylTile
Furnished 
Unfurnished
Heating 
Natural GasCentral
Interior 
Ceiling Fan(s)Master Downstairs
Laundry Features 
Gas Dryer HookupMain LevelLaundry Room
Window Features 
Window CoveringsBlinds
Bedroom 2 
Dimensions - 12x11Description - Ceiling Fan,Closet,Downstairs
Dining Room 
Dimensions - 9x9Description - Dining Area,Living Room/Dining Combo
Kitchen 
Description - Breakfast Bar/Counter,Laminate Countertops,Tile Flooring
Living Room 
Dimensions - 16x15Description - Entry Foyer
PrimaryBathroom 
Description - Tub/Shower Combo
PrimaryBedroom 
Dimensions - 14x13Description - Bedroom With Bath Downstairs,Ceiling Fan,Closet,Downstairs
Save
Ask
Tour
Hide
Share
Exterior Features
Construction Details 
FrameStucco
Fencing 
None
Patio And Porch 
PatioCovered
Pool Features 
Community
Roof 
Tile
Windows/Doors 
Window CoveringsBlinds
Community Features
Association Amenities 
ClubhouseFitness CenterPoolSpa/Hot Tub
Community Features 
Pool
Schools
School District
Unknown
Elementary School
May, Ernest,May, Ernest
Middle School
Swainston Theron
High School
Shadow Ridge
Listing courtesy of LIFE Realty District (702) 336-9435

logo

Listing information is provided by Participants of the Greater Las Vegas Association of Realtors. IDX information is provided exclusively for personal, non-commercial use, and may not be used for any purpose other than to identify prospective properties consumers may be interested in purchasing. Information is deemed reliable but not guaranteed. Copyright 2026, Greater Las Vegas Association of Realtors.
Last checked: 2026-10-05 06:51 PM UTC

Neighborhood & Commute
Source: Walkscore
Save
Ask
Tour
Hide
Share