Save
Ask
Tour
Hide
Share
$6,400
29 Days On Site

7675 Gilespie Street
Las Vegas, NV 89123

For Rent|Single Family Residence|Active
5
Beds
5
Total Baths
2
Full Baths
3
Partial Baths
4,151
SqFt
$2
/SqFt
1999
Built
Subdivision:
none
County:
Clark
Listing courtesy of Signature Real Estate Group (702) 521-1339
Call Now: 702-688-3508
Is this the listing for you? We can help make it yours.
702-688-3508
7675 Gilespie Street7675 Gilespie Street7675 Gilespie Street7675 Gilespie Street
Save
Ask
Tour
Hide
Share

Mortgage Calculator

Monthly Payment (Est.)

Enter an interest rate to see your estimated monthly payment.
Calculator powered by Showcase IDX, a Constellation1 Company. Copyright ©2026 Information is deemed reliable but not guaranteed.

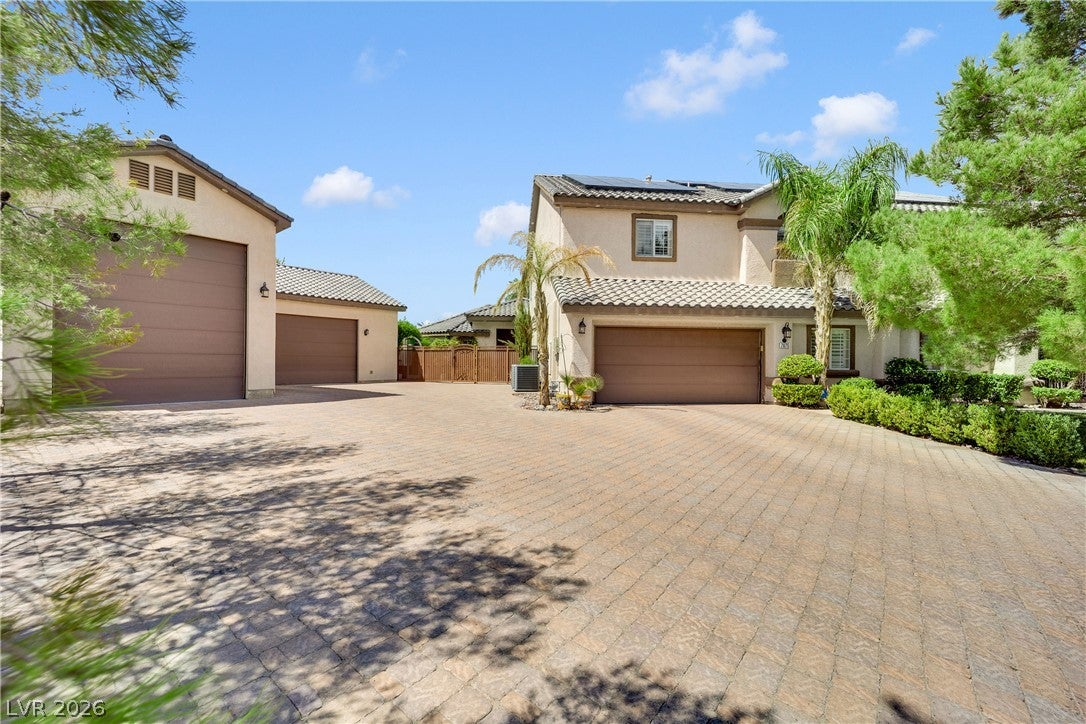
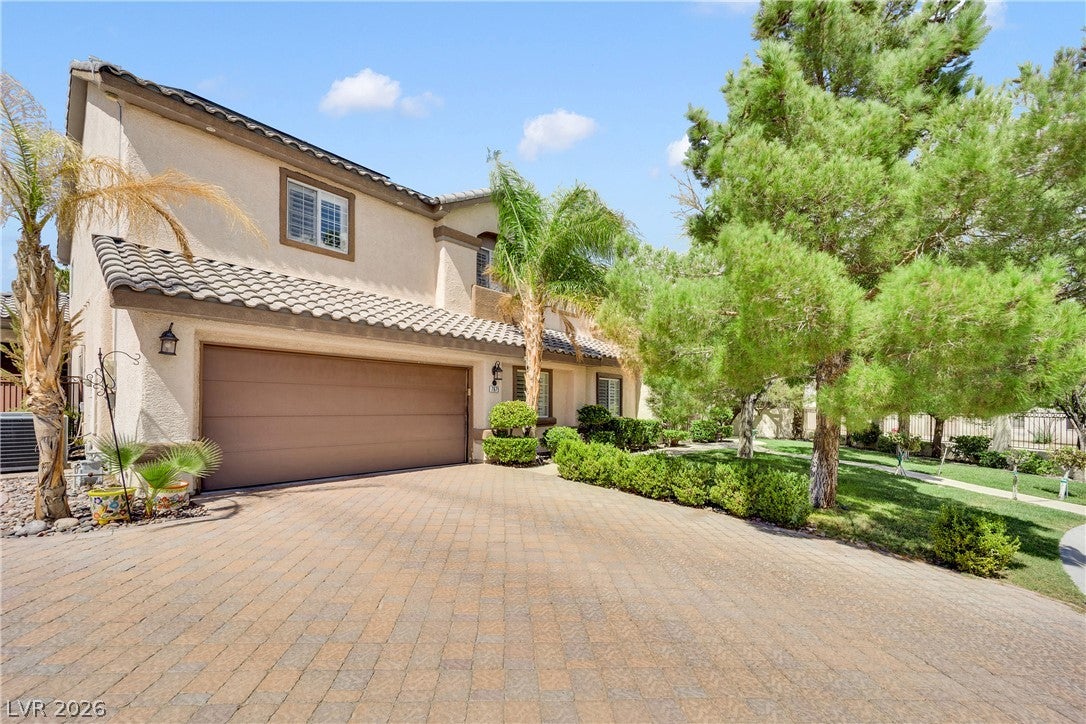
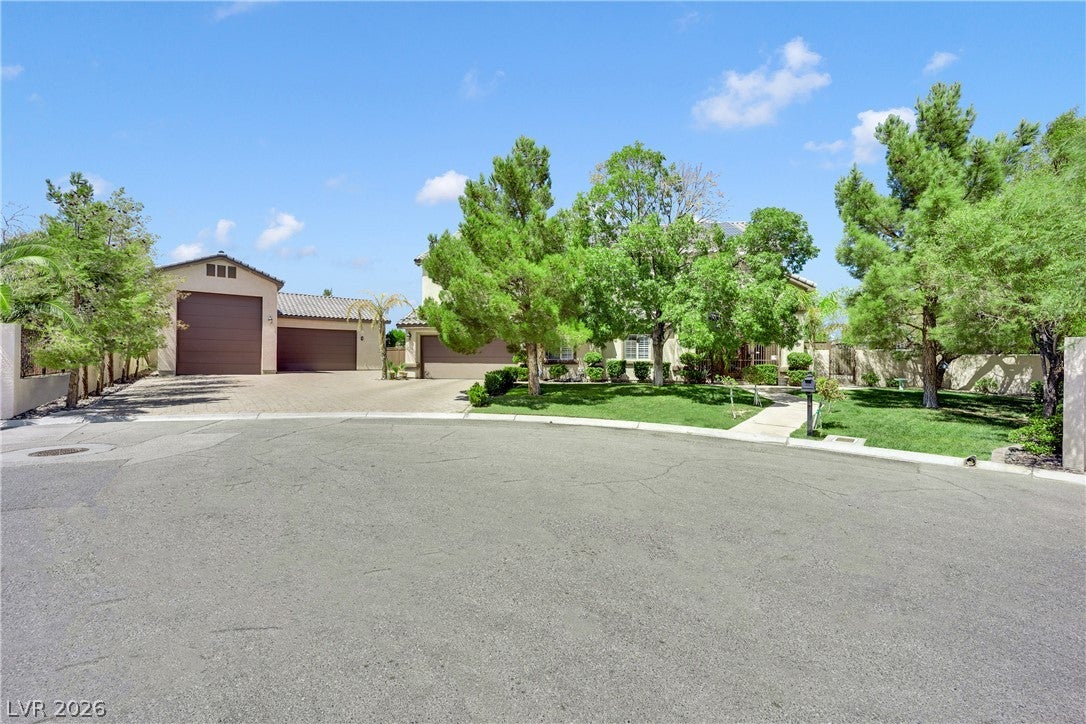
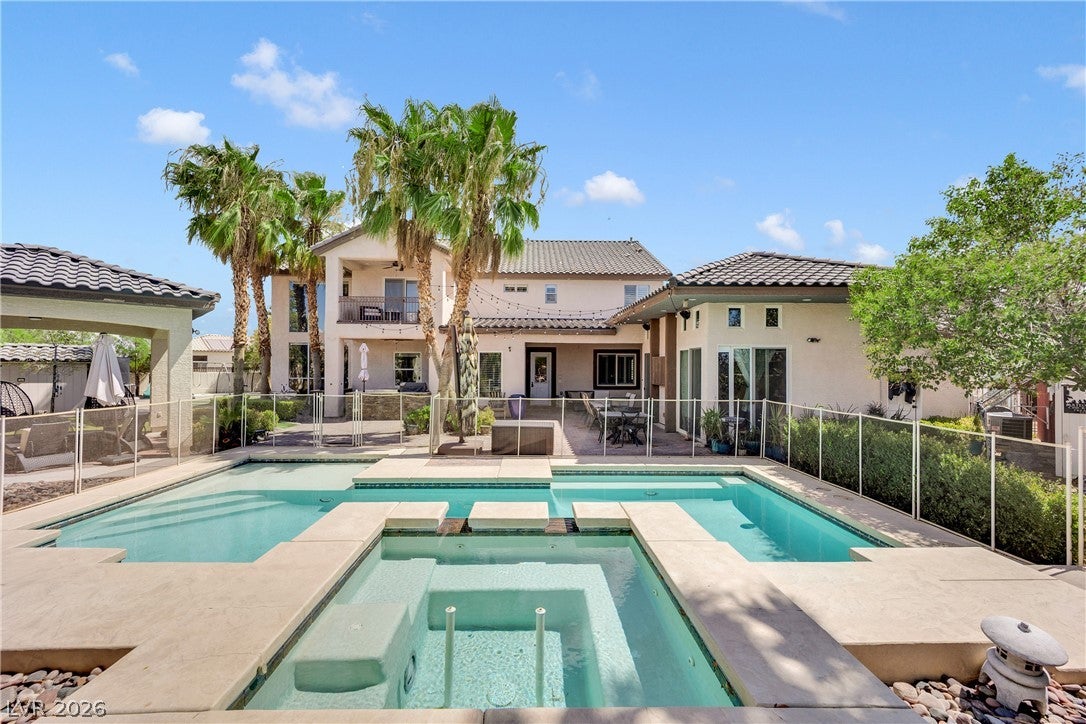
A RARE SOUTH LAS VEGAS ESTATE FOR LEASE! Set on nearly 1/2 acre, this extraordinary custom residence delivers the ultimate blend of luxury, privacy, versatility & resort-style living. Featuring 4,100+ sq. ft. in the main residence PLUS a 709 sq. ft. detached casita, this is anything but an ordinary rental. Step outside to your own PRIVATE RESORT—sparkling pool & spa, covered gazebo with built-in fire pit, expansive covered patios and an incredible outdoor kitchen complete with built-in BBQ, flat-top grill, two-burner cooktop & refrigerator. Entertain, relax and enjoy Vegas living year-round! Car enthusiasts & adventure seekers will love the impressive garage setup: oversized RV garage with hookups, additional 2+2 garage/workshop spaces and abundant parking. A full greenhouse and optional hen house offer even more possibilities. Inside, the main residence features 4 spacious bedrooms, ALL with en-suite baths, including a downstairs guest suite. The chef's kitchen is built to impress with custom cabinetry, granite countertops, premium built-in appliances, 4 ovens, ice makers, refrigerator drawers & more. Retreat to the luxurious primary suite featuring dual walk-in closets, spa-inspired bath, STEAM SHOWER and private balcony with dazzling LAS VEGAS STRIP VIEWS. The detached casita offers a private bedroom, bath and full living space—ideal for guests, office, studio or additional living space. Minutes from the Strip, airport, shopping, dining & major freeways. CASITA. RV GARAGE. RESORT BACKYARD. STRIP VIEWS. An exceptional estate with amenities rarely offered in the Las Vegas rental market! Minimum 3 THREE times income. Credit score 720+, 6 months bank statement and proof of fund

Save
Ask
Tour
Hide
Share
Listing Snapshot
Price 
$6,400
Days On Site 
29 Days
Bedrooms 
5
Inside Area (SqFt) 
4,151 sqft
Total Baths 
5
Full Baths 
2
Partial Baths 
3
Lot Size 
0.49 Acres
Year Built 
1999
MLS® Number 
2816664
Status 
Active
Property Tax 
N/A
HOA/Condo/Coop Fees 
N/A
Sq Ft Source 
N/A
Friends & Family
Recent Activity
2 weeks agoPrice changed to $6,400
2 weeks agoListing updated with changes from the MLS®
4 weeks agoListing first seen on site
General Features
Acres 
0.49
Attached Garage 
Yes
Available on 
2026-11-01
Direction Faces 
East
Garage 
Yes
Garage Spaces 
6
Parking 
AttachedDetachedGarageGarage Door OpenerPrivateRV GarageRV Access/Parking
Pets 
Yes
Property Sub Type 
Single Family Residence
Security 
Prewired
Sewer 
Public Sewer
SqFt Total 
4151
Style 
TwoStoryCustom
Utilities 
Cable AvailableUnderground Utilities
Zoning 
Single Family
Interior Features
Appliances 
Built-In Electric OvenDouble OvenDryerDishwasherDisposalGas RangeGas Water HeaterMicrowaveRefrigeratorWasher/DryerWater HeaterWater PurifierWasher
Cooling 
Ceiling Fan(s)Central AirElectric
Electric 
Photovoltaics Third-Party Owned
Flooring 
CarpetCeramic TileTile
Furnished 
Unfurnished
Heating 
Natural GasCentral
Interior 
Ceiling Fan(s)
Laundry Features 
Gas Dryer HookupMain LevelLaundry Room
Spa 
Yes
Window Features 
Window CoveringsBlinds
Bedroom 2 
Dimensions - 10x15Description - Ceiling Fan,Closet
Bedroom 3 
Dimensions - 15x14Description - Ceiling Fan,Walk-In Closet(s),With Bath
Bedroom 4 
Dimensions - 13x15Description - Ceiling Fan,Walk-In Closet(s),With Bath
Bedroom 5 
Dimensions - 13x15Description - Ceiling Fan,Closet,Downstairs
Family Room 
Dimensions - 17x26Description - Built-in Bookcases,Ceiling Fan,Downstairs,Separate Family Room
Kitchen 
Description - Custom Cabinets,Granite Countertops,Island,Pantry,Stainless Steel Appliances,Walk-in Pantry
Living Room 
Dimensions - 20x28Description - Formal,Vaulted Ceiling
PrimaryBedroom 
Dimensions - 26x20Description - Balcony,Ceiling Fan,Custom Closet,Sitting Room,Walk-In Closet(s)
Save
Ask
Tour
Hide
Share
Exterior Features
Construction Details 
BlockStucco
Exterior 
GardenBuilt-in BarbecueBarbecuePrivate Yard
Fencing 
BlockBack Yard
Lot Features 
Cul-De-SacGardenSprinklers In RearSprinklers In FrontIrregular LotLandscaped
Other Structures 
Guest HouseGreenhouse
Patio And Porch 
PatioPorchCovered
Pool Features 
FencedHeatedIn GroundPrivate
Private Pool 
Yes
Roof 
Tile
Spa 
Yes
View 
Mountain(s)
Waterview 
Mountain(s)
Windows/Doors 
Window CoveringsBlinds
Community Features
Association Amenities 
None
Schools
School District
Unknown
Elementary School
Hill, Charlotte,Hill, Charlotte
Middle School
Schofield Jack Lund
High School
Silverado
Listing courtesy of Signature Real Estate Group (702) 521-1339

logo

Listing information is provided by Participants of the Greater Las Vegas Association of Realtors. IDX information is provided exclusively for personal, non-commercial use, and may not be used for any purpose other than to identify prospective properties consumers may be interested in purchasing. Information is deemed reliable but not guaranteed. Copyright 2026, Greater Las Vegas Association of Realtors.
Last checked: 2026-10-07 01:49 AM UTC

Neighborhood & Commute
Source: Walkscore
Save
Ask
Tour
Hide
Share